
108 Winespring Place, Simpsonville, SC 29681
Local realty services provided by:CENTURY 21 Triangle Group
108 Winespring Place,Simpsonville, SC 29681
$419,900
- 4 Beds
- 3 Baths
- - sq. ft.
- Single family
- Pending
Listed by: michael gillespie
Office: exp realty llc.
MLS#:1599688
Source:SC_GGAR
Price summary
- Price:$419,900
- Monthly HOA dues:$36.08
About this home
Welcome to 108 Winespring Place, a stunning Craftsman-style single-family home tucked away in the desirable Shadyford community of Simpsonville, SC. Offering 4 spacious bedrooms, 2.5 bathrooms, and over 2,800 square feet of thoughtful living space, this home effortlessly combines everyday functionality with unmatched convenience to active shopping, dining and major commuter routes just minutes from your front door. From the moment you step into the dramatic two-story foyer with high ceilings and abundant natural light, you are greeted by an open-concept layout that flows seamlessly into the formal dining and living spaces. At the heart of the home, the gourmet kitchen boasts rich granite countertops, a gas range, a built-in microwave, and an adjacent breakfast area ideal for casual morning meals. The great room hosts a spacious and warm feel, designed for memory-filled entertaining as well as unwinding alone with a good book. Upstairs, the upper-level retreat is headlined by a generous primary suite featuring beautiful vaulted ceilings and an en-suite bath equipped with a soothing garden tub, separate standing shower, double-sink vanity, and a massive walk-in closet. Three additional mid-sized bedrooms share easy access to a second full bath, and the top-floor laundry room brings ultimate convenience to daily routines. One of the standout features of this property is its full, unfinished walkout basement. Whether you choose to use it immediately as massive storage or a home workshop, or choose to finish it down the road into a home theater, recreation room, or guest suite, the possibilities are endless. Outside, a private back deck overlooks a serene, tree-lined lot, creating the ideal setting for weekend barbecues and quiet evening relaxation. Situated just minutes from I-385, vibrant downtown Simpsonville, local parks, quaint coffee shops, premier restaurant, and top-rated Greenville County schools like Simpsonville Elementary, Hillcrest Middle, and Hillcrest High, this property truly offers the best of Upstate living. This home will not last long, so please visit 108 Winespring Place soon and create your forever dream residence here in Simpsonville!...
Contact an agent
Home facts
- Year built:2017
- Subdivision & Development:Shady Ford
- Listing ID #:1599688
- Added:57 day(s) ago
- Updated:September 30, 2026 at 09:21 AM
Rooms and interior
- Bedrooms:4
- Total bathrooms:3
- Full bathrooms:2
- Half bathrooms:1
- Flooring:Carpet, Vinyl
- Kitchen Description:Dishwasher, Microwave, Refrigerator
- Basement Description:Full, Unfinished, Walk-Out Access
Heating and cooling
- Heating:Forced Air, Natural Gas
- Central air:Yes
Structure and exterior
- Roof:Composition
- Year built:2017
- Lot Features:1/2 Acre or Less
- Architectural Style:Craftsman
- Construction Materials:Brick Veneer, Vinyl Siding
- Exterior Features:Deck, Patio
- Foundation Description:Basement
- Levels:2 Story, 2 Story + Basement
Schools
- High school:Hillcrest
- Middle school:Hillcrest
- Elementary school:Simpsonville
Utilities
- Water:Public
- Sewer:Public Sewer
Finances and disclosures
- Price:$419,900
- Tax amount:$1,960
Features and amenities
- Appliances:Dishwasher, Microwave, Refrigerator, Tankless Water Heater
- Laundry features:2nd Floor, Electric Dryer Hookup, Laundry Room, Sink, Stackable Accommodating, Walk-in, Washer Hookup
- Amenities:int_feat_Ceiling Smooth, int_feat_Granite Counters, int_feat_High Ceilings, int_feat_Walk-In Closet(s)
Parking
- Total parking spaces:2
- Parking description:Attached, Concrete, Driveway
- Garage:Yes
- Garage spaces:2
New listings near 108 Winespring Place
- New
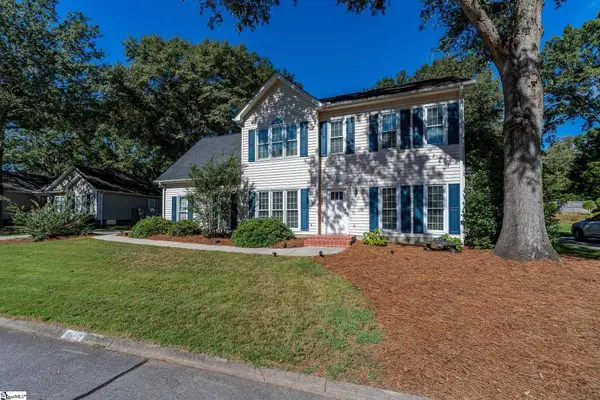 $384,900Active3 beds 3 baths
332 Bethel Way, Simpsonville, SC 29681
MLS# 1605282Listed by: REALTY ONE GROUP FREEDOM - New
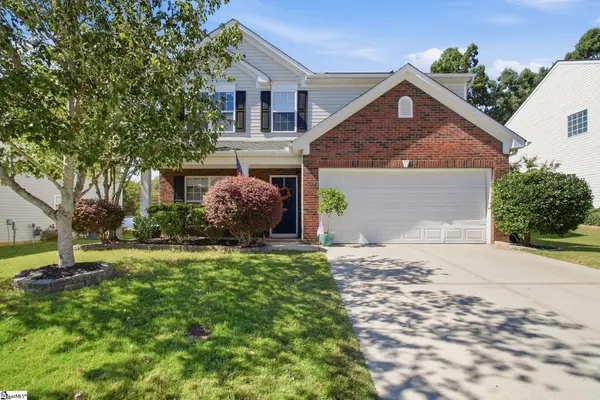 $387,500Active4 beds 3 baths
105 Farmbrook Way, Simpsonville, SC 29681
MLS# 1605284Listed by: BHHS C DAN JOYNER - MIDTOWN - New
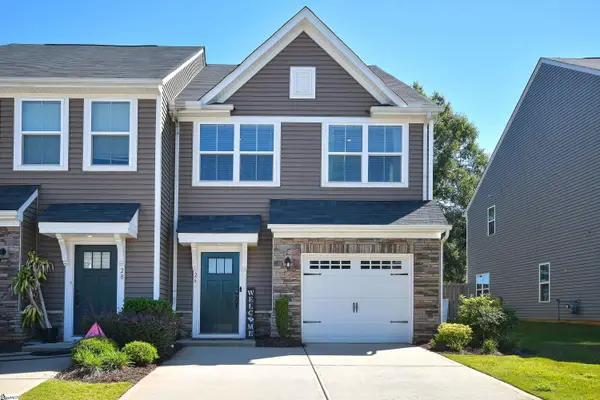 $270,000Active3 beds 3 baths
26 Willomere Way, Simpsonville, SC 29681
MLS# 1605276Listed by: HOWARD HANNA ALLEN TATE - GREENVILLE DOWNTOWN 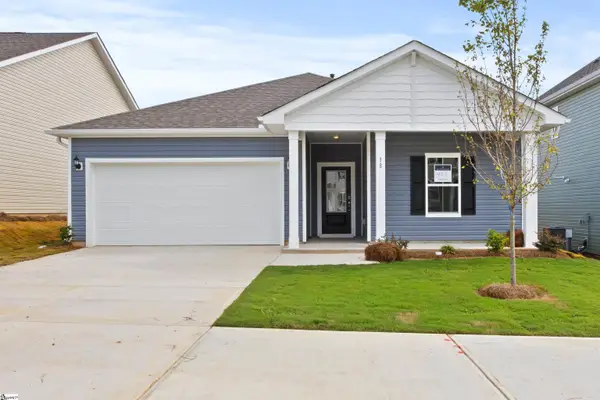 $373,535Pending4 beds 3 baths
437 Beautyberry Street, Simpsonville, SC 29681
MLS# 1605264Listed by: DFH REALTY GEORGIA, LLC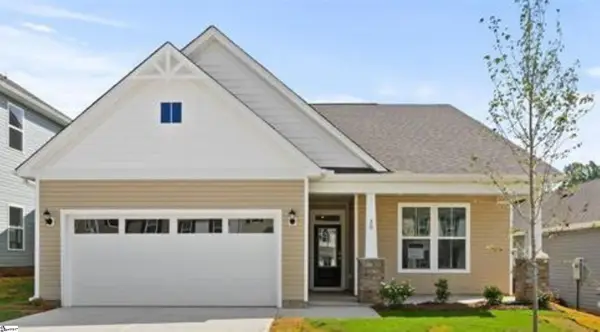 $367,960Pending3 beds 3 baths
436 Beautyberry Street, Simpsonville, SC 29681
MLS# 1605265Listed by: DFH REALTY GEORGIA, LLC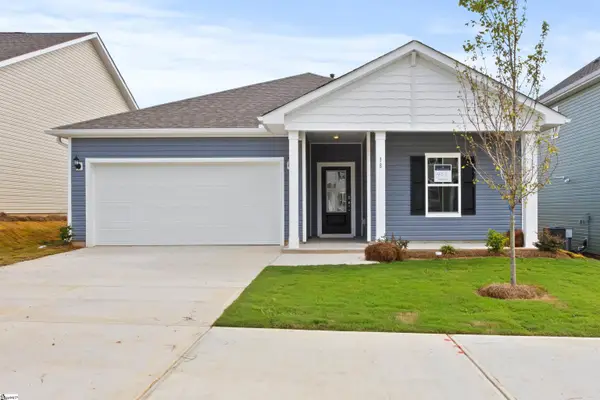 $378,672Pending4 beds 3 baths
413 Beautyberry Street, Simpsonville, SC 29681
MLS# 1605267Listed by: DFH REALTY GEORGIA, LLC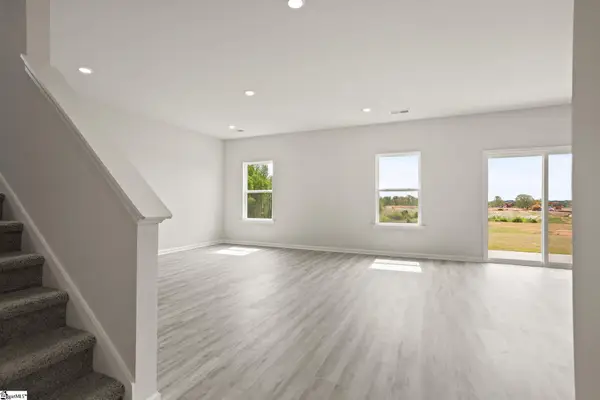 $397,493Pending5 beds 3 baths
305 Whirlwind Way, Simpsonville, SC 29681
MLS# 1605269Listed by: DFH REALTY GEORGIA, LLC- New
 $335,000Active4 beds 3 baths
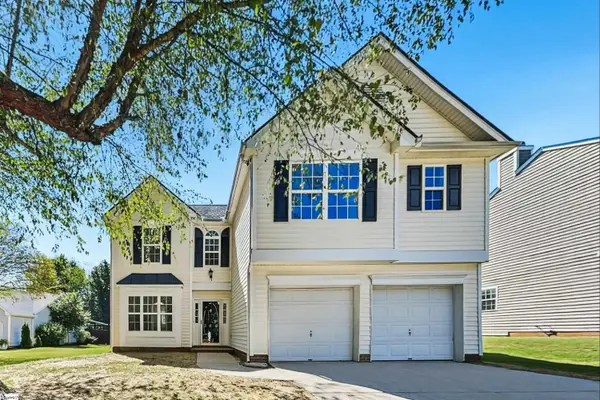
206 Fairview Lake Way, Simpsonville, SC 29680
MLS# 1605250Listed by: OFFERPAD BROKERAGE, LLC - New
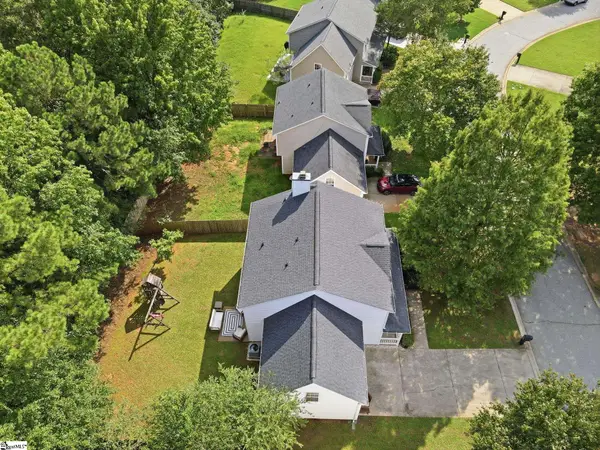 $350,000Active4 beds 3 baths
32 Argyle Court, Simpsonville, SC 29681
MLS# 1605179Listed by: 1 PERCENT LISTS ADVANTAGE - New
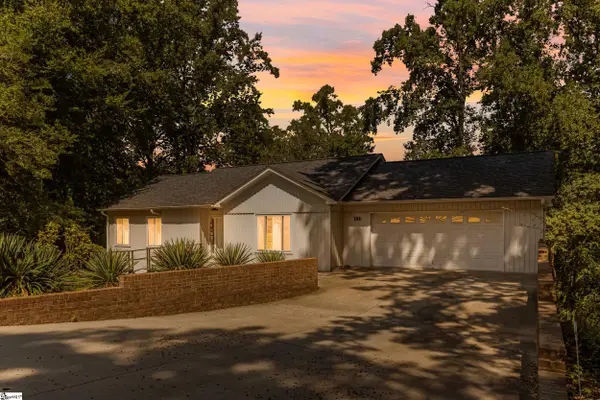 $699,000Active6 beds 4 baths
206 Holly Park Drive, Simpsonville, SC 29681
MLS# 1605150Listed by: SUCCESS PROPERTIES, LLC


Protect your home and budget from life's surprises with an Assurant Home Warranty, backed by a partner that supports you through every step of homeownership. Explore Plans.
©2026 Century 21 Real Estate LLC. All rights reserved. CENTURY 21®, the CENTURY 21 Logo and C21® are service marks owned by Century 21 Real Estate LLC. Century 21 Real Estate LLC fully supports the principles of the Fair Housing Act and the Equal Opportunity Act. Each office is independently owned and operated. Listing information is deemed reliable but not guaranteed accurate.