
109 Brendle Drive, Simpsonville, SC 29681
Local realty services provided by:CENTURY 21 Triangle Group
109 Brendle Drive,Simpsonville, SC 29681
$449,900
- 3 Beds
- 3 Baths
- - sq. ft.
- Single family
- Active
Listed by: sandra m palmer
Office: hometown realty palmer & gwinn
MLS#:1609343
Source:SC_GGAR
Price summary
- Price:$449,900
About this home
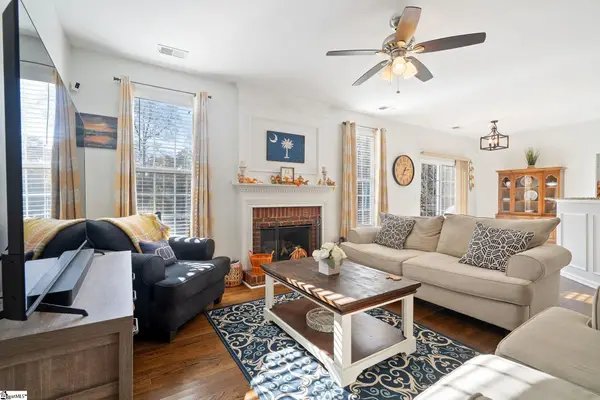
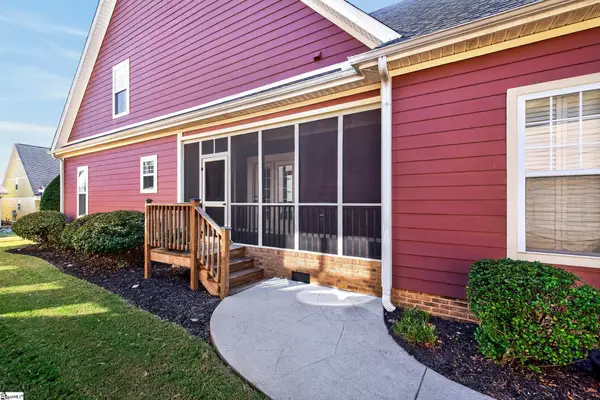
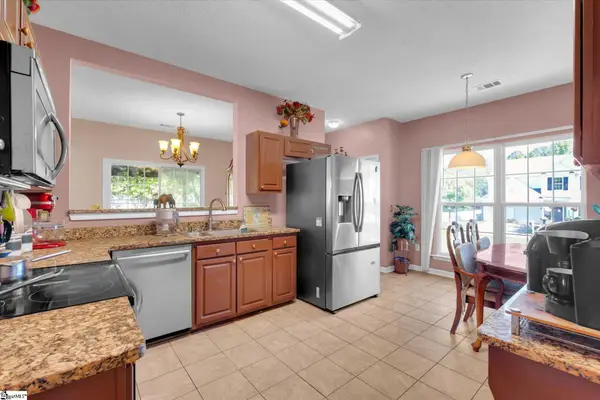
Come check out this brick beauty. This all brick-sided home features a large, level lot with beautiful, mature landscaping. It is a true joy to be outside in this yard or sitting out on the rear deck. Inside, you will find a nicely sized dining room, a huge living room/great room with a gas log fireplace, and access to the rear deck. The large kitchen has newly installed stone countertops and features include a gas range. The den/sunroom with its multiple windows has expansive views of the back yard, ready for you to curl up and read a book or bird watch. Down the hall, you will find a half bath and the primary bedroom. This space has a large walk-in closet, and the primary bathroom has another very large walk-in closet, a two sink vanity, separate shower, and a jetted tub. On the opposite side of the home, you will find the laundry/mudroom and two bedrooms that are a size you won't find in many newer homes today. The second full bath has lots of storage and another jetted tub with a shower. This tub is easy access for someone with mobility issues. The attached garage is large and has a storage room. Pull down attic stairs are located inside the garage. Last and certainly not least, outside there is a large storage building, and maybe the best feature yet... a large detached garage/workshop ( approx 750 square feet ) complete with a half-bath. Come check out 109 Brendle Drive, but you might not want to leave!...
Contact an agent
Home facts
- Subdivision & Development:Wemberly Way
- Listing ID #:1609343
- Added:1 day(s) ago
- Updated:November 14, 2026 at 02:11 PM
Rooms and interior
- Bedrooms:3
- Total bathrooms:3
- Full bathrooms:2
- Half bathrooms:1
- Kitchen Description:Dishwasher, Refrigerator
Heating and cooling
- Cooling:Electric
- Heating:Forced Air, Natural Gas
- Central air:Yes
Structure and exterior
- Roof:Architectural
- Lot Features:1/2 - Acre
- Architectural Style:Ranch
- Construction Materials:Brick Veneer
- Exterior Features:Deck, Front Porch
- Foundation Description:Crawl Space
- Levels:1 Story
Schools
- High school:Hillcrest
- Middle school:Bryson
- Elementary school:Simpsonville
Utilities
- Water:Public
- Sewer:Public Sewer
Finances and disclosures
- Price:$449,900
- Tax amount:$1,372
Features and amenities
- Appliances:Dishwasher, Gas Water Heater, Refrigerator
- Laundry features:1st Floor, Laundry Room, Walk-in
- Amenities:int_feat_Ceiling Smooth, int_feat_Countertops Quartz, int_feat_Countertops-Other, int_feat_Split Floor Plan, int_feat_Walk-In Closet(s)
Parking
- Total parking spaces:3
- Parking description:Attached, Concrete, Detached
- Garage:Yes
- Garage spaces:3
New listings near 109 Brendle Drive
- New
 $375,000Active4 beds 3 baths
5 Heather Stone Court, Simpsonville, SC 29680
MLS# 1609358Listed by: HOWARD HANNA ALLEN TATE - GREENVILLE DOWNTOWN - New
 $549,900Active3 beds 3 baths
18 Worthington Court, Simpsonville, SC 29681
MLS# 1609359Listed by: BHHS C DAN JOYNER - MIDTOWN - New
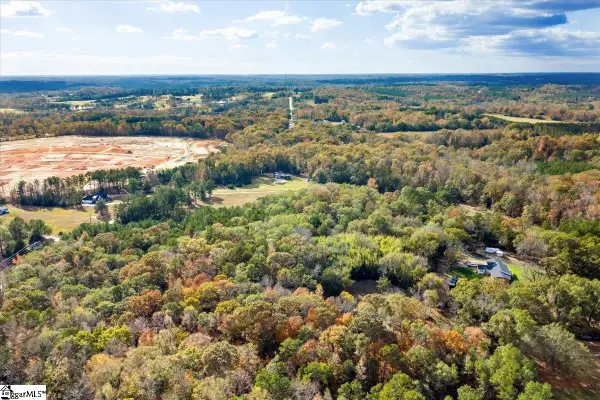 $399,900Active0 Acres
790 Highway 418, Simpsonville, SC 29680
MLS# 1609235Listed by: RE/MAX RESULTS GREENVILLE - New
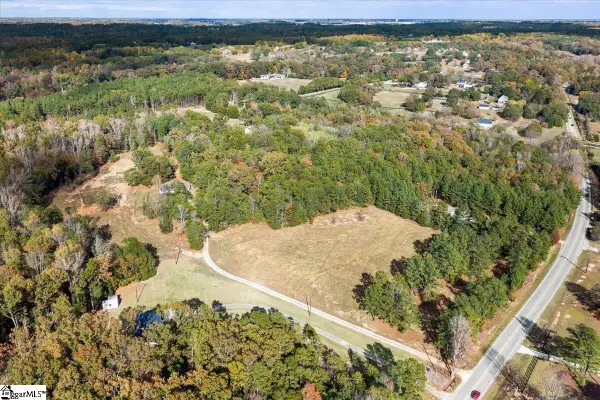 $445,000Active0 Acres
790 Highway 418, Simpsonville, SC 29681
MLS# 1609238Listed by: RE/MAX RESULTS GREENVILLE - Open Sun, 2 to 4pmNew
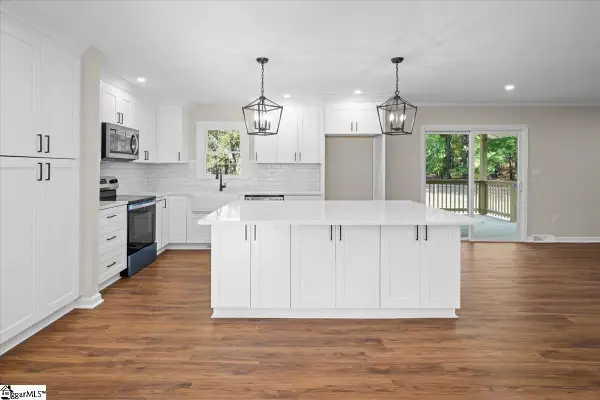 $499,900Active3 beds 2 baths
790 Highway 418, Simpsonville, SC 29680
MLS# 1609229Listed by: RE/MAX RESULTS GREENVILLE - New
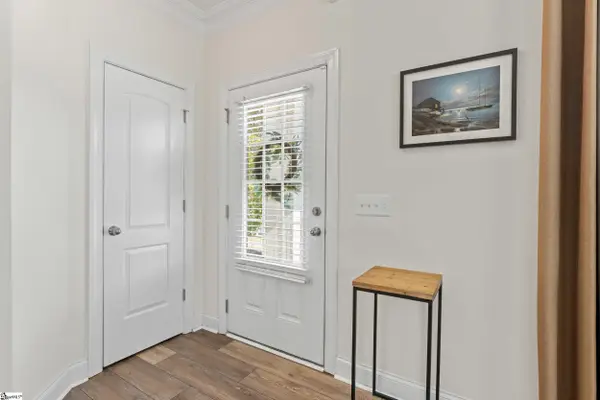 $289,900Active3 beds 3 baths
40 Arnold Mill Road, Simpsonville, SC 29680
MLS# 1609330Listed by: KELLER WILLIAMS GRV UPST - Open Sat, 2 to 4pmNew
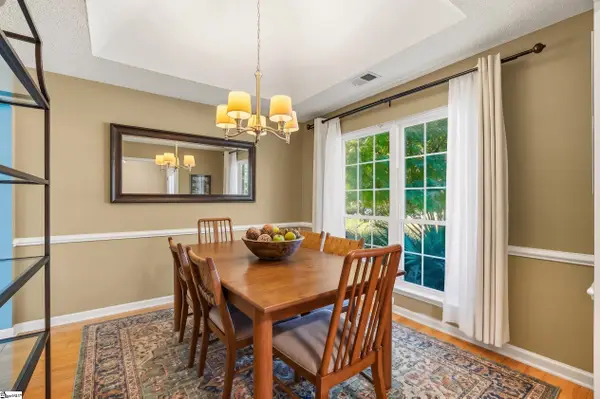 $289,000Active3 beds 2 baths
104 Fairview Lake Way, Simpsonville, SC 29680
MLS# 1609302Listed by: RE/MAX MOVES SIMPSONVILLE - New
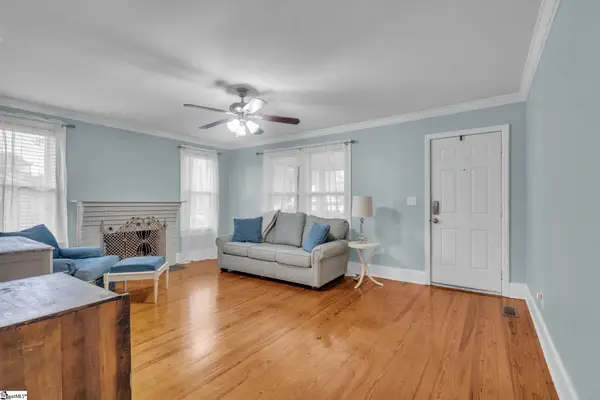 $360,000Active2 beds 1 baths
101 Cox Street, Simpsonville, SC 29681
MLS# 1609306Listed by: SIMPSON LAND AND HOME - New
 $329,000Active3 beds 3 baths
11 Eagleston Lane, Simpsonville, SC 29680
MLS# 1609313Listed by: BLUEFIELD REALTY GROUP


Protect your home and budget from life's surprises with an Assurant Home Warranty, backed by a partner that supports you through every step of homeownership. Explore Plans.
©2026 Century 21 Real Estate LLC. All rights reserved. CENTURY 21®, the CENTURY 21 Logo and C21® are service marks owned by Century 21 Real Estate LLC. Century 21 Real Estate LLC fully supports the principles of the Fair Housing Act and the Equal Opportunity Act. Each office is independently owned and operated. Listing information is deemed reliable but not guaranteed accurate.