
5 Heather Stone Court, Simpsonville, SC 29680
Local realty services provided by:CENTURY 21 Triangle Group
Listed by: mary sloka
Office: howard hanna allen tate - greenville downtown
MLS#:1609358
Source:SC_GGAR
Price summary
- Price:$375,000
- Monthly HOA dues:$38.75
About this home
Welcome to this beautifully refreshed 4-bedroom, 2.5-bathroom home in Simpsonville’s highly desirable Waterton subdivision! Boasting fresh paint inside and out, this property perfectly balances elegant interior spaces with an incredible, move-in ready outdoor lifestyle. As you step inside, you are greeted by formal living and dining rooms that offer fantastic flexibility for entertaining. The heart of the home is the inviting family room, centered around a cozy fireplace, which flows seamlessly into a bright kitchen featuring beautiful granite countertops and ample prep space. Upstairs, the expansive primary suite is a true retreat. It includes a versatile sitting area that makes an ideal home office or private lounge, plus a spa-like en-suite bath complete with dual vanities, a separate soaking tub and shower, and a private water closet. Three additional well-appointed bedrooms provide plenty of space for everyone. Storage will never be a problem here—this home features oversized closets throughout, including an exceptionally deep walk-in storage closet perfectly designed for easy access to holiday decorations and seasonal gear. Step out back to discover your turnkey outdoor oasis! Relax or grill on the spacious deck, or head down to the custom firepit area. The firepit, classic Adirondack chairs, and ambient string lights all convey with the property, so it is completely ready for your first evening under the stars. You will also love the rare convenience of having direct access to the neighborhood walking trail right from your own backyard. Hop on the trail for a quick stroll to the community fishing pond or swimming pool, or stay a little longer to get those steps in. Whatever you decide - convenience is the starting point here! Topped off with a newer HVAC system for peace of mind and access to Waterton's excellent community amenities, this Simpsonville gem truly has it all. Schedule your private showing today!...
Contact an agent
Home facts
- Year built:1998
- Subdivision & Development:Waterton
- Listing ID #:1609358
- Added:1 day(s) ago
- Updated:November 15, 2026 at 07:57 PM
Rooms and interior
- Bedrooms:4
- Total bathrooms:3
- Full bathrooms:2
- Half bathrooms:1
- Flooring:Ceramic Tile, Marble, Wood
- Kitchen Description:Dishwasher, Disposal, Microwave, Refrigerator
Heating and cooling
- Cooling:Electric
- Heating:Electric, Forced Air
- Central air:Yes
Structure and exterior
- Roof:Composition
- Year built:1998
- Lot Features:1/2 Acre or Less, Few Trees, Sloped
- Architectural Style:Traditional
- Construction Materials:Vinyl Siding
- Exterior Features:Deck, Front Porch
- Foundation Description:Crawl Space
- Levels:2 Story
Schools
- High school:Hillcrest
- Middle school:Bryson
- Elementary school:Bryson
Utilities
- Water:Public
- Sewer:Public Sewer
Finances and disclosures
- Price:$375,000
- Tax amount:$1,498
Features and amenities
- Appliances:Dishwasher, Electric Oven, Electric Water Heater, Microwave, Refrigerator
- Laundry features:1st Floor, Electric Dryer Hookup, Laundry Room, Walk-in
- Amenities:int_feat_2 Story Foyer, int_feat_Ceiling Fan(s), int_feat_Granite Counters, int_feat_Open Floorplan, int_feat_Pantry, int_feat_Tray Ceiling(s)
- Pool features:Pool
Parking
- Total parking spaces:2
- Parking description:Attached, Key Pad Entry, Paved
- Garage:Yes
- Garage spaces:2
New listings near 5 Heather Stone Court
- New
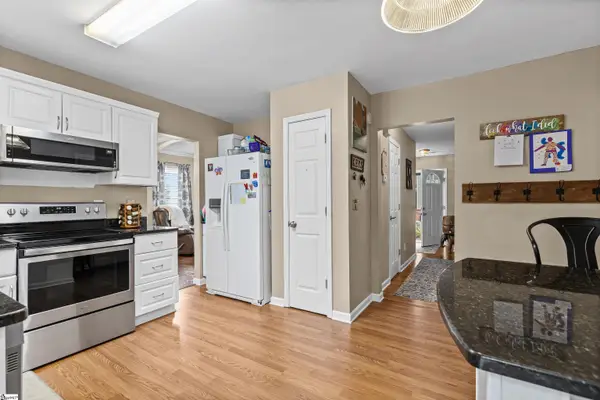 $265,000Active3 beds 3 baths
106 Fairview Lake Way, Simpsonville, SC 29680-7144
MLS# 1609410Listed by: WILSONHOUSE REALTY - New
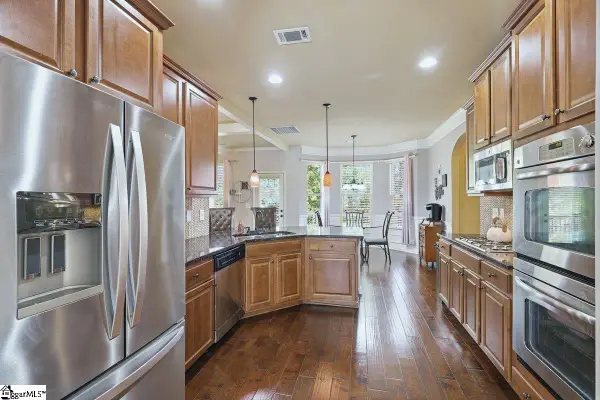 $615,000Active6 beds 4 baths
240 Dairwood Drive, Simpsonville, SC 29680
MLS# 1609409Listed by: EXCELLENCE PROPERTY GROUP - New
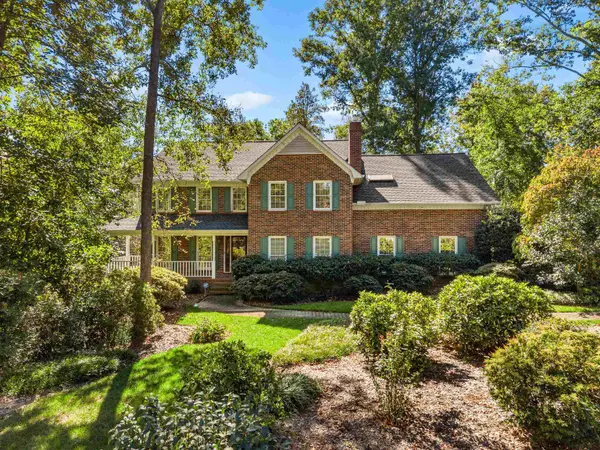 $739,900Active4 beds 3 baths3,447 sq. ft.
202 Shadowood Drive, Simpsonville, SC 29681
MLS# 343754Listed by: BETTER HOMES & GARDENS YOUNG & - New
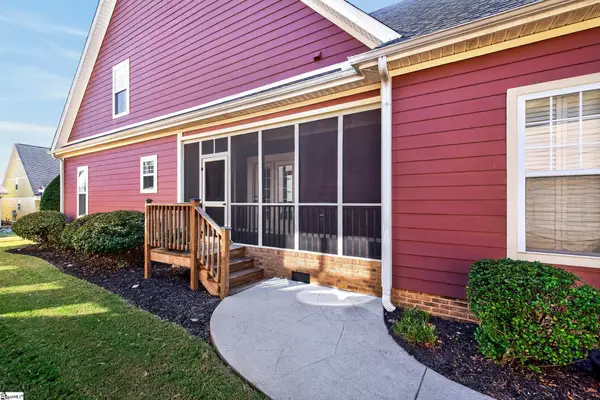 $549,900Active3 beds 3 baths
18 Worthington Court, Simpsonville, SC 29681
MLS# 1609359Listed by: BHHS C DAN JOYNER - MIDTOWN - New
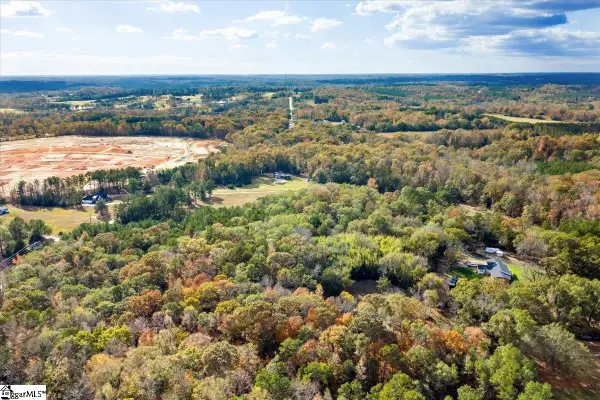 $399,900Active0 Acres
790 Highway 418, Simpsonville, SC 29680
MLS# 1609235Listed by: RE/MAX RESULTS GREENVILLE - New
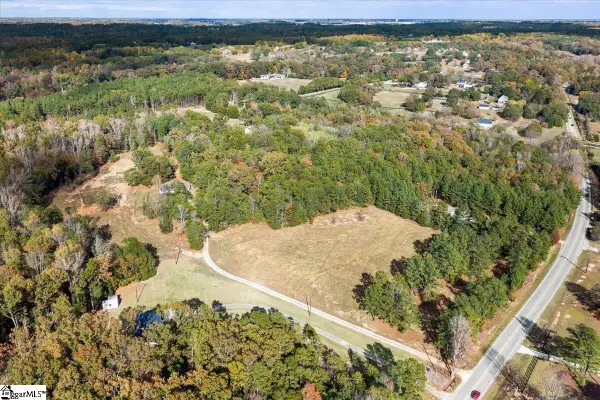 $445,000Active0 Acres
790 Highway 418, Simpsonville, SC 29681
MLS# 1609238Listed by: RE/MAX RESULTS GREENVILLE - Open Sun, 2 to 4pmNew
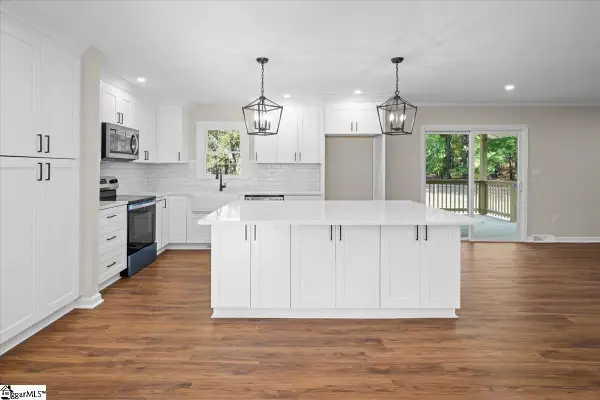 $499,900Active3 beds 2 baths
790 Highway 418, Simpsonville, SC 29680
MLS# 1609229Listed by: RE/MAX RESULTS GREENVILLE - New
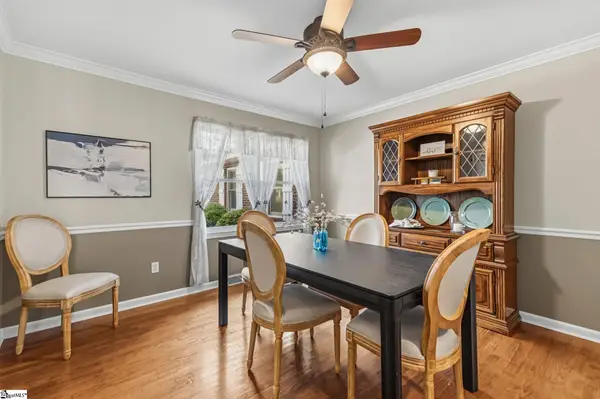 $449,900Active3 beds 3 baths
109 Brendle Drive, Simpsonville, SC 29681
MLS# 1609343Listed by: HOMETOWN REALTY PALMER & GWINN - New
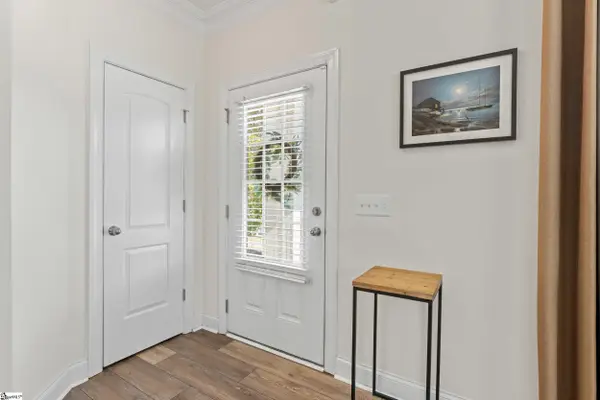 $289,900Active3 beds 3 baths
40 Arnold Mill Road, Simpsonville, SC 29680
MLS# 1609330Listed by: KELLER WILLIAMS GRV UPST


Protect your home and budget from life's surprises with an Assurant Home Warranty, backed by a partner that supports you through every step of homeownership. Explore Plans.
©2026 Century 21 Real Estate LLC. All rights reserved. CENTURY 21®, the CENTURY 21 Logo and C21® are service marks owned by Century 21 Real Estate LLC. Century 21 Real Estate LLC fully supports the principles of the Fair Housing Act and the Equal Opportunity Act. Each office is independently owned and operated. Listing information is deemed reliable but not guaranteed accurate.