
124 Chestnut Pond Lane, Simpsonville, SC 29681-8182
Local realty services provided by:CENTURY 21 Triangle Group
124 Chestnut Pond Lane,Simpsonville, SC 29681-8182
$1,390,000
- 4 Beds
- 4 Baths
- - sq. ft.
- Single family
- Active
Listed by: danielle simmons
Office: redfin corporation
MLS#:1603780
Source:SC_GGAR
Price summary
- Price:$1,390,000
- Monthly HOA dues:$283.33
About this home
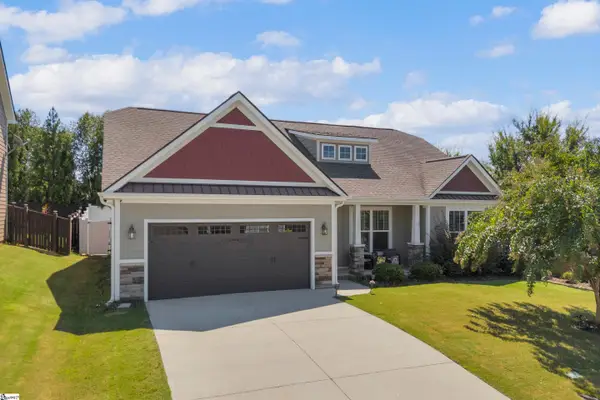
Experience refined luxury in one of Greenville's most desirable gated communities. Perfectly positioned in the coveted Roper Mountain Road/Five Forks corridor, this exceptional custom brick-and-stone residence in Chestnut Pond offers timeless elegance, thoughtful design, and effortless living in an intimate neighborhood surrounded by mature hardwoods and a picturesque three-acre pond. Designed with both everyday comfort and sophisticated entertaining in mind, the open floor plan is anchored by a stunning gourmet kitchen featuring premium appliances, quartz countertops, an oversized island, and an expansive walk-in pantry. The spacious great room flows seamlessly to a private covered porch overlooking a beautifully wooded backyard, creating a peaceful retreat for morning coffee or evening gatherings. The luxurious main-level owner's suite offers a true sanctuary with a spa-inspired bath featuring dual vanities, a soaking tub, an oversized cave shower, and a generous walk-in closet. A second bedroom on the main level provides exceptional privacy for guests or the perfect home office. Upstairs, you'll find two additional bedrooms, a full bath, an expansive bonus room, and abundant unfinished storage with the potential to create even more finished living space. Every detail has been thoughtfully considered, including a tankless water heater, central vacuum system, epoxy-coated garage floors, and quality craftsmanship throughout. Lawn maintenance is included, allowing you to enjoy a truly low-maintenance lifestyle without sacrificing luxury. Chestnut Pond is one of Greenville's hidden gems—a private, gated community where residents enjoy scenic walking paths, tranquil pond views, and a welcoming neighborhood atmosphere, all just minutes from premier shopping, dining, healthcare, and entertainment along Woodruff Road, with easy access to I-85, downtown Greenville, and GSP International Airport. Luxury, privacy, and an unbeatable location come together in this extraordinary home. Schedule your private showing today and discover why Chestnut Pond is one of Greenville's best-kept secrets....
Contact an agent
Home facts
- Subdivision & Development:Chestnut Pond
- Listing ID #:1603780
- Added:1 day(s) ago
- Updated:September 15, 2026 at 02:52 AM
Rooms and interior
- Bedrooms:4
- Total bathrooms:4
- Full bathrooms:4
- Flooring:Carpet, Ceramic Tile, Wood
- Kitchen Description:Dishwasher, Disposal, Double Oven, Microwave
Heating and cooling
- Cooling:Electric
- Heating:Multi-Units, Natural Gas
- Central air:Yes
Structure and exterior
- Roof:Architectural
- Lot Features:1/2 Acre or Less, Sidewalk, Sloped
- Architectural Style:Traditional
- Construction Materials:Brick Veneer, Hardboard Siding, Stone
- Exterior Features:Front Porch, Screened
- Foundation Description:Crawl Space
- Levels:1 Story, 1.5 Story
Schools
- High school:Mauldin
- Middle school:Mauldin
- Elementary school:Monarch
Utilities
- Water:Public
- Sewer:Public Sewer
Finances and disclosures
- Price:$1,390,000
- Tax amount:$4,335
Features and amenities
- Appliances:Dishwasher, Double Oven, Gas Water Heater, Microwave
- Laundry features:1st Floor, Electric Dryer Hookup, Laundry Room, Walk-in, Washer Hookup
- Amenities:int_feat_Coffered Ceiling(s), int_feat_Granite Counters, int_feat_High Ceilings, int_feat_Open Floorplan, int_feat_Pantry, int_feat_Split Floor Plan, int_feat_Tray Ceiling(s), int_feat_Walk-In Closet(s)
Parking
- Total parking spaces:2
- Parking description:Attached, Garage Door Opener, Paved, Yard Door
- Garage:Yes
- Garage spaces:2
New listings near 124 Chestnut Pond Lane
- New
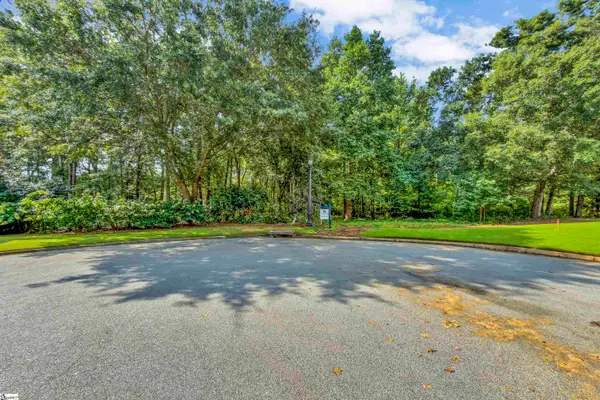 $450,000Active0 Acres
6 Peters Creek Court, Simpsonville, SC 29681
MLS# 1603772Listed by: COLDWELL BANKER CAINE/WILLIAMS - Open Sun, 1 to 3pmNew
 $375,000Active4 beds 3 baths
805 Camberwell Road, Simpsonville, SC 29680
MLS# 1603776Listed by: KELLER WILLIAMS DRIVE - New
 $454,990Active4 beds 3 baths
419 Moorish Circle, Simpsonville, SC 29681
MLS# 1603768Listed by: DRB GROUP SOUTH CAROLINA, LLC - New
 $239,990Active3 beds 3 baths
411 Alicat Drive, Simpsonville, SC 29680
MLS# 1603741Listed by: DRB GROUP SOUTH CAROLINA, LLC - New
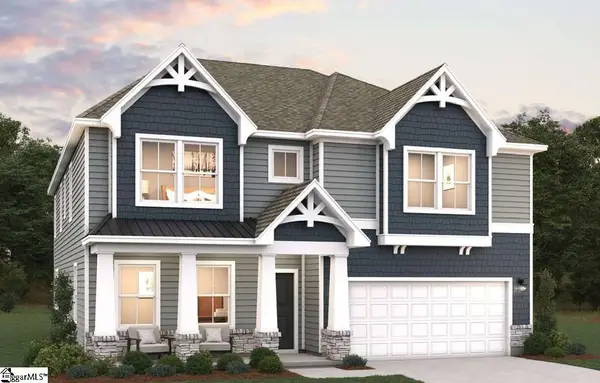 $565,216Active5 beds 3 baths
409 Simpson Farm Road, Simpsonville, SC 29681
MLS# 1603684Listed by: DFH REALTY GEORGIA, LLC - New
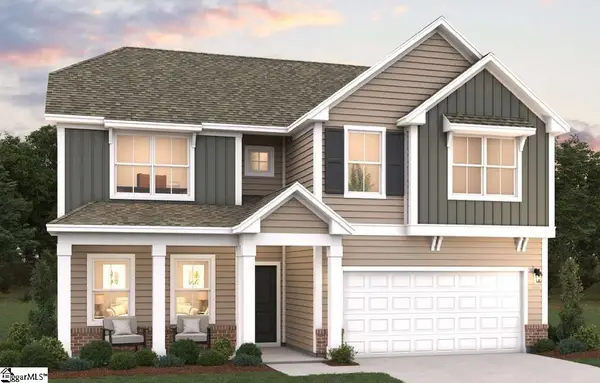 $548,943Active4 beds 3 baths
415 Simpson Farm Road, Simpsonville, SC 29681
MLS# 1603679Listed by: DFH REALTY GEORGIA, LLC - New
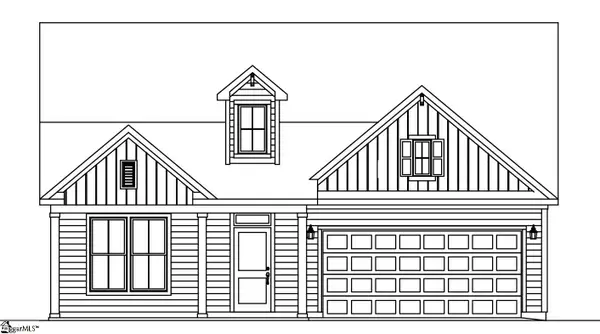 $490,725Active4 beds 3 baths
413 Simpson Farm Road, Simpsonville, SC 29681
MLS# 1603680Listed by: DFH REALTY GEORGIA, LLC - New
 $602,795Active4 beds 5 baths
411 Simpson Farm Road, Simpsonville, SC 29681
MLS# 1603682Listed by: DFH REALTY GEORGIA, LLC - Open Sun, 12 to 3pmNew
 $378,000Active3 beds 2 baths
1005 Anglian Place, Simpsonville, SC 29681-3938
MLS# 1603664Listed by: LIVING DOWN SOUTH REALTY


Protect your home and budget from life's surprises with an Assurant Home Warranty, backed by a partner that supports you through every step of homeownership. Explore Plans.
©2026 Century 21 Real Estate LLC. All rights reserved. CENTURY 21®, the CENTURY 21 Logo and C21® are service marks owned by Century 21 Real Estate LLC. Century 21 Real Estate LLC fully supports the principles of the Fair Housing Act and the Equal Opportunity Act. Each office is independently owned and operated. Listing information is deemed reliable but not guaranteed accurate.