
409 Simpson Farm Road, Simpsonville, SC 29681
Local realty services provided by:CENTURY 21 Triangle Group
409 Simpson Farm Road,Simpsonville, SC 29681
$565,216
- 5 Beds
- 3 Baths
- - sq. ft.
- Single family
- Active
Listed by: kevin r white
Office: dfh realty georgia, llc.
MLS#:1603684
Source:SC_GGAR
Price summary
- Price:$565,216
- Monthly HOA dues:$62.5
About this home
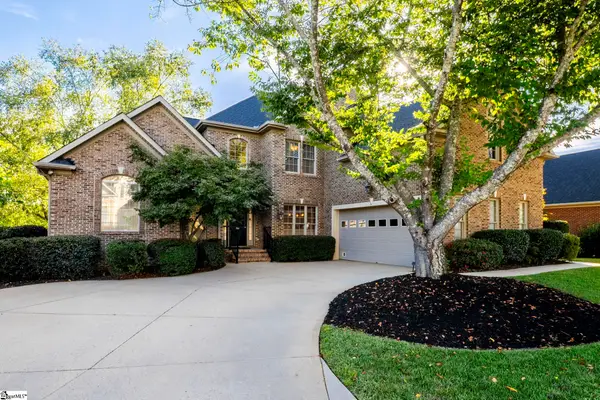
GUEST BEDROOM ON MAIN FLOOR, Private Back Porch, ready by Nov/Dec 2026! The Fletcher Plan is a beautifully designed with open, airy floor-plan with thoughtfully arranged living spaces. The gourmet kitchen option adds elegance and functionality, perfect for entertaining or everyday meals. A large island anchors the kitchen, flowing easily into the dining area and inviting great room. The luxurious owner's suite is a true retreat with an oversized owner suite bath including separate walk-in closets. 4 additional bedrooms in this home with one on the main floor. This home plan provides comfort and flexibility for guests, family, or a home office. The 2-car garage offers ample storage space, rounding out this exceptional floorplan designed for modern living. The Fletcher Plan perfectly blends comfort, luxury, and practicality. Enjoy the best amenity package including pool, lakeside grilling pavilion, walking trails, fishing lakes, dog parks plus 2nd pool, pickle ball & tennis courts coming 2027!...
Contact an agent
Home facts
- Year built:2026
- Subdivision & Development:The Settlement
- Listing ID #:1603684
- Added:1 day(s) ago
- Updated:September 13, 2026 at 01:53 AM
Rooms and interior
- Bedrooms:5
- Total bathrooms:3
- Full bathrooms:3
- Flooring:Carpet, Ceramic Tile, Laminate
- Kitchen Description:Dishwasher, Disposal, Microwave
Heating and cooling
- Heating:Natural Gas
- Central air:Yes
Structure and exterior
- Roof:Architectural
- Year built:2026
- Lot Features:1/2 Acre or Less, Sidewalk
- Architectural Style:Charleston, Craftsman
- Construction Materials:Hardboard Siding
- Exterior Features:Front Porch, Patio, Porch
- Foundation Description:Slab
- Levels:2 Story
Schools
- High school:Hillcrest
- Middle school:Bryson
- Elementary school:Simpsonville
Utilities
- Water:Public
- Sewer:Public Sewer
Finances and disclosures
- Price:$565,216
Features and amenities
- Appliances:Dishwasher, Microwave, Tankless Water Heater
- Laundry features:Laundry Closet
- Amenities:int_feat_Ceiling Smooth, int_feat_Countertops Quartz, int_feat_High Ceilings, int_feat_Pantry, int_feat_Walk-In Closet(s)
- Pool features:Pool
Parking
- Total parking spaces:2
- Parking description:Attached, Concrete, Paved
- Garage:Yes
- Garage spaces:2
New listings near 409 Simpson Farm Road
- New
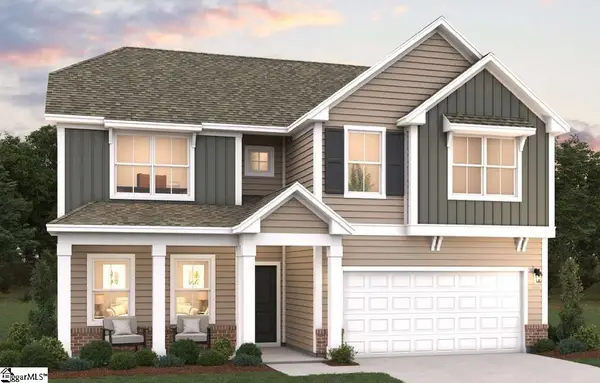 $548,943Active4 beds 3 baths
415 Simpson Farm Road, Simpsonville, SC 29681
MLS# 1603679Listed by: DFH REALTY GEORGIA, LLC - New
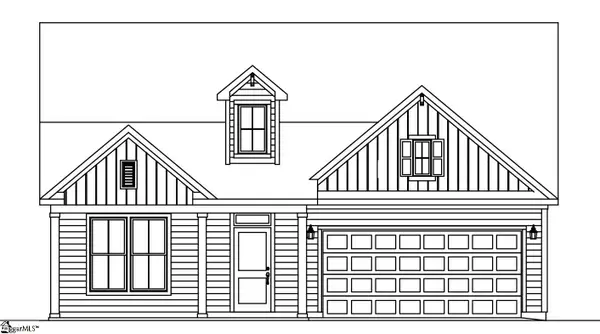 $490,725Active4 beds 3 baths
413 Simpson Farm Road, Simpsonville, SC 29681
MLS# 1603680Listed by: DFH REALTY GEORGIA, LLC - New
 $602,795Active4 beds 5 baths
411 Simpson Farm Road, Simpsonville, SC 29681
MLS# 1603682Listed by: DFH REALTY GEORGIA, LLC - Open Sun, 12 to 3pmNew
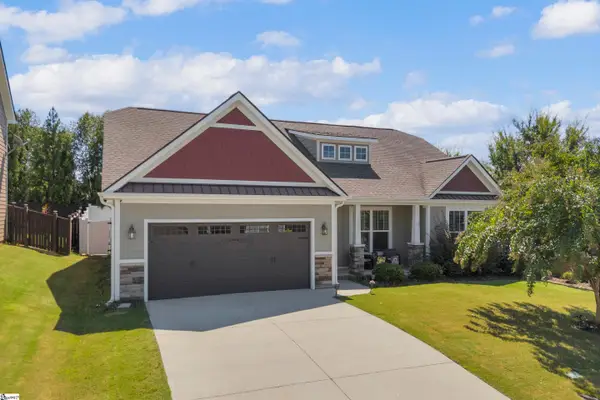 $378,000Active3 beds 2 baths
1005 Anglian Place, Simpsonville, SC 29681-3938
MLS# 1603664Listed by: LIVING DOWN SOUTH REALTY - New
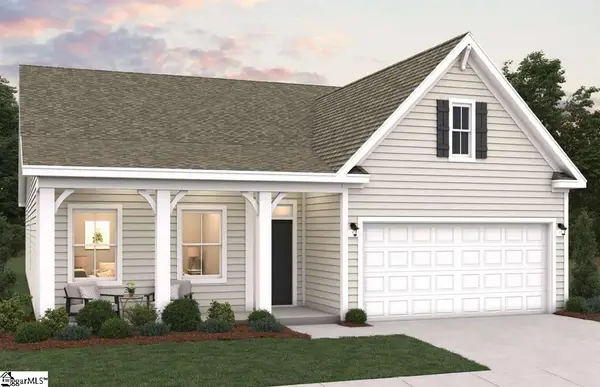 $476,981Active3 beds 2 baths
417 Simpson Farm Road, Simpsonville, SC 29681
MLS# 1603668Listed by: DFH REALTY GEORGIA, LLC - New
 $839,900Active4 beds 4 baths
700 Mossy Ledge Lane, Simpsonville, SC 29681
MLS# 1603656Listed by: BHHS C DAN JOYNER - MIDTOWN - New
 $189,000Active4 beds 2 baths
38 Raisinwood Drive, Simpsonville, SC 29681
MLS# 1603655Listed by: EXP REALTY LLC - Open Sun, 2 to 4pmNew
 $429,900Active4 beds 3 baths
1434 Scuffletown Road, Simpsonville, SC 29681
MLS# 1603610Listed by: BELLE HAVEN REALTY GROUP - New
 $230,000Active3 beds 1 baths
404 W Yellow Wood Drive, Simpsonville, SC 29680
MLS# 1603620Listed by: OPENDOOR BROKERAGE


Protect your home and budget from life's surprises with an Assurant Home Warranty, backed by a partner that supports you through every step of homeownership. Explore Plans.
©2026 Century 21 Real Estate LLC. All rights reserved. CENTURY 21®, the CENTURY 21 Logo and C21® are service marks owned by Century 21 Real Estate LLC. Century 21 Real Estate LLC fully supports the principles of the Fair Housing Act and the Equal Opportunity Act. Each office is independently owned and operated. Listing information is deemed reliable but not guaranteed accurate.