
133 Arnold Mill Road, Simpsonville, SC 29680-7295
Local realty services provided by:CENTURY 21 Triangle Group
Listed by: salina tillman
Office: epique realty inc
MLS#:1597999
Source:SC_GGAR
Price summary
- Price:$620,000
- Monthly HOA dues:$62.5
About this home
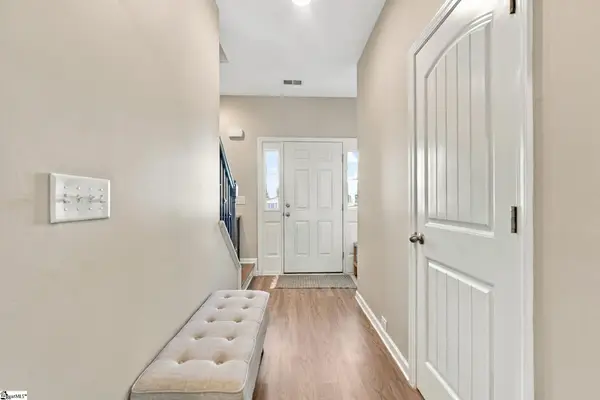
Custom built in 2015 on a floorplan the owners designed themselves: approx. 3,564 sq ft, 5 bedrooms, 4 full baths, on a 0.27-acre level, wooded lot in Griffin Park. That is one of the larger homesites in a neighborhood where most lots are standard sized. The owners added a main-level guest suite with its own full bath and a full bath for every bedroom. The two-story great room is the centerpiece, with tall windows and a gas log fireplace framed in white millwork. The kitchen offers granite counters, a pantry, and room for a full table, and it opens to a separate dining room. Laundry is on the main floor. Upstairs, the 14x20 primary suite has walk-in closets. Three more bedrooms with walk-ins share the floor with a bonus room for play, media, or a gym. Outside, the rear deck and patio overlook a deep, tree-lined yard with a storage shed. The home has a 2-car attached garage and an owned security system. Griffin Park includes a community pool, walking trails, and sidewalks. Zoned for Ellen Woodside, Woodmont Middle, and Woodmont High. This is a one-of-a-kind floorplan in a neighborhood of production homes. Schedule your private tour....
Contact an agent
Home facts
- Subdivision & Development:Griffin Park
- Listing ID #:1597999
- Added:102 day(s) ago
- Updated:October 27, 2026 at 01:59 PM
Rooms and interior
- Bedrooms:5
- Total bathrooms:4
- Full bathrooms:4
- Flooring:Carpet, Wood
- Kitchen Description:Dishwasher, Microwave, Refrigerator
Heating and cooling
- Cooling:Electric
- Heating:Forced Air
- Central air:Yes
Structure and exterior
- Roof:Architectural
- Lot Features:1/2 Acre or Less, Sidewalk, Wooded
- Architectural Style:Craftsman
- Construction Materials:Vinyl Siding
- Exterior Features:Front Porch, Patio
- Foundation Description:Slab
- Levels:2 Story
Schools
- High school:Woodmont
- Middle school:Woodmont
- Elementary school:Ellen Woodside
Utilities
- Water:Public
- Sewer:Public Sewer
Finances and disclosures
- Price:$620,000
- Tax amount:$1,504
Features and amenities
- Appliances:Dishwasher, Gas Water Heater, Microwave, Refrigerator
- Laundry features:1st Floor
- Amenities:int_feat_Granite Counters, int_feat_Open Floorplan, int_feat_Pantry, int_feat_Walk-In Closet(s)
- Pool features:Pool
Parking
- Total parking spaces:2
- Parking description:Attached, Concrete
- Garage:Yes
- Garage spaces:2
New listings near 133 Arnold Mill Road
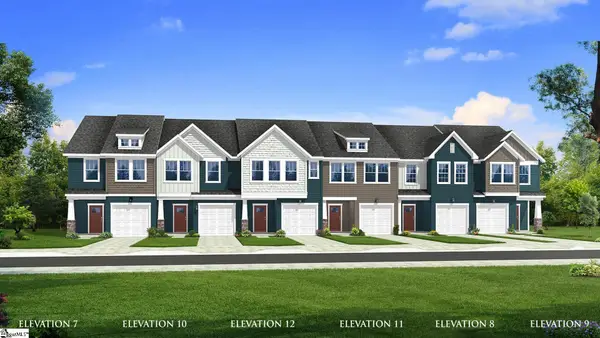 $257,990Pending3 beds 3 baths
403 Alicat Drive, Simpsonville, SC 29680
MLS# 1607690Listed by: DRB GROUP SOUTH CAROLINA, LLC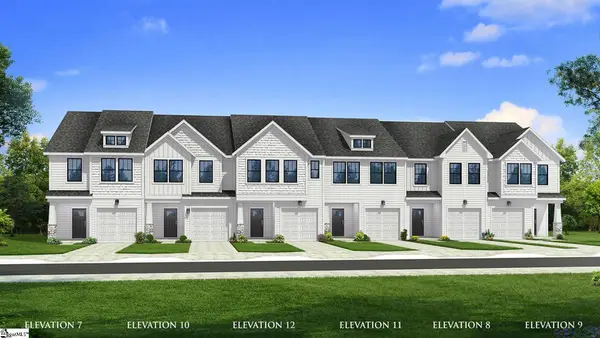 $269,990Pending3 beds 3 baths
5 Hagen Lane, Simpsonville, SC 29681
MLS# 1607696Listed by: DRB GROUP SOUTH CAROLINA, LLC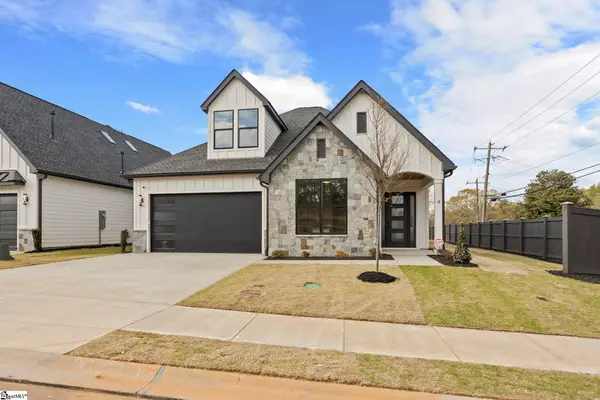 $699,900Active3 beds 3 baths
4 Adrian Way #1, Simpsonville, SC 29680
MLS# 1600512Listed by: RE/MAX EXECUTIVE- New
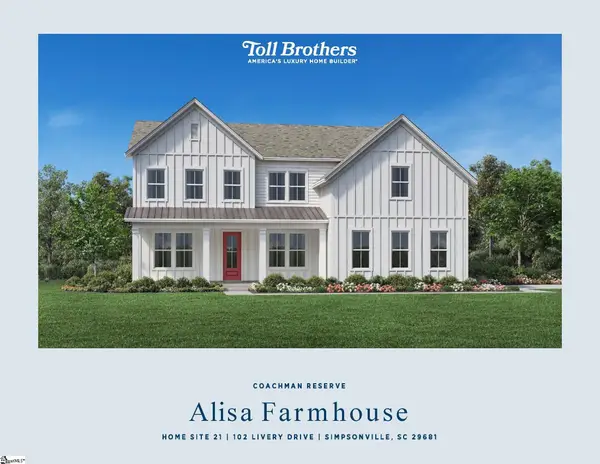 $885,000Active5 beds 6 baths
102 Livery Drive #Lot 21 Alisa Farmhouse, Simpsonville, SC 29681
MLS# 1607662Listed by: TOLL BROTHERS REAL ESTATE, INC - New
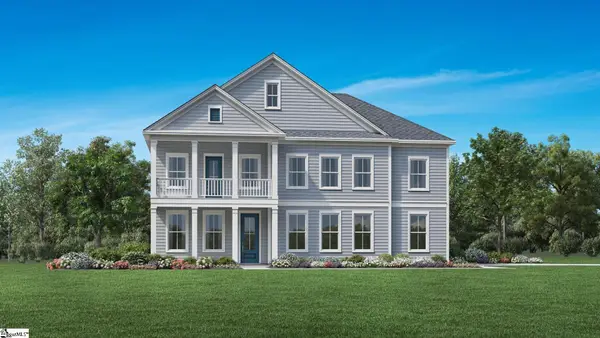 $786,000Active4 beds 4 baths
110 Livery Drive #Lot 24 Latimore Traditional, Simpsonville, SC 29681
MLS# 1607663Listed by: TOLL BROTHERS REAL ESTATE, INC  $549,900Active4 beds 3 baths
106 Adrian Way #6, Simpsonville, SC 29680
MLS# 1600421Listed by: RE/MAX EXECUTIVE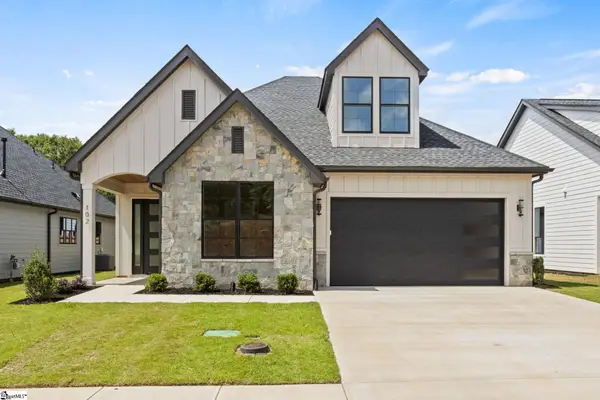 $619,500Active3 beds 3 baths
102 Adrian Way #4, Simpsonville, SC 29680
MLS# 1600608Listed by: RE/MAX EXECUTIVE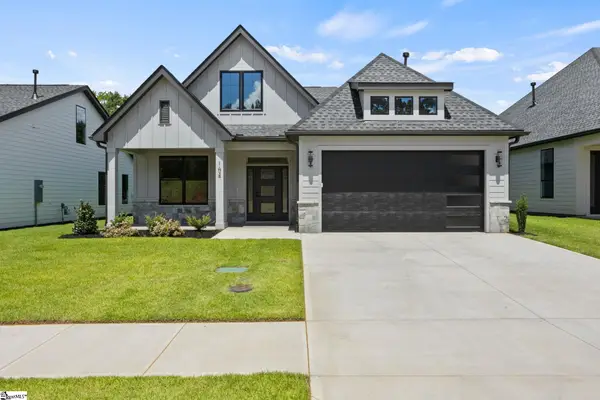 $569,900Active3 beds 3 baths
104 Adrian Way #5, Simpsonville, SC 29680
MLS# 1600656Listed by: RE/MAX EXECUTIVE- New
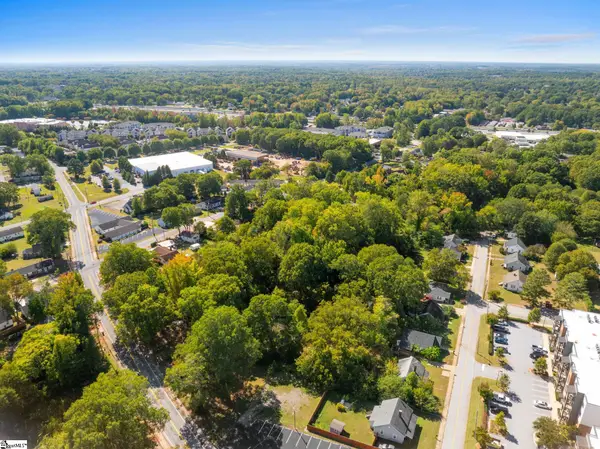 $1,050,000Active0 Acres
514 South Street, Simpsonville, SC 29680
MLS# 1607660Listed by: REAL GVL/REAL BROKER, LLC - New
 $365,000Active3 beds 3 baths
704 Camberwell Road, Simpsonville, SC 29680
MLS# 1607628Listed by: BLUEFIELD REALTY GROUP


Protect your home and budget from life's surprises with an Assurant Home Warranty, backed by a partner that supports you through every step of homeownership. Explore Plans.
©2026 Century 21 Real Estate LLC. All rights reserved. CENTURY 21®, the CENTURY 21 Logo and C21® are service marks owned by Century 21 Real Estate LLC. Century 21 Real Estate LLC fully supports the principles of the Fair Housing Act and the Equal Opportunity Act. Each office is independently owned and operated. Listing information is deemed reliable but not guaranteed accurate.