
135 Lilywood Court, Simpsonville, SC 29681
Local realty services provided by:CENTURY 21 Triangle Group
135 Lilywood Court,Simpsonville, SC 29681
$275,000
- 3 Beds
- 3 Baths
- - sq. ft.
- Townhouse
- Active
Listed by: jessica guerrero
Office: coldwell banker caine/williams
MLS#:1603841
Source:SC_GGAR
Price summary
- Price:$275,000
- Monthly HOA dues:$181
About this home
Welcome Home! Location, Location, Location! Tucked away at the back of the community, adjacent to a large common area and backing to mature trees, this beautifully upgraded end-unit townhome offers an exceptional combination of privacy, style, and low-maintenance living. The extra windows, abundant natural light, and 9-foot ceilings create a bright, open, and inviting atmosphere throughout. The main level features an open-concept design with a spacious living room flowing into the dining area and gourmet kitchen, perfect for everyday living and entertaining. The kitchen is thoughtfully appointed with quartz countertops, tile backsplash, upgraded cabinetry, stainless-steel appliances, generous counter space, and ample storage. Upstairs, the private primary suite offers a relaxing retreat with a generous walk-in closet and spa-inspired ensuite bath featuring dual sinks, quartz countertops, and beautifully tiled shower. Two additional bedrooms provide flexible space for guests, a home office, fitness room, or other needs. A full secondary bath and convenient walk-in laundry room complete the upper level. The private, fully fenced backyard is another highlight. Surrounded by mature trees and overlooking the wooded common area, it creates a peaceful, almost forest-like setting that feels like your own private retreat. The patio provides the perfect spot for morning coffee, outdoor dining, entertaining, or simply relaxing at the end of the day. Heritage Village offers a low-maintenance lifestyle with lawn and landscaping maintenance included, along with a community pool and walking path. The pool is just a short three-block stroll from the home. The community's setting alongside a single-family neighborhood also provides a pleasant environment for walking and enjoying the outdoors. And the location is hard to beat. Heritage Park is nearby with walking trails, green space, and its popular train, while vibrant Downtown Simpsonville is just minutes away with restaurants, shopping, entertainment, and community events. Convenient access to I-385 makes commuting and exploring the surrounding area easy. With its desirable end-unit location, wooded backdrop, private fenced yard, abundant natural light, upgraded finishes, and unbeatable convenience, this home offers the best of both worlds; a peaceful retreat with everything Simpsonville has to offer right outside your door. Move-in ready and truly special, this is the one you won't want to miss! Seller is licensed Realtor....
Contact an agent
Home facts
- Year built:2020
- Subdivision & Development:Heritage Village
- Listing ID #:1603841
- Added:1 day(s) ago
- Updated:September 16, 2026 at 04:03 AM
Rooms and interior
- Bedrooms:3
- Total bathrooms:3
- Full bathrooms:2
- Half bathrooms:1
- Flooring:Carpet, Ceramic Tile
- Kitchen Description:Dishwasher, Disposal, Microwave, Refrigerator
Heating and cooling
- Cooling:Electric
- Heating:Forced Air, Natural Gas
- Central air:Yes
Structure and exterior
- Roof:Composition
- Year built:2020
- Lot Features:1/2 Acre or Less, Cul-De-Sac, Few Trees, Sidewalk
- Architectural Style:Traditional
- Construction Materials:Stone, Vinyl Siding
- Exterior Features:Patio
- Foundation Description:Slab
- Levels:2 Story
Schools
- High school:Hillcrest
- Middle school:Bryson
- Elementary school:Bryson
Utilities
- Water:Public
- Sewer:Public Sewer
Finances and disclosures
- Price:$275,000
- Tax amount:$5,616
Features and amenities
- Appliances:Dishwasher, Gas Oven, Gas Water Heater, Microwave, Refrigerator, Tankless Water Heater
- Laundry features:2nd Floor, Electric Dryer Hookup, Laundry Room, Walk-in, Washer Hookup
- Amenities:int_feat_Ceiling Fan(s), int_feat_Countertops Quartz, int_feat_High Ceilings, int_feat_Open Floorplan, int_feat_Pantry, int_feat_Walk-In Closet(s)
- Pool features:Pool
Parking
- Total parking spaces:1
- Parking description:Attached, Concrete, Driveway, Garage Door Opener, Parking Pad
- Garage:Yes
- Garage spaces:1
New listings near 135 Lilywood Court
- New
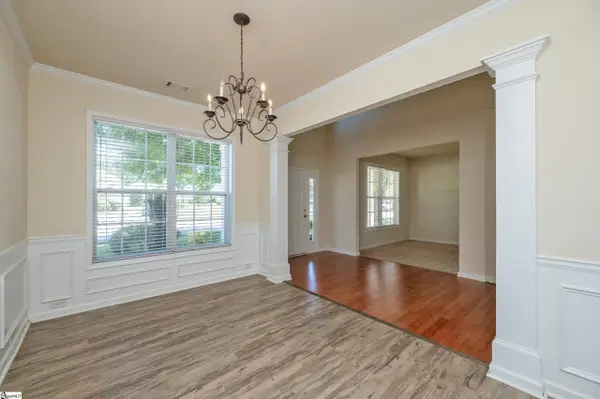 $384,900Active5 beds 3 baths
17 Jordan Crest Court, Simpsonville, SC 29681
MLS# 1603864Listed by: BHHS C DAN JOYNER - MIDTOWN - New
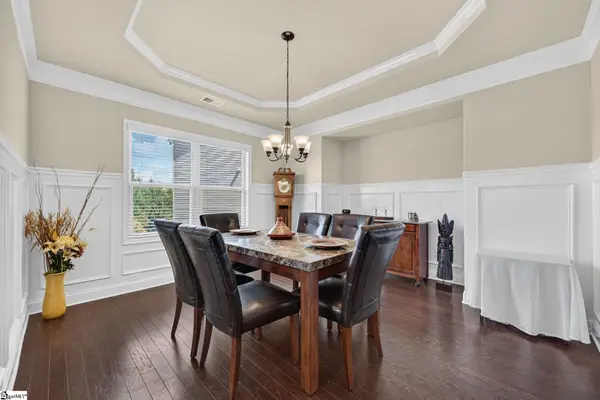 $799,000Active5 beds 5 baths
710 Winston Oaks Court, Simpsonville, SC 29680
MLS# 1603865Listed by: NEST REALTY - New
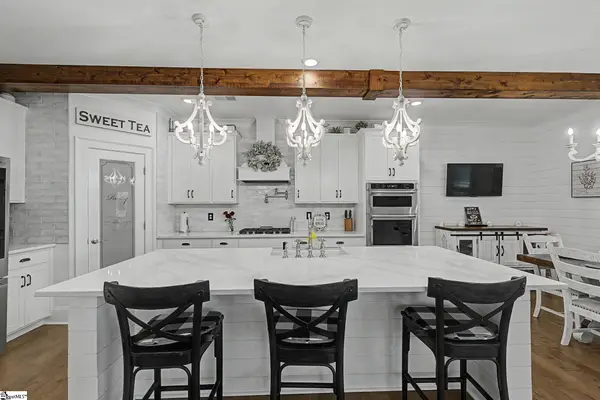 $898,500Active5 beds 4 baths
12 Peyton Lane, Simpsonville, SC 29681
MLS# 1603860Listed by: RE/MAX REACH 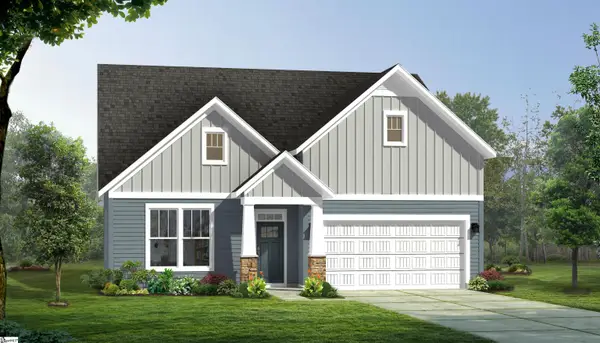 $457,990Pending3 beds 2 baths
318 Moorish Circle, Simpsonville, SC 29681
MLS# 1603811Listed by: DRB GROUP SOUTH CAROLINA, LLC $264,990Pending3 beds 3 baths
402 Alicat Drive, Simpsonville, SC 29680
MLS# 1603796Listed by: DRB GROUP SOUTH CAROLINA, LLC- New
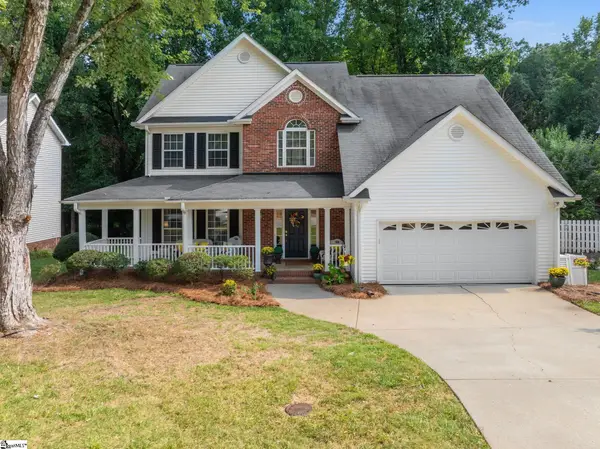 $455,000Active5 beds 3 baths
21 Summercrest Circle, Simpsonville, SC 29681
MLS# 1603792Listed by: REAL GVL/REAL BROKER, LLC - New
 $259,000Active3 beds 2 baths
13 Forest Lake Drive, Simpsonville, SC 29681
MLS# 1603795Listed by: BHHS C DAN JOYNER - MIDTOWN - New
 $1,390,000Active4 beds 4 baths
124 Chestnut Pond Lane, Simpsonville, SC 29681-8182
MLS# 1603780Listed by: REDFIN CORPORATION - New
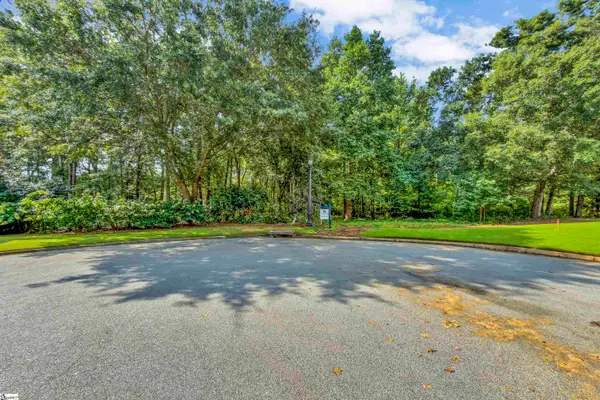 $450,000Active0 Acres
6 Peters Creek Court, Simpsonville, SC 29681
MLS# 1603772Listed by: COLDWELL BANKER CAINE/WILLIAMS


Protect your home and budget from life's surprises with an Assurant Home Warranty, backed by a partner that supports you through every step of homeownership. Explore Plans.
©2026 Century 21 Real Estate LLC. All rights reserved. CENTURY 21®, the CENTURY 21 Logo and C21® are service marks owned by Century 21 Real Estate LLC. Century 21 Real Estate LLC fully supports the principles of the Fair Housing Act and the Equal Opportunity Act. Each office is independently owned and operated. Listing information is deemed reliable but not guaranteed accurate.