
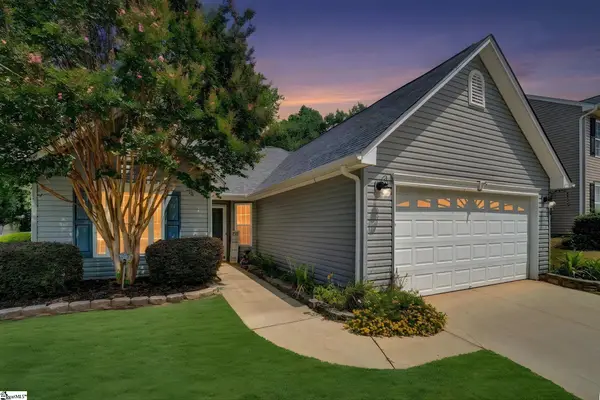
148 St Johns Street, Simpsonville, SC 29680
Local realty services provided by:CENTURY 21 Triangle Group
Listed by: chad turner
Office: re/max reach
MLS#:1602187
Source:SC_GGAR
Price summary
- Price:$465,000
- Monthly HOA dues:$50
About this home
Welcome to a stunning 148 St Johns Street, Simpsonville! This beautifully appointed 4-bed, 2.5-bath home offers an exceptional blend of style, space and everyday comfort within a gated community. From the moment you step inside, the soaring entryway and abundance of natural light create an impressive first look. The heart of the home is the expansive open-concept kitchen and living area, designed for effortless entertaining and comfortable everyday living. A separate dining room adds an elegant touch and provides the perfect setting for gatherings and special occasions. The thoughtfully designed main level features a spacious primary suite and convenient walk-in laundry room, offering the ease of one-level living where it matters most. One of the additional bedrooms is enhanced by a versatile sitting room, perfect for a cozy retreat, home office, reading room or flex space. There is also a large flex room above the garage on the second floor for home movie theatre, gym or another living space upstairs. Step outside to enjoy the beautifully landscaped yard and private, fully fenced outdoor space, creating a peaceful setting to relax or entertain. Nestled wishing a gated community, this home offers an appealing combination of privacy and beauty. The property is zoned for award-winning Simpsonville schools and minutes from shopping, entertainment, one of only two IMAX movie theaters in SC, Bridgeway Station and all the lively events in Downtown Simpsonville. With its striking architecture, spacious floor plan, abundant light and beautifully maintained outdoor spaces, this is a home that truly needs to be seen!...
Contact an agent
Home facts
- Year built:2006
- Subdivision & Development:River Shoals
- Listing ID #:1602187
- Added:1 day(s) ago
- Updated:August 28, 2026 at 04:44 AM
Rooms and interior
- Bedrooms:4
- Total bathrooms:3
- Full bathrooms:2
- Half bathrooms:1
- Flooring:Carpet, Ceramic Tile, Wood
- Kitchen Description:Dishwasher, Disposal, Microwave, Refrigerator
Heating and cooling
- Heating:Forced Air, Natural Gas
- Central air:Yes
Structure and exterior
- Roof:Architectural
- Year built:2006
- Lot Features:1/2 Acre or Less, Few Trees, Sloped
- Architectural Style:Traditional
- Construction Materials:Stone, Vinyl Siding
- Exterior Features:Front Porch, Patio
- Foundation Description:Slab
- Levels:2 Story
Schools
- High school:Woodmont
- Middle school:Woodmont
- Elementary school:Ellen Woodside
Utilities
- Water:Public
- Sewer:Public Sewer
Finances and disclosures
- Price:$465,000
- Tax amount:$25
Features and amenities
- Appliances:Dishwasher, Electric Cooktop, Electric Oven, Gas Water Heater, Microwave, Refrigerator
- Laundry features:1st Floor, Electric Dryer Hookup, Laundry Room, Walk-in, Washer Hookup
- Amenities:int_feat_2 Story Foyer, int_feat_Ceiling Fan(s), int_feat_Ceiling Smooth, int_feat_Coffered Ceiling(s), int_feat_Granite Counters, int_feat_High Ceilings, int_feat_Open Floorplan, int_feat_Pantry, int_feat_Tray Ceiling(s), int_feat_Walk-In Closet(s)
- Pool features:Pool
Parking
- Total parking spaces:2
- Parking description:Attached, Concrete, Garage Door Opener, Parking Pad
- Garage:Yes
- Garage spaces:2
New listings near 148 St Johns Street
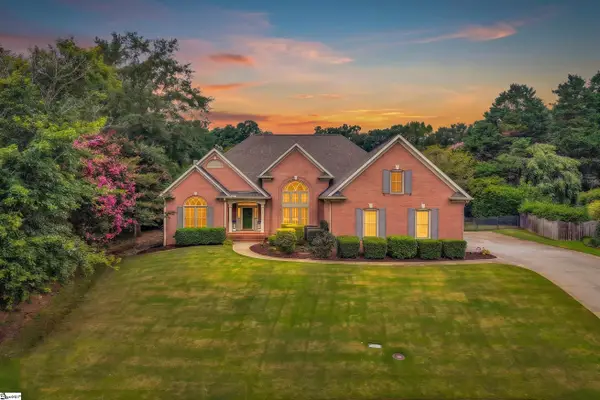 $825,000Pending4 beds 4 baths
105 River Walk Drive, Simpsonville, SC 29681
MLS# 1602191Listed by: BHHS C DAN JOYNER - MIDTOWN- New
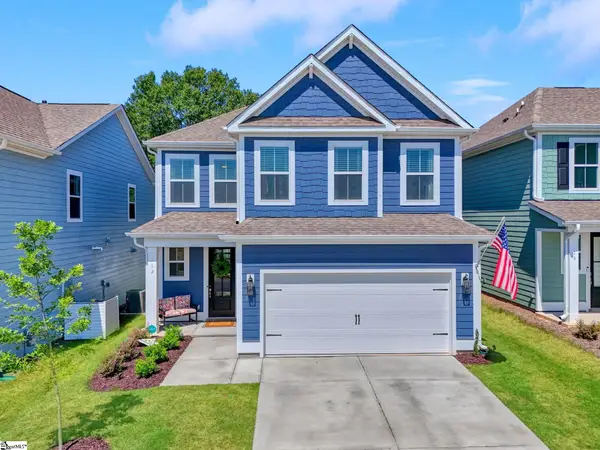 $484,900Active4 beds 4 baths
12 Gressette Place, Simpsonville, SC 29681
MLS# 1602202Listed by: KELLER WILLIAMS ONE - New
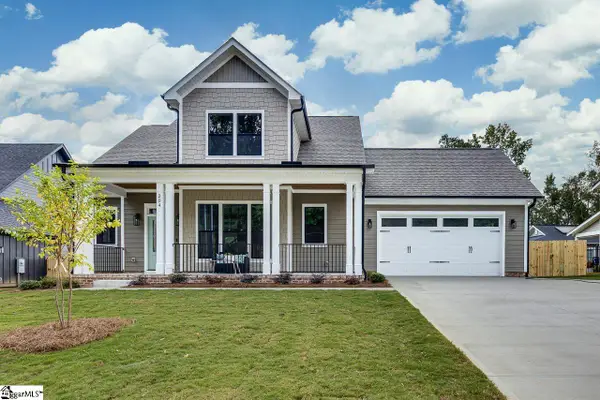 $789,900Active4 beds 4 baths
204 Forest Park Drive, Simpsonville, SC 29681
MLS# 1602167Listed by: RE/MAX EXECUTIVE - New
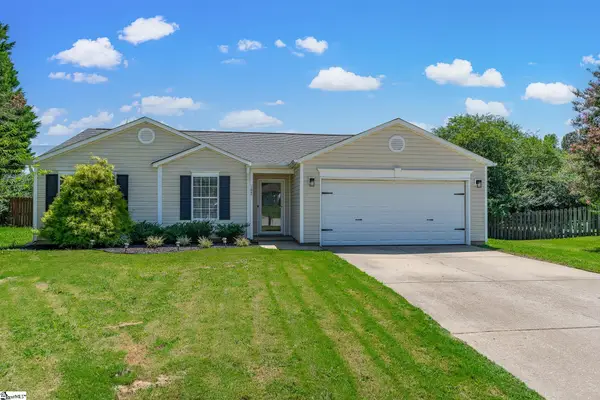 $270,000Active3 beds 2 baths
102 Pasture Place, Simpsonville, SC 29681
MLS# 1602109Listed by: KELLER WILLIAMS GREENVILLE CENTRAL - New
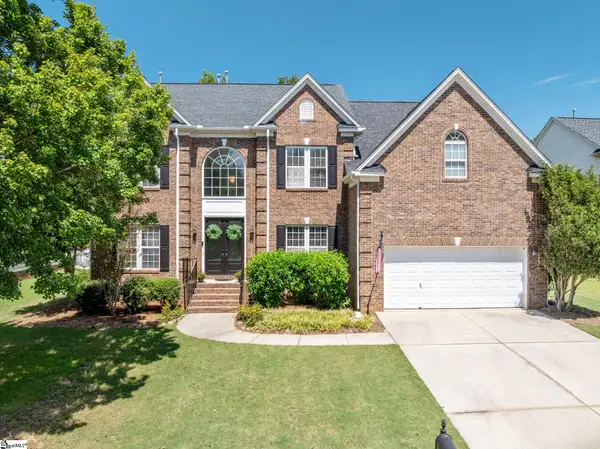 $579,000Active5 beds 3 baths
8 Green Bank Lane, Simpsonville, SC 29681
MLS# 1602122Listed by: XSELL UPSTATE - New
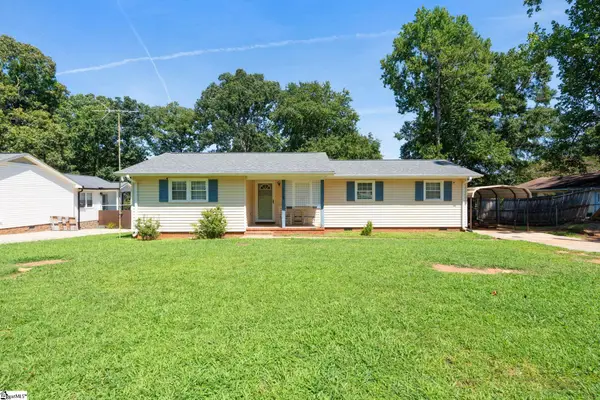 $229,000Active3 beds 2 baths
115 Willow Branch Drive, Simpsonville, SC 29680-3627
MLS# 1602125Listed by: HOME LINK REALTY - New
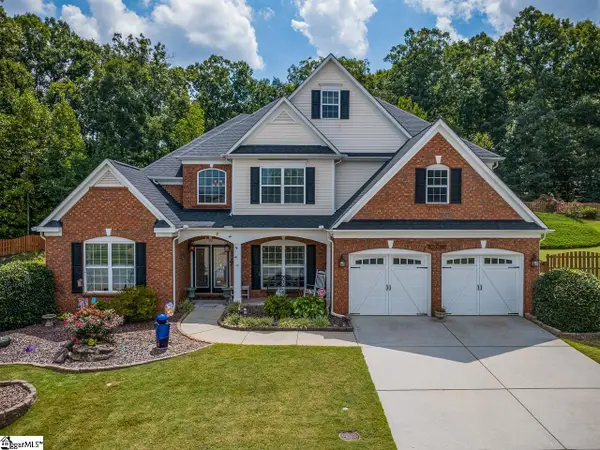 $650,000Active4 beds 4 baths
357 Heritage Point Drive, Simpsonville, SC 29681-3260
MLS# 1602134Listed by: BHHS C DAN JOYNER - MIDTOWN - New
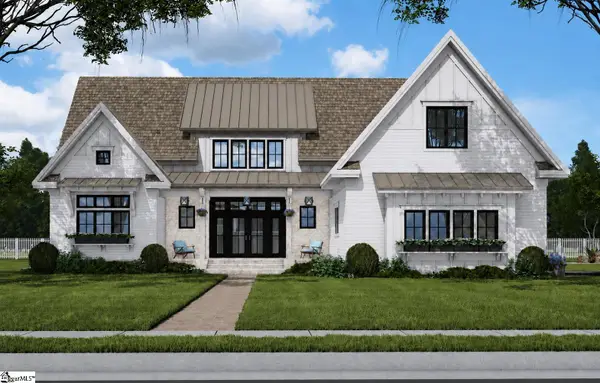 $1,250,000Active5 beds 4 baths
242 Brandau Lane, Simpsonville, SC 29680
MLS# 1602139Listed by: EXP REALTY LLC - Open Sun, 2 to 4pmNew
 $279,900Active3 beds 2 baths
313 Garfield Lane, Simpsonville, SC 29681
MLS# 1602153Listed by: HOWARD HANNA ALLEN TATE - EASLEY POWDERSVILLE


Protect your home and budget from life's surprises with an Assurant Home Warranty, backed by a partner that supports you through every step of homeownership. Explore Plans.
©2026 Century 21 Real Estate LLC. All rights reserved. CENTURY 21®, the CENTURY 21 Logo and C21® are service marks owned by Century 21 Real Estate LLC. Century 21 Real Estate LLC fully supports the principles of the Fair Housing Act and the Equal Opportunity Act. Each office is independently owned and operated. Listing information is deemed reliable but not guaranteed accurate.