
18 Larson Drive, Simpsonville, SC 29681
Local realty services provided by:CENTURY 21 Triangle Group
18 Larson Drive,Simpsonville, SC 29681
$445,000
- 5 Beds
- 3 Baths
- - sq. ft.
- Single family
- Active
Listed by: brandon j marin
Office: home link realty
MLS#:1601029
Source:SC_GGAR
Price summary
- Price:$445,000
- Monthly HOA dues:$81
About this home
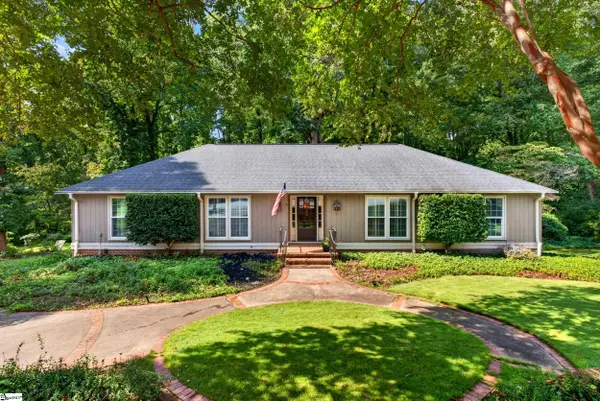
Welcome to 18 Larson Dr in Simpsonville’s Hawthorne Ridge community. Offering approximately 3,016 square feet with 5 bedrooms and 3 full baths, this spacious home provides a versatile layout with plenty of room for everyday living, entertaining, working from home and hosting guests. Interior Highlights The main living area features an inviting fireplace, abundant natural light and an open flow into the kitchen. The kitchen is designed to be both attractive and functional with white cabinetry, granite countertops, a large center island, stainless steel appliances, tile backsplash and pendant lighting. Dark flooring adds contrast throughout the main living spaces, while multiple windows keep the interior bright and welcoming. Upstairs, generously sized rooms provide flexibility for bedrooms, an additional living area, office, media space or hobby room. The spacious primary bedroom offers ample room for a complete bedroom suite, while the home’s five-bedroom configuration creates numerous options for adapting the space to individual needs. Neighborhood Perks Located in Hawthorne Ridge near East Georgia Road and the Woodruff Road corridor, the property is well positioned for access to the Five Forks area’s wide selection of grocery stores, restaurants, shopping and everyday services. Rudolph Gordon School is also located nearby, approximately 3.3 miles from the property. School assignments are subject to change and should be independently verified. Lifestyle Appeal The Simpsonville location combines residential surroundings with convenient access to the shopping and dining options found throughout Five Forks and along Woodruff Road. With more than 3,000 square feet, multiple living spaces, a spacious kitchen and five bedrooms, 18 Larson Dr offers a flexible floor plan with room to make the home fit a variety of everyday needs. Some listing photos have been virtually staged to illustrate potential furniture placement and use of space....
Contact an agent
Home facts
- Year built:2019
- Subdivision & Development:Hawthorne Ridge
- Listing ID #:1601029
- Added:1 day(s) ago
- Updated:August 17, 2026 at 05:06 PM
Rooms and interior
- Bedrooms:5
- Total bathrooms:3
- Full bathrooms:3
- Flooring:Carpet, Ceramic Tile, Vinyl, Wood
- Kitchen Description:Dishwasher, Disposal, Microwave, Refrigerator
- Basement Description:Walk-Out Access
Heating and cooling
- Cooling:Electric
- Heating:Electric, Forced Air
- Central air:Yes
Structure and exterior
- Roof:Composition
- Year built:2019
- Lot Features:1/2 Acre or Less
- Architectural Style:Traditional
- Construction Materials:Vinyl Siding
- Exterior Features:Patio
- Foundation Description:Slab
- Levels:2 Story
Schools
- High school:Fountain Inn High
- Middle school:Rudolph Gordon
- Elementary school:Rudolph Gordon
Utilities
- Water:Public
- Sewer:Public Sewer
Finances and disclosures
- Price:$445,000
- Tax amount:$1,789
Features and amenities
- Appliances:Dishwasher, Electric Water Heater, Microwave, Refrigerator
- Laundry features:2nd Floor, Laundry Room, Walk-in
- Amenities:int_feat_Ceiling Smooth, int_feat_Granite Counters, int_feat_Open Floorplan, int_feat_Pantry, int_feat_Tray Ceiling(s), int_feat_Walk-In Closet(s)
- Pool features:Pool
Parking
- Total parking spaces:2
- Parking description:Attached, Concrete, Garage Door Opener
- Garage:Yes
- Garage spaces:2
New listings near 18 Larson Drive
- New
 $210,000Active4 beds 3 baths
3106 Bethel Road #UNIT 76, Simpsonville, SC 29681
MLS# 1601112Listed by: BHHS C DAN JOYNER - MIDTOWN - New
 $525,000Active5 beds 3 baths
106 Winding Stream Circle, Simpsonville, SC 29681
MLS# 1601075Listed by: BHHS C DAN JOYNER - MIDTOWN - New
 $375,000Active3 beds 2 baths
4 Cedarcrest Court, Simpsonville, SC 29680
MLS# 1601081Listed by: BLUEFIELD REALTY GROUP - New
 $725,000Active3 beds 3 baths
312 Bonnell Road, Simpsonville, SC 29681
MLS# 1601086Listed by: WILSON ASSOCIATES - New
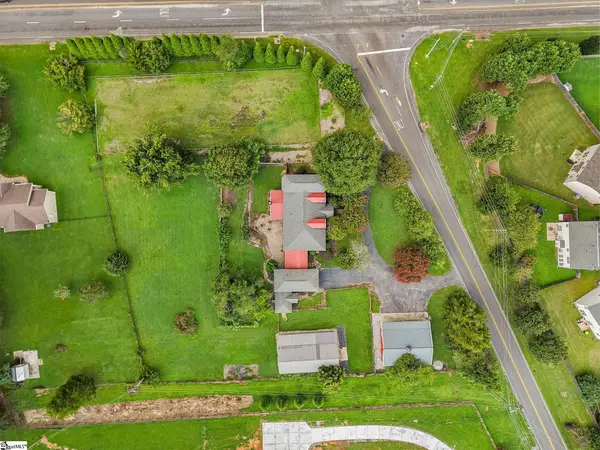 $829,000Active5 beds 4 baths
102 Harts Lane, Simpsonville, SC 29681
MLS# 1601094Listed by: CHAPTER & VINE REALTY - New
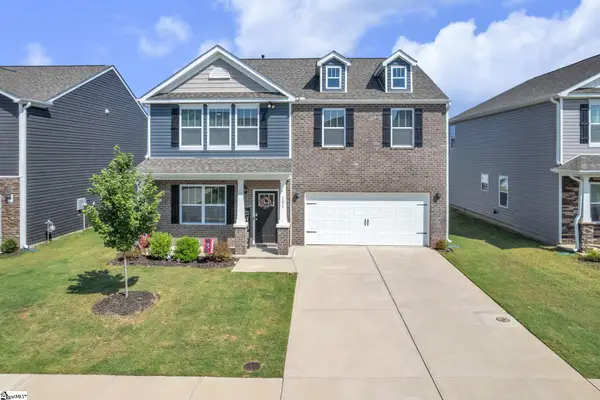 $345,000Active4 beds 3 baths
131 Bayridge Road, Simpsonville, SC 29680
MLS# 1601099Listed by: DASH CAROLINA - New
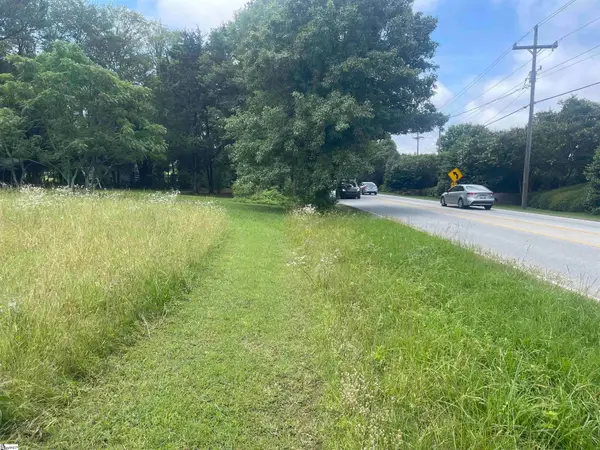 $515,000Active0 Acres
1453 W Georgia Road, Simpsonville, SC 29680-0000
MLS# 1601072Listed by: CLYDE REALTY, LLC - New
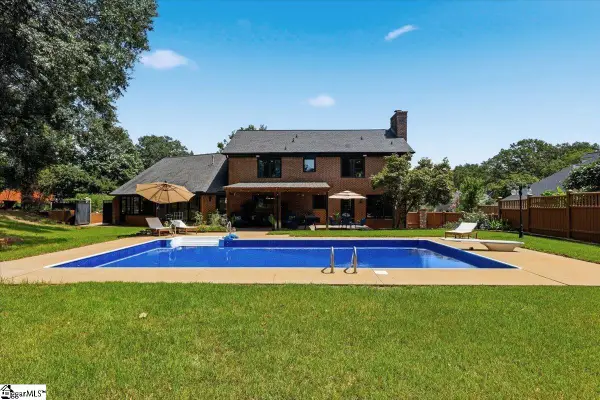 $699,000Active5 beds 4 baths
105 Sugar Hill Court, Simpsonville, SC 29681
MLS# 1601025Listed by: THAT REALTY GROUP - New
 $589,000Active4 beds 3 baths
103 Lancelot Court, Simpsonville, SC 29681
MLS# 1601026Listed by: REEDY PROPERTY GROUP, LLC - RESIDENTIAL


Protect your home and budget from life's surprises with an Assurant Home Warranty, backed by a partner that supports you through every step of homeownership. Explore Plans.
©2026 Century 21 Real Estate LLC. All rights reserved. CENTURY 21®, the CENTURY 21 Logo and C21® are service marks owned by Century 21 Real Estate LLC. Century 21 Real Estate LLC fully supports the principles of the Fair Housing Act and the Equal Opportunity Act. Each office is independently owned and operated. Listing information is deemed reliable but not guaranteed accurate.