
201 St Lucie Drive, Simpsonville, SC 29681
Local realty services provided by:CENTURY 21 Triangle Group
201 St Lucie Drive,Simpsonville, SC 29681
$385,000
- 3 Beds
- 2 Baths
- - sq. ft.
- Single family
- Active
Listed by: joey mccormick
Office: re/max executive
MLS#:1606529
Source:SC_GGAR
Price summary
- Price:$385,000
- Monthly HOA dues:$46.33
About this home
Better than new! This 3-bedroom, 2-bath ranch offers true one-level ease of living. Beautiful hand-scraped hardwood floors run throughout the foyer, living room, dining room, kitchen, and sunroom. The open floor plan centers on a spacious living room with a gas fireplace that flows into the completely remodeled custom kitchen. It features satin-finish granite, a tile backsplash, under-cabinet lighting, stainless steel appliances, and well-planned storage, including tigerwood pull-out drawers in the pantry. Cooking, baking, and entertaining will be an absolute dream. The dining room sits right off the kitchen and is generously sized for gatherings, and the sunroom is the perfect spot to enjoy every season. The primary suite is very generously sized and includes a separate sitting area. The fully updated primary bath is another standout, with LVP flooring, a glass-and-tile shower, a double vanity, and abundant cabinet storage. A large walk-in closet with upgraded shelving and organization systems completes the suite. Two additional bedrooms at the front of the home offer privacy and share a second full bath. The upgrades continue outside. A screened porch, perfect for fall evenings, overlooks a well-manicured, fully fenced backyard with full irrigation. The owners have also prepared for storms and power outages with a dedicated generator outlet, and the generator is included! You won’t find this quality at this price point in this area. This home will be a pleasure to show and a joy to own!...
Contact an agent
Home facts
- Subdivision & Development:The Cove at Savannah Pointe
- Listing ID #:1606529
- Added:1 day(s) ago
- Updated:October 15, 2026 at 12:41 AM
Rooms and interior
- Bedrooms:3
- Total bathrooms:2
- Full bathrooms:2
- Flooring:Carpet, Vinyl, Wood
- Kitchen Description:Dishwasher, Microwave, Refrigerator
Heating and cooling
- Cooling:Electric
- Heating:Forced Air, Natural Gas
- Central air:Yes
Structure and exterior
- Roof:Architectural
- Lot Features:1/2 Acre or Less, Corner Lot, Few Trees, Sidewalk
- Architectural Style:Ranch
- Construction Materials:Stone, Vinyl Siding
- Exterior Features:Patio, Screened
- Foundation Description:Slab
- Levels:1 Story
Schools
- High school:Fountain Inn High
- Middle school:Rudolph Gordon
- Elementary school:Rudolph Gordon
Utilities
- Water:Public
- Sewer:Public Sewer
Finances and disclosures
- Price:$385,000
- Tax amount:$1,789
Features and amenities
- Appliances:Dishwasher, Electric Oven, Gas Water Heater, Generator, Microwave, Refrigerator, Tankless Water Heater
- Laundry features:1st Floor, Electric Dryer Hookup, Laundry Room, Stackable Accommodating, Walk-in, Washer Hookup
- Amenities:int_feat_Ceiling Fan(s), int_feat_Ceiling Smooth, int_feat_Granite Counters, int_feat_High Ceilings, int_feat_Open Floorplan, int_feat_Walk-In Closet(s)
- Pool features:Pool
Parking
- Total parking spaces:2
- Parking description:Attached, Concrete, Driveway, Garage Door Opener
- Garage:Yes
- Garage spaces:2
New listings near 201 St Lucie Drive
- New
 $199,900Active3 beds 3 baths
70 Telluride Drive, Simpsonville, SC 29680
MLS# 1606658Listed by: SM SOUTH CAROLINA BROKERAGE, L - New
 $434,900Active3 beds 3 baths
10 Gressette Place, Simpsonville, SC 29681
MLS# 1606635Listed by: THRIVE REAL ESTATE BROKERS, LLC  $521,990Pending4 beds 4 baths
332 Moorish Circle, Simpsonville, SC 29681
MLS# 1606615Listed by: DRB GROUP SOUTH CAROLINA, LLC $522,990Pending3 beds 3 baths
412 Moorish Circle, Simpsonville, SC 29681
MLS# 1606614Listed by: DRB GROUP SOUTH CAROLINA, LLC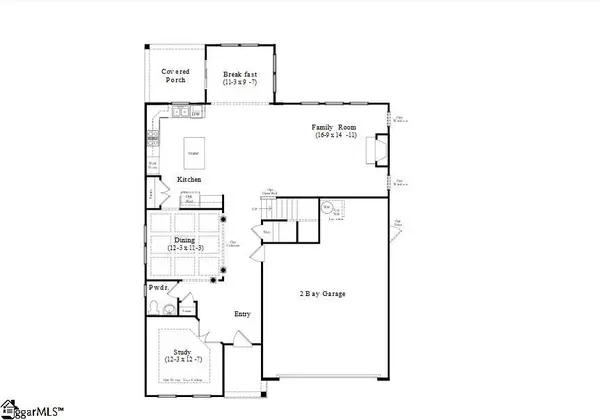 $496,990Pending3 beds 3 baths
320 Moorish Circle, Simpsonville, SC 29681
MLS# 1606564Listed by: DRB GROUP SOUTH CAROLINA, LLC- New
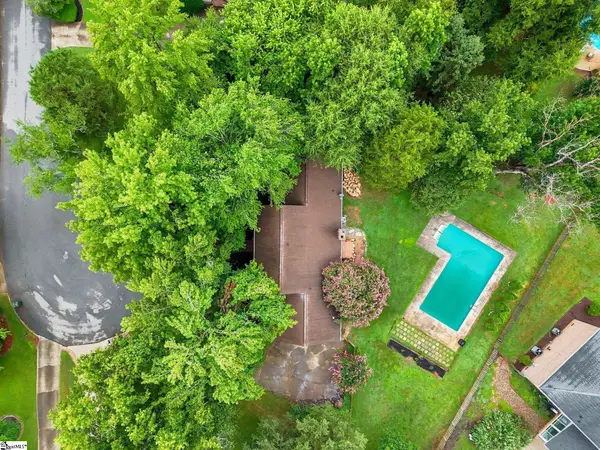 $600,000Active4 beds 3 baths
114 Woodhill Lane, Simpsonville, SC 29681
MLS# 1606572Listed by: REAL BROKER GVL, LLC - New
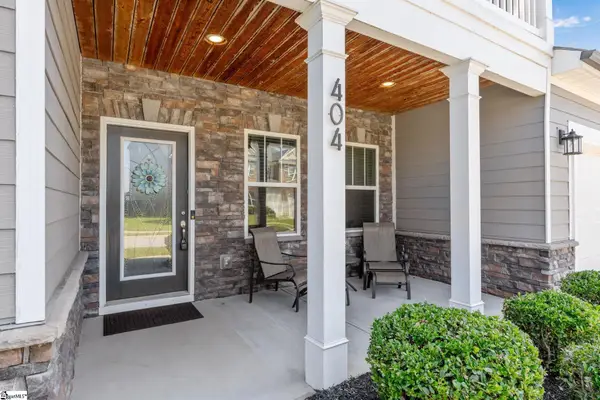 $499,900Active4 beds 4 baths
404 Cattail Hollow Way, Simpsonville, SC 29680
MLS# 1606601Listed by: EXP REALTY LLC 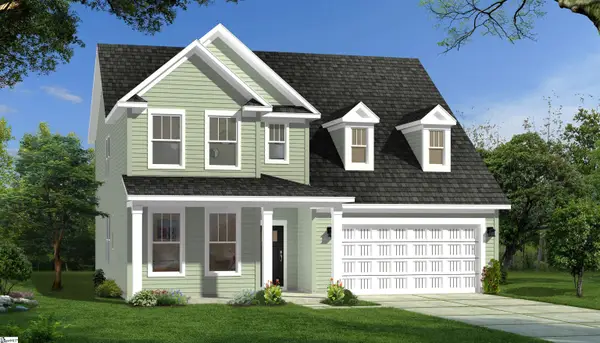 $503,990Pending4 beds 3 baths
326 Moorish Circle, Simpsonville, SC 29681
MLS# 1606561Listed by: DRB GROUP SOUTH CAROLINA, LLC- New
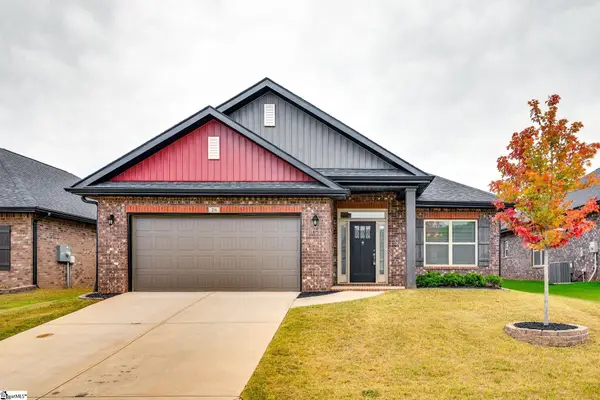 $399,900Active4 beds 2 baths
26 Woodcroos Drive, Simpsonville, SC 29681
MLS# 1606557Listed by: NORTH GROUP REAL ESTATE - New
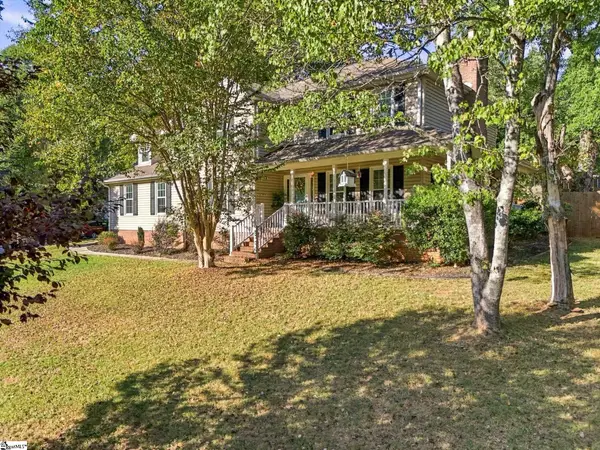 $389,900Active4 beds 3 baths
404 Foxhound Road, Simpsonville, SC 29680
MLS# 1606547Listed by: SOUTH CAROLINA HOME CORP


Protect your home and budget from life's surprises with an Assurant Home Warranty, backed by a partner that supports you through every step of homeownership. Explore Plans.
©2026 Century 21 Real Estate LLC. All rights reserved. CENTURY 21®, the CENTURY 21 Logo and C21® are service marks owned by Century 21 Real Estate LLC. Century 21 Real Estate LLC fully supports the principles of the Fair Housing Act and the Equal Opportunity Act. Each office is independently owned and operated. Listing information is deemed reliable but not guaranteed accurate.