
404 Foxhound Road, Simpsonville, SC 29680
Local realty services provided by:CENTURY 21 Triangle Group
404 Foxhound Road,Simpsonville, SC 29680
$389,900
- 4 Beds
- 3 Baths
- - sq. ft.
- Single family
- Active
Listed by: leonard alexander
Office: south carolina home corp
MLS#:1606547
Source:SC_GGAR
Price summary
- Price:$389,900
- Monthly HOA dues:$5.42
About this home
CHARM, SPACE & LOCATION! 4BR/2.5BA HOME IN SIMPSONVILLE! Enjoy the best of comfort, character, and convenience in this inviting two-story, 4-bedroom, 2.5-bath home in Simpsonville! Conveniently located just minutes from restaurants, shopping, and everyday essentials, this home makes it easy to enjoy all that the area has to offer while still providing a welcoming place to call home. From the moment you arrive, the charming wraparound front porch and mature trees create a warm, inviting first impression. Inside, you'll find spacious living areas, including a comfortable living room with a fireplace and a roomy formal dining room perfect for holiday meals, family gatherings, and entertaining. The kitchen features granite countertops and a convenient breakfast bar with room for seating, making it ideal for casual dining and gathering with family and friends. The home's outdoor living spaces are just as appealing! Relax on the approximately 192-square-foot screened-in back porch, enjoy the privacy-fenced backyard, or host weekend cookouts on the large patio and separate grilling deck. There's plenty of space to unwind, entertain, and enjoy the outdoors. Additional highlights include a two-car garage and an exceptionally large laundry room with a spacious closet for added storage and convenience. LOCATION, LOCATION, LOCATION! Restaurants, shopping, and everyday conveniences are less than five minutes away, putting the best of Simpsonville right at your fingertips. Schedule your showing today!...
Contact an agent
Home facts
- Subdivision & Development:Hunters Woods
- Listing ID #:1606547
- Added:1 day(s) ago
- Updated:October 15, 2026 at 05:49 PM
Rooms and interior
- Bedrooms:4
- Total bathrooms:3
- Full bathrooms:2
- Half bathrooms:1
- Flooring:Carpet, Ceramic Tile
- Kitchen Description:Dishwasher, Refrigerator
Heating and cooling
- Cooling:Electric
- Heating:Forced Air, Natural Gas
- Central air:Yes
Structure and exterior
- Roof:Architectural
- Lot Features:1/2 Acre or Less, Corner Lot, Few Trees, Sloped
- Architectural Style:Traditional
- Construction Materials:Vinyl Siding
- Exterior Features:Rear Porch, Screened, Wrap Around
- Foundation Description:Crawl Space
- Levels:2 Story
Schools
- High school:Hillcrest
- Middle school:Bryson
- Elementary school:Plain
Utilities
- Water:Public
- Sewer:Public Sewer
Finances and disclosures
- Price:$389,900
- Tax amount:$2,955
Features and amenities
- Appliances:Dishwasher, Electric Oven, Electric Water Heater, Range Hood, Refrigerator, Self Cleaning Oven, Tankless Water Heater
- Laundry features:1st Floor, Electric Dryer Hookup, Sink, Walk-in, Washer Hookup
- Amenities:int_feat_Bookcases, int_feat_Ceiling Fan(s), int_feat_Ceiling Smooth, int_feat_Granite Counters, int_feat_Pantry, int_feat_Walk-In Closet(s)
Parking
- Total parking spaces:2
- Parking description:Attached, Concrete, Driveway, Garage Door Opener
- Garage:Yes
- Garage spaces:2
New listings near 404 Foxhound Road
- New
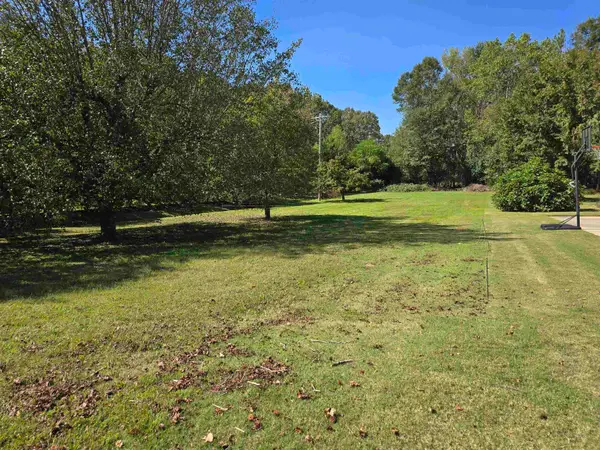 $124,900Active0.48 Acres
101 Lavender Hill Court, Simpsonville, SC 29681
MLS# 342827Listed by: EXP REALTY LLC - New
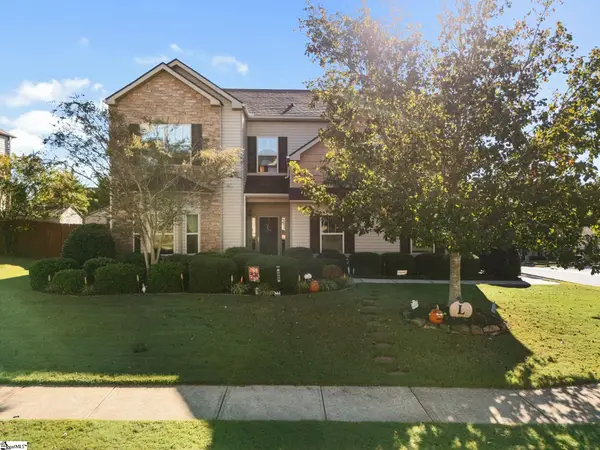 $400,000Active4 beds 3 baths
240 St Lucie Drive, Simpsonville, SC 29681
MLS# 1606676Listed by: CHUCKTOWN HOMES TEAM BY LPT - Open Sun, 2 to 4pmNew
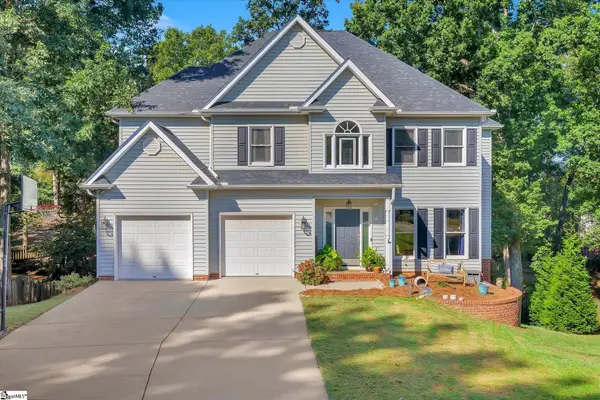 $525,000Active5 beds 3 baths
6 Falling Ridge Court, Simpsonville, SC 29680
MLS# 1606678Listed by: KELLER WILLIAMS GREENVILLE CENTRAL - Open Sun, 12 to 2pmNew
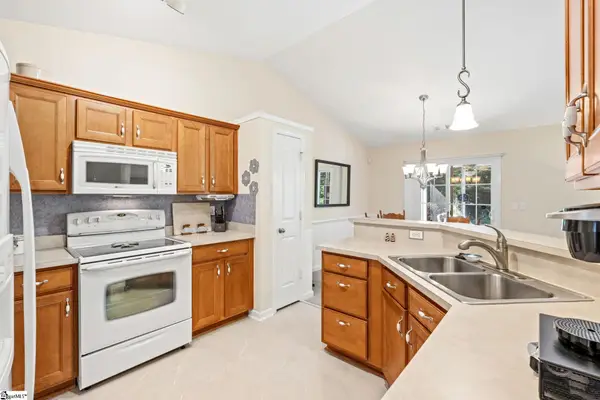 $300,000Active3 beds 2 baths
310 Blue Heron Circle, Simpsonville, SC 29680
MLS# 1606681Listed by: BHHS C DAN JOYNER - MIDTOWN - New
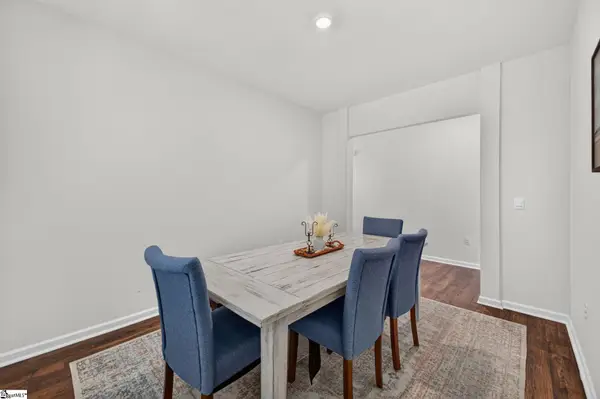 $370,000Active4 beds 3 baths
122 Bayridge Road, Simpsonville, SC 29680
MLS# 1606672Listed by: BHHS C DAN JOYNER - WOODRUFF RD - New
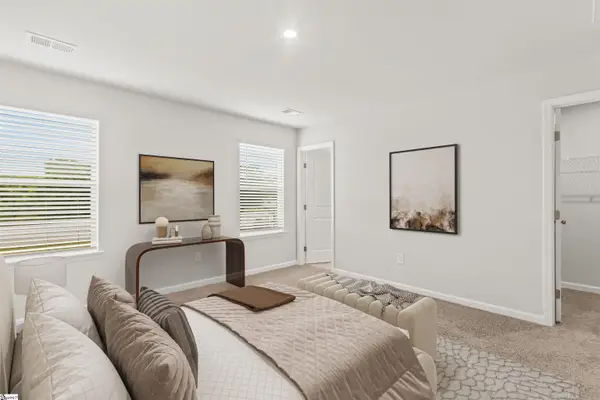 $199,900Active3 beds 3 baths
70 Telluride Drive, Simpsonville, SC 29680
MLS# 1606658Listed by: SM SOUTH CAROLINA BROKERAGE, L - New
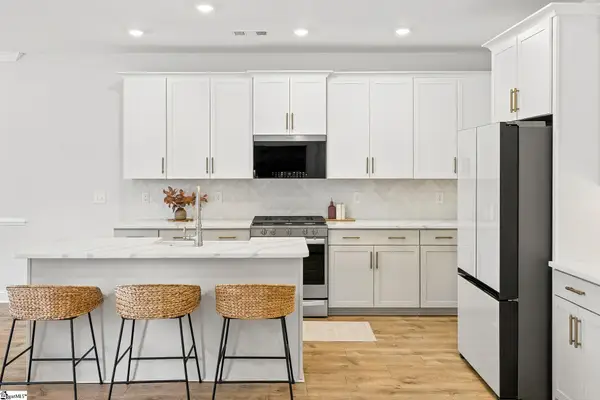 $434,900Active3 beds 3 baths
10 Gressette Place, Simpsonville, SC 29681
MLS# 1606635Listed by: THRIVE REAL ESTATE BROKERS, LLC 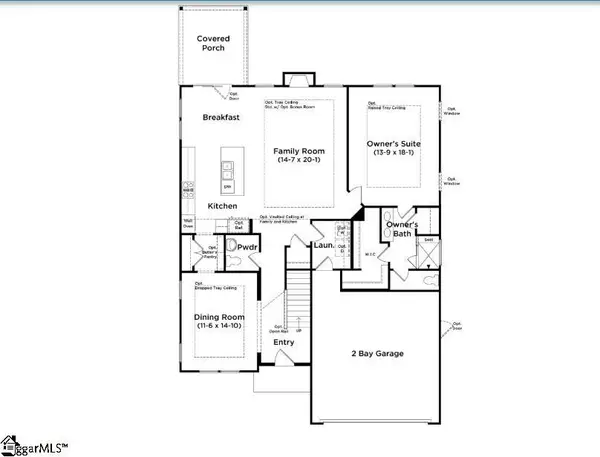 $521,990Pending4 beds 4 baths
332 Moorish Circle, Simpsonville, SC 29681
MLS# 1606615Listed by: DRB GROUP SOUTH CAROLINA, LLC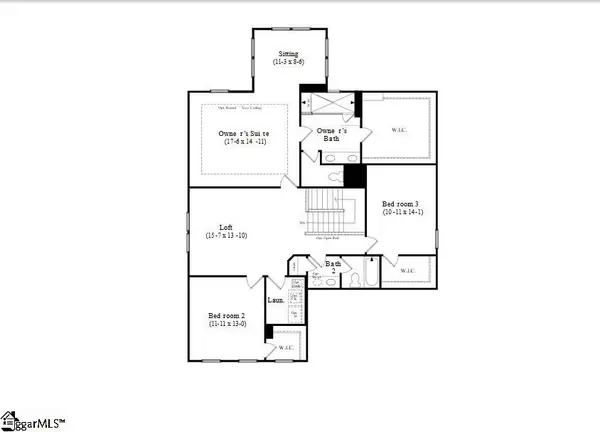 $522,990Pending3 beds 3 baths
412 Moorish Circle, Simpsonville, SC 29681
MLS# 1606614Listed by: DRB GROUP SOUTH CAROLINA, LLC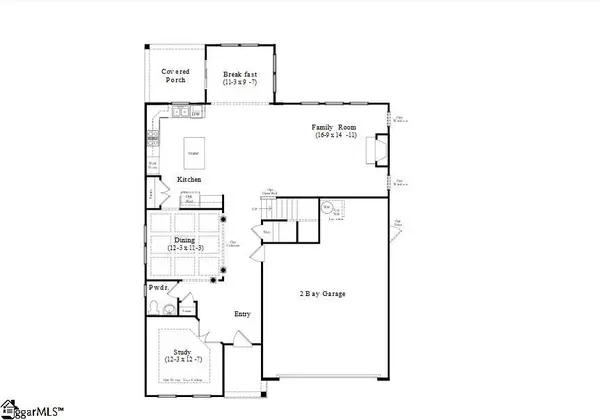 $496,990Pending3 beds 3 baths
320 Moorish Circle, Simpsonville, SC 29681
MLS# 1606564Listed by: DRB GROUP SOUTH CAROLINA, LLC


Protect your home and budget from life's surprises with an Assurant Home Warranty, backed by a partner that supports you through every step of homeownership. Explore Plans.
©2026 Century 21 Real Estate LLC. All rights reserved. CENTURY 21®, the CENTURY 21 Logo and C21® are service marks owned by Century 21 Real Estate LLC. Century 21 Real Estate LLC fully supports the principles of the Fair Housing Act and the Equal Opportunity Act. Each office is independently owned and operated. Listing information is deemed reliable but not guaranteed accurate.