
214 Ashridge Way, Simpsonville, SC 29681
Local realty services provided by:CENTURY 21 Triangle Group
Listed by: dina eichin
Office: realty one group freedom - and
MLS#:1592693
Source:SC_GGAR
Price summary
- Price:$310,000
- Monthly HOA dues:$35.83
About this home
Back on the market through no fault of the seller and requested repairs completed! Welcome home to 214 Ashridge Way in Sparrow’s Point, where style and practicality are paired with everyday comfort and community perks. This well-kept 3-bedroom, 2-bath home features 1533 square fee and a desirable split floor plan, creating separation for the private primary suite while keeping living spaces light-filled and connected. A welcoming living room flows into the dining area and kitchen for effortless daily living and easy entertaining. Step outside to a level, 0.20-acre fenced yard—ideal for play, pets, or a garden—offering plenty of room to relax and privacy galore. Practical upgrades and inclusions add real value: the refrigerator and a new washer/dryer convey, and the HVAC was replaced just two years ago for peace of mind. Residents and guests of Sparrow’s Point enjoy its wonderful amenities, including a community pool, tennis courts, and a playground. Minutes from top-rated schools, abundant shopping, dining, and medical facilities, 214 Ashridge Way delivers convenience, comfort, and a sought-after Five Forks area of Simpsonville. Make your appointment today!...
Contact an agent
Home facts
- Year built:1997
- Subdivision & Development:Sparrows Point
- Listing ID #:1592693
- Added:96 day(s) ago
- Updated:August 26, 2026 at 08:43 PM
Rooms and interior
- Bedrooms:3
- Total bathrooms:2
- Full bathrooms:2
- Flooring:Carpet
- Kitchen Description:Dishwasher, Disposal, Microwave, Refrigerator
Heating and cooling
- Cooling:Electric
- Heating:Electric
Structure and exterior
- Roof:Architectural
- Year built:1997
- Lot Features:1/2 - Acre, Few Trees
- Architectural Style:Traditional
- Construction Materials:Brick Veneer, Vinyl Siding
- Exterior Features:Patio
- Foundation Description:Slab
- Levels:1 Story
Schools
- High school:Mauldin
- Middle school:Northwood
- Elementary school:Monarch
Utilities
- Water:Public
- Sewer:Public Sewer
Finances and disclosures
- Price:$310,000
- Tax amount:$1,448
Features and amenities
- Appliances:Dishwasher, Electric Water Heater, Microwave, Refrigerator, Washer
- Laundry features:1st Floor, Dryer, Electric Dryer Hookup, Laundry Room, Walk-in, Washer, Washer Hookup
- Amenities:int_feat_Ceiling Fan(s), int_feat_Granite Counters, int_feat_Pantry, int_feat_Split Floor Plan, int_feat_Walk-In Closet(s)
- Pool features:Pool
Parking
- Total parking spaces:2
- Parking description:Attached, Concrete
- Garage:Yes
- Garage spaces:2
New listings near 214 Ashridge Way
- New
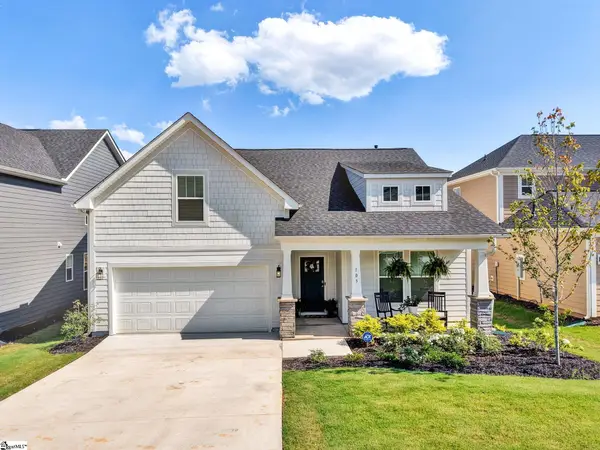 $392,000Active4 beds 3 baths
103 Moorish Circle, Simpsonville, SC 29681
MLS# 1602074Listed by: REALTY ONE GROUP FREEDOM - New
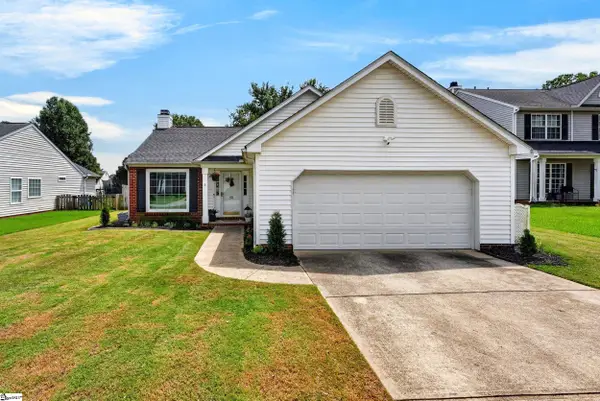 $320,000Active3 beds 2 baths
19 Summerlin Place, Simpsonville, SC 29680
MLS# 1602085Listed by: COLDWELL BANKER CAINE/WILLIAMS - New
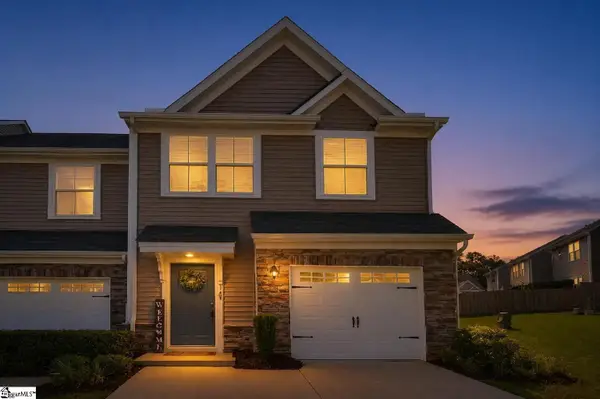 $269,000Active3 beds 3 baths
128 Lilywood Court, Simpsonville, SC 29681
MLS# 1602067Listed by: HOWARD HANNA ALLEN TATE - GREENVILLE DOWNTOWN - New
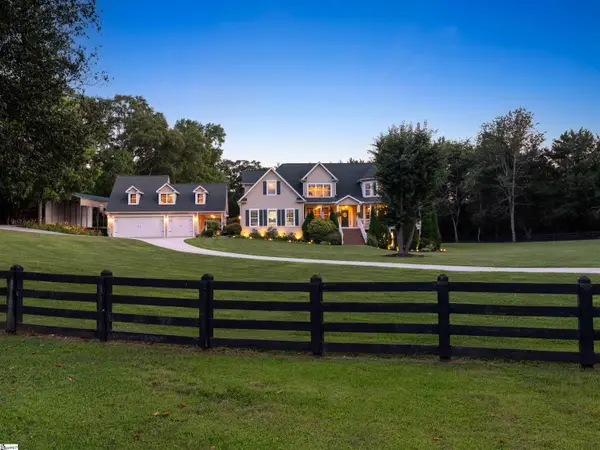 $1,499,000Active6 beds 6 baths
54 Laurenville Lane, Simpsonville, SC 29680
MLS# 1602051Listed by: EXP REALTY LLC - New
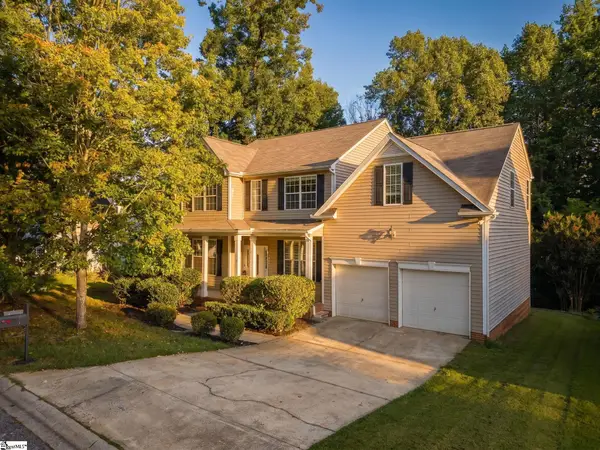 $399,900Active4 beds 3 baths
117 Waterton Way, Simpsonville, SC 29680
MLS# 1602057Listed by: BLUEFIELD REALTY GROUP - Open Sat, 2 to 4pmNew
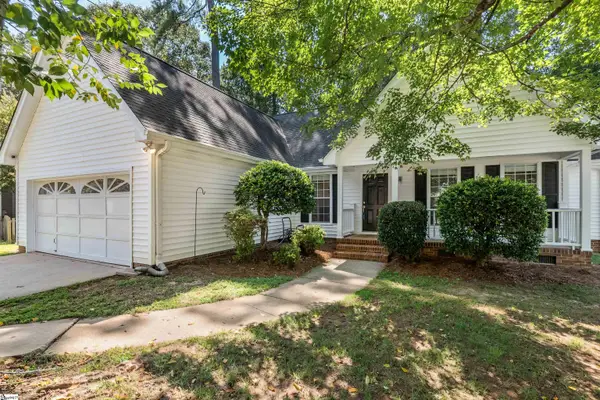 $280,000Active3 beds 2 baths
103 Loden Court, Simpsonville, SC 29681
MLS# 1602038Listed by: KELLER WILLIAMS GREENVILLE CENTRAL - New
 $349,900Active4 beds 2 baths
303 Splendid Place, Simpsonville, SC 29680
MLS# 1602039Listed by: BETTER HOMES & GARDENS YOUNG & - New
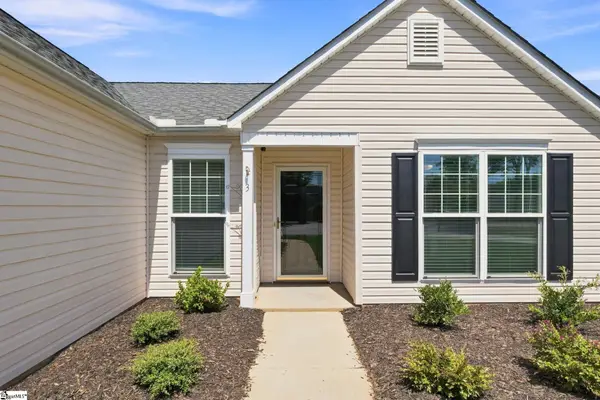 $359,900Active3 beds 2 baths
3 Buzzell Court, Simpsonville, SC 29681
MLS# 1602048Listed by: RE/MAX REACH - New
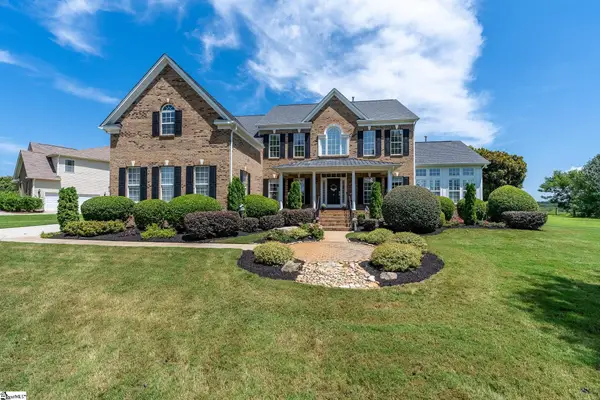 $799,900Active4 beds 4 baths
8 Scotts Bluff Drive, Simpsonville, SC 29681
MLS# 1601998Listed by: CAROLINA MOVES, LLC - New
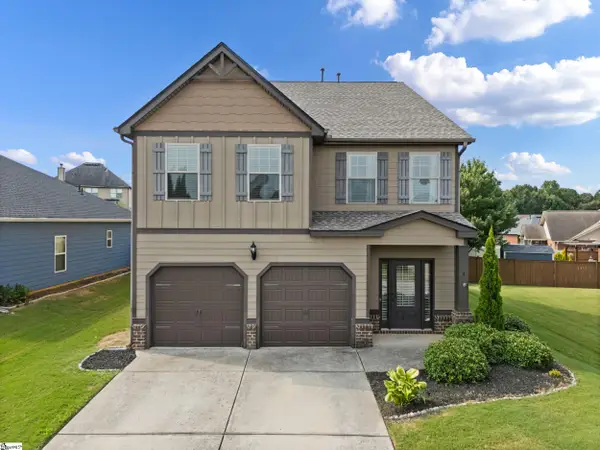 $355,000Active4 beds 3 baths
4 Dandie Drive, Simpsonville, SC 29680
MLS# 1602013Listed by: KELLER WILLIAMS GREENVILLE CENTRAL


Protect your home and budget from life's surprises with an Assurant Home Warranty, backed by a partner that supports you through every step of homeownership. Explore Plans.
©2026 Century 21 Real Estate LLC. All rights reserved. CENTURY 21®, the CENTURY 21 Logo and C21® are service marks owned by Century 21 Real Estate LLC. Century 21 Real Estate LLC fully supports the principles of the Fair Housing Act and the Equal Opportunity Act. Each office is independently owned and operated. Listing information is deemed reliable but not guaranteed accurate.