
224 Bergen Lane, Simpsonville, SC 29681
Local realty services provided by:CENTURY 21 Triangle Group
224 Bergen Lane,Simpsonville, SC 29681
$459,900
- 5 Beds
- 3 Baths
- - sq. ft.
- Single family
- Pending
Listed by: tracie shields
Office: distinguished realty of sc
MLS#:1593057
Source:SC_GGAR
Price summary
- Price:$459,900
- Monthly HOA dues:$50
About this home
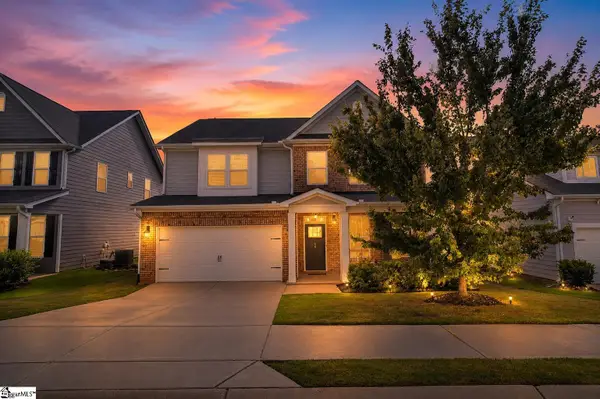
** Back on the market - The previous contract was unable to move forward due to circumstances unrelated to the home or seller** Beautiful, well-maintained 2 story home tucked away on a quiet street in the sought-after Five Forks area of Simpsonville! This home features 5 bedrooms, 3 full baths, a 2-car garage, and a large corner lot completely fenced in. First enjoy the spacious front porch and then walk into the open floor plan of the lower level with a dining room, study, and mudroom. The kitchen features a huge island for entertaining and a multitude of cabinet space. A guest suite on the lower level offers a full bathroom with added privacy for guests. The outside living space offers a covered patio, firepit for evenings outside, fenced in garden with vegetable plants in bloom, and a large shed perfect for storing outdoor and garden equipment. Walk up the stairs to an open loft perfect as a playroom, extra living space, or home office. The large primary bedroom features a custom-built walk-in closet with cabinets, display shoe rack, and multi-level closet rods for all different varieties of clothing lengths. 2 of the 3 additional bedrooms feature walk-in closets. Don’t miss this home in a desirable neighborhood with a community pool and zoned for award winning Bells Crossing Elementary School near shopping, dining, and entertainment venues....
Contact an agent
Home facts
- Year built:2015
- Subdivision & Development:The Overlook at Bells Creek
- Listing ID #:1593057
- Added:63 day(s) ago
- Updated:July 31, 2026 at 08:46 AM
Rooms and interior
- Bedrooms:5
- Total bathrooms:3
- Full bathrooms:3
- Flooring:Carpet, Ceramic Tile, Vinyl, Wood
- Kitchen Description:Dishwasher, Disposal, Microwave, Refrigerator
Heating and cooling
- Cooling:Electric
- Heating:Forced Air, Natural Gas
- Central air:Yes
Structure and exterior
- Roof:Composition
- Year built:2015
- Lot Features:1/2 Acre or Less, Corner Lot, Sidewalk
- Architectural Style:Craftsman
- Construction Materials:Brick Veneer, Vinyl Siding
- Exterior Features:Patio, Screened
- Foundation Description:Slab
- Levels:2 Story
Schools
- High school:Hillcrest
- Middle school:Hillcrest
- Elementary school:Bells Crossing
Utilities
- Water:Public
- Sewer:Public Sewer
Finances and disclosures
- Price:$459,900
- Tax amount:$1,657
Features and amenities
- Appliances:Dishwasher, Electric Oven, Gas Water Heater, Microwave, Range, Refrigerator
- Laundry features:2nd Floor, Laundry Room, Walk-in
- Amenities:int_feat_Ceiling Fan(s), int_feat_Ceiling Smooth, int_feat_Granite Counters, int_feat_Open Floorplan, int_feat_Pantry, int_feat_Tray Ceiling(s), int_feat_Walk-In Closet(s)
- Pool features:Pool
Parking
- Total parking spaces:2
- Parking description:Attached, Paved
- Garage:Yes
- Garage spaces:2
New listings near 224 Bergen Lane
- New
 $474,681Active4 beds 3 baths
16 Daybreak Place, Simpsonville, SC 29681
MLS# 1599332Listed by: HERLONG SOTHEBY'S INTERNATIONAL REALTY - New
 $330,000Active4 beds 3 baths
217 Lake Grove Road, Simpsonville, SC 29681
MLS# 1599326Listed by: BHHS C DAN JOYNER - MIDTOWN - New
 $419,000Active4 beds 3 baths
24 S Penobscot Court, Simpsonville, SC 29681
MLS# 1599324Listed by: COLDWELL BANKER CAINE/WILLIAMS - New
 $550,000Active5 beds 5 baths
120 Strasburg Drive, Simpsonville, SC 29681
MLS# 1599321Listed by: KELLER WILLIAMS DRIVE - New
 $735,000Active5 beds 5 baths
305 Trotters Field Way, Simpsonville, SC 29681
MLS# 1599306Listed by: COLDWELL BANKER CAINE/WILLIAMS - New
 $335,000Active4 beds 3 baths
103 Raleigh Court, Simpsonville, SC 29681-1981
MLS# 1599312Listed by: KELLER WILLIAMS DRIVE - New
 $425,000Active3 beds 2 baths
104 Humbolt Drive, Simpsonville, SC 29681
MLS# 1599258Listed by: EXP REALTY LLC - New
 $315,000Active3 beds 3 baths
184 Shady Grove Drive, Simpsonville, SC 29681
MLS# 1599262Listed by: BHHS C DAN JOYNER - MIDTOWN - New
 $425,000Active4 beds 2 baths
2 Choppee Court, Simpsonville, SC 29681
MLS# 1599217Listed by: HOWARD HANNA ALLEN TATE - GREENVILLE DOWNTOWN - New
 $419,900Active4 beds 3 baths
114 Sweetwood Lane, Simpsonville, SC 29680
MLS# 1599223Listed by: D.R. HORTON


Protect your home and budget from life's surprises with an Assurant Home Warranty, backed by a partner that supports you through every step of homeownership. Explore Plans.
©2026 Century 21 Real Estate LLC. All rights reserved. CENTURY 21®, the CENTURY 21 Logo and C21® are service marks owned by Century 21 Real Estate LLC. Century 21 Real Estate LLC fully supports the principles of the Fair Housing Act and the Equal Opportunity Act. Each office is independently owned and operated. Listing information is deemed reliable but not guaranteed accurate.