
28 Ashby Grove Drive, Simpsonville, SC 29681
Local realty services provided by:CENTURY 21 Triangle Group
28 Ashby Grove Drive,Simpsonville, SC 29681
$525,000
- 4 Beds
- 3 Baths
- - sq. ft.
- Single family
- Active
Listed by: mary sloka
Office: howard hanna allen tate - greenville downtown
MLS#:1604115
Source:SC_GGAR
Price summary
- Price:$525,000
- Monthly HOA dues:$52.08
About this home
Welcome home to this move-in-ready property in Five Forks’ sought-after Kilgore Farms, where your next chapter begins the moment you step onto the covered front porch. Morning starts right here with a warm cup of coffee as the neighborhood wakes up. Step inside to updated luxury wide-plank flooring that flows through the entire main level, setting the scene for daily life and easy hosting. Dinner prep comes naturally around the gas range and granite countertops, while the oversized dining room easily fits everyone around one long table when holidays roll around. Upstairs, your primary suite offers a quiet reset at the end of the day, complete with a custom glamour closet that turns morning routines into a smooth, organized pleasure. Three extra bedrooms give everyone their own space—whether that means room for family, weekend visitors, or a dedicated home office. By late afternoon, life shifts to the back patio. The covered, extended space is made for evening drinks and weekend barbecues while kids or pets play safely in the fully fenced yard. Down the street, neighborhood pools, tennis courts, and basketball goals keep your weekends full without ever leaving the community. Skip the months of construction delays and build stress—this nearly 2,700 sq. ft. home is ready for you today!...
Contact an agent
Home facts
- Year built:2013
- Subdivision & Development:Kilgore Farms
- Listing ID #:1604115
- Added:1 day(s) ago
- Updated:September 18, 2026 at 01:44 AM
Rooms and interior
- Bedrooms:4
- Total bathrooms:3
- Full bathrooms:2
- Half bathrooms:1
- Flooring:Ceramic Tile
- Kitchen Description:Disposal, Microwave
Heating and cooling
- Cooling:Electric
- Heating:Forced Air, Multi-Units, Natural Gas
- Central air:Yes
Structure and exterior
- Roof:Architectural
- Year built:2013
- Lot Features:1/2 Acre or Less, Sloped
- Architectural Style:Traditional
- Construction Materials:Hardboard Siding
- Exterior Features:Front Porch, Patio, Rear Porch
- Foundation Description:Slab
- Levels:2 Story
Schools
- High school:Mauldin
- Middle school:Riverside
- Elementary school:Bells Crossing
Utilities
- Water:Public
- Sewer:Private Sewer
Finances and disclosures
- Price:$525,000
- Tax amount:$1,804
Features and amenities
- Appliances:Electric Water Heater, Microwave
- Laundry features:2nd Floor, Electric Dryer Hookup, Laundry Room, Walk-in
- Amenities:int_feat_2 Story Foyer, int_feat_Ceiling Fan(s), int_feat_Ceiling Smooth, int_feat_Granite Counters, int_feat_High Ceilings, int_feat_Open Floorplan, int_feat_Pantry, int_feat_Walk-In Closet(s)
- Pool features:Pool
Parking
- Total parking spaces:2
- Parking description:Attached, Concrete, Driveway, Garage Door Opener
- Garage:Yes
- Garage spaces:2
New listings near 28 Ashby Grove Drive
- New
 $387,000Active4 beds 3 baths
311 S Orchard Farms Avenue, Simpsonville, SC 29681
MLS# 1604116Listed by: COLDWELL BANKER REALTY - New
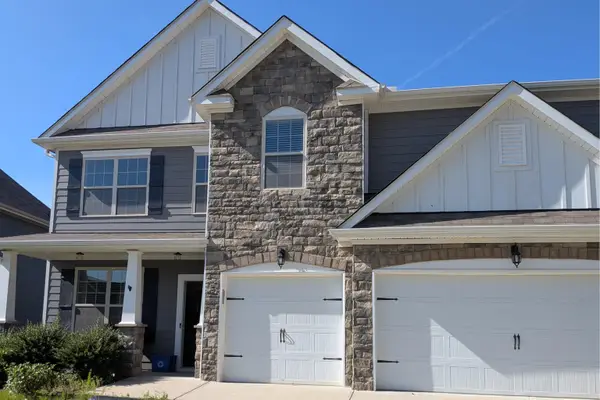 $429,900Active4 beds 3 baths3,609 sq. ft.
405 Hilburn Way, Simpsonville, SC 29680
MLS# 341885Listed by: CENTURY 21 BLACKWELL & CO - New
 $310,000Active2 beds 2 baths
125 Parker Slatton Road, Simpsonville, SC 29681
MLS# 1604091Listed by: BHHS C DAN JOYNER - MIDTOWN - New
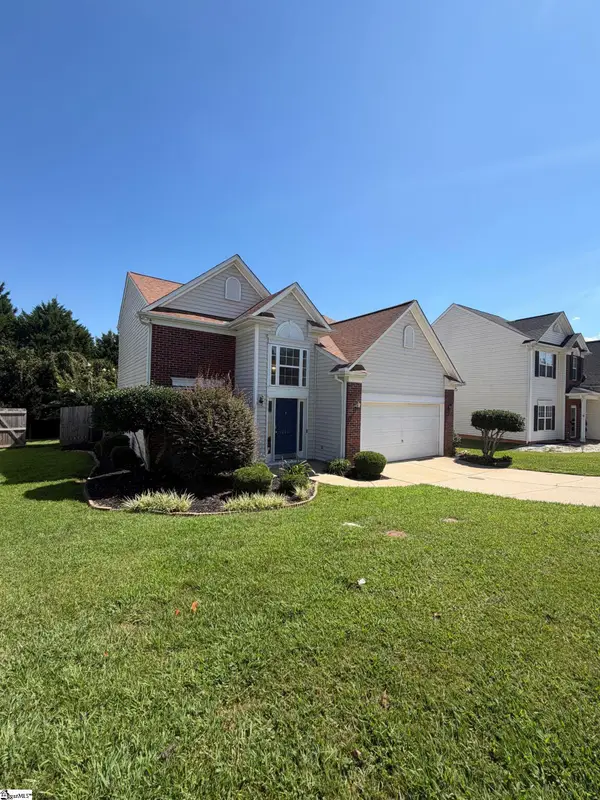 $329,000Active3 beds 3 baths
200 Stillwater Court, Simpsonville, SC 29681
MLS# 1604046Listed by: OPENDOOR BROKERAGE - New
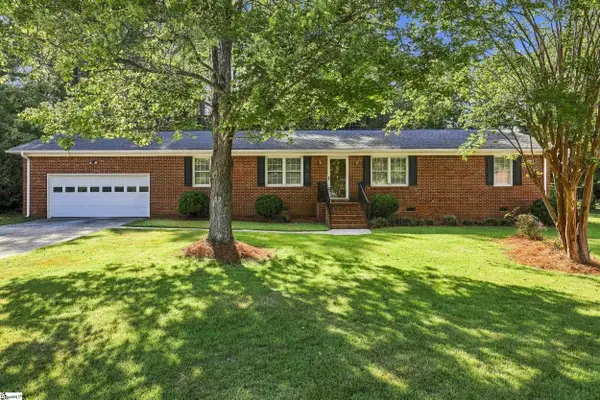 $369,750Active3 beds 2 baths
105 Vicksburg Court, Simpsonville, SC 29681
MLS# 1604053Listed by: THE PROPERTY LOUNGE - New
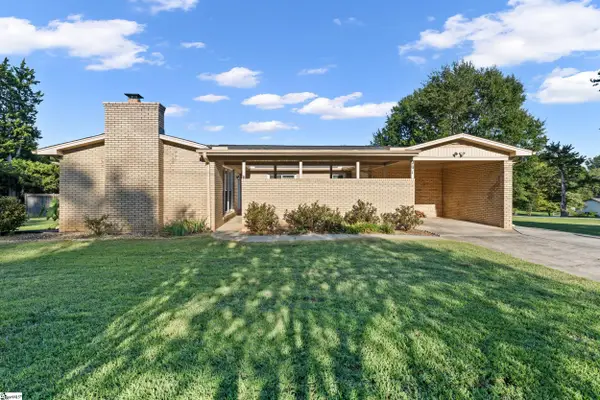 $279,500Active3 beds 2 baths
201 Eastview Drive, Simpsonville, SC 29681
MLS# 1604038Listed by: KELLER WILLIAMS GREENVILLE CENTRAL - New
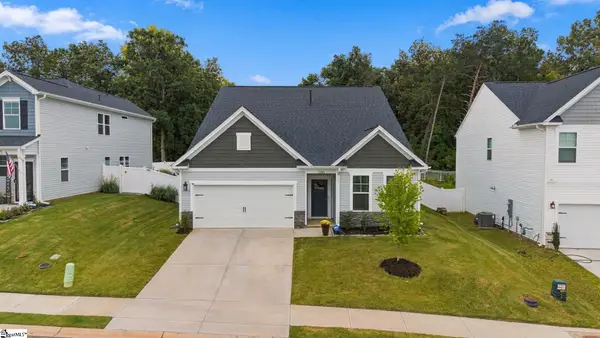 $375,000Active5 beds 4 baths
1203 Maridian Street, Simpsonville, SC 29680
MLS# 1604013Listed by: HOWARD HANNA ALLEN TATE - GREENVILLE DOWNTOWN - Open Sun, 2 to 4pmNew
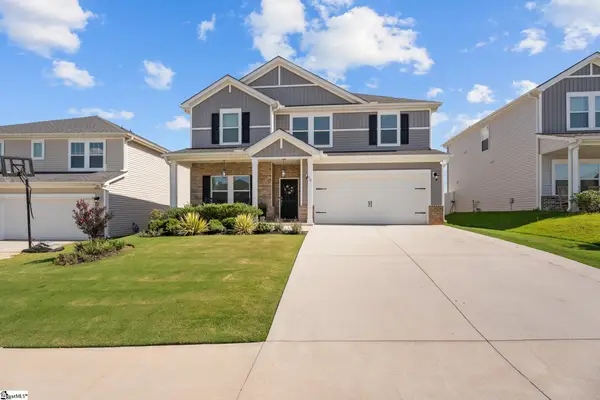 $367,000Active5 beds 3 baths
14 Shorncliffe Road, Simpsonville, SC 29680
MLS# 1604004Listed by: EXP REALTY LLC - New
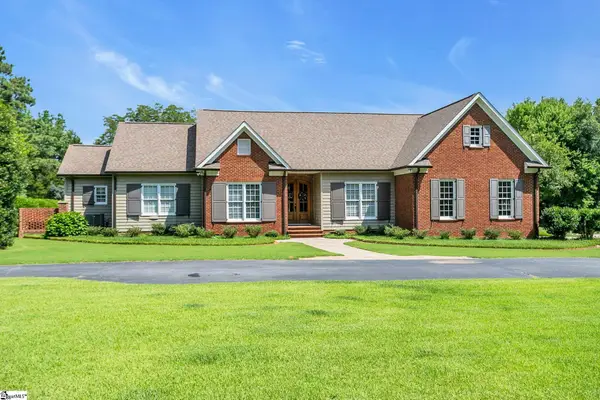 $1,199,000Active4 beds 3 baths
32 Debonair Way, Simpsonville, SC 29681
MLS# 1604009Listed by: BHHS C DAN JOYNER - MIDTOWN


Protect your home and budget from life's surprises with an Assurant Home Warranty, backed by a partner that supports you through every step of homeownership. Explore Plans.
©2026 Century 21 Real Estate LLC. All rights reserved. CENTURY 21®, the CENTURY 21 Logo and C21® are service marks owned by Century 21 Real Estate LLC. Century 21 Real Estate LLC fully supports the principles of the Fair Housing Act and the Equal Opportunity Act. Each office is independently owned and operated. Listing information is deemed reliable but not guaranteed accurate.