
305 Stayman Court, Simpsonville, SC 29681
Local realty services provided by:CENTURY 21 Triangle Group
Upcoming open houses
- Sat, May 3002:00 pm - 04:00 pm
Listed by: katie peery
Office: bhhs c dan joyner - midtown
MLS#:1593118
Source:SC_GGAR
Price summary
- Price:$428,000
- Monthly HOA dues:$41.67
About this home
Welcome to this beautifully maintained 3BR/2.5BA home with rec room in the highly desirable Gilder Creek Farms community in sought-after Five Forks! Featuring an open floor plan, this home offers exceptional indoor and outdoor living spaces along with a private, peaceful backyard surrounded by mature landscaping. Tucked away in the neighborhood, this is one of the best locations. The spacious great room with a gas log fireplace flows seamlessly into the kitchen and living areas, while the sunroom fills the home with natural light and overlooks the serene backyard setting. Enjoy outdoor living year-round from the screened porch and large patio. The formal dining room showcases elegant wall molding and a tray ceiling, adding charm and character. Hardwood floors extend throughout the main living areas and primary bedroom. The primary suite features soaring ceilings, a spacious ensuite bath, and a large walk-in closet. Two additional bedrooms, with carpet professionally cleaned in 2026, are also on the main level. Upstairs you'll find a large rec room with spacious walk-in closet and walk-in attic access. Fresh interior paint in 2026 makes this home truly move-in ready. Additional features include a large 2 car garage with built-in shelving and extra storage that will convey with the home. Residents of Gilder Creek Farms enjoy outstanding neighborhood amenities including pool, clubhouse, playground, picnic area, and sidewalks. Annual HOA fees are only $500. Conveniently located near shopping, dining, medical offices, and everyday conveniences, and zoned for award-winning schools. Homes in this location with this combination of layout, privacy, and outdoor living space are hard to find—schedule your showing today!...
Contact an agent
Home facts
- Year built:2005
- Listing ID #:1593118
- Added:1 day(s) ago
- Updated:May 28, 2026 at 08:43 PM
Rooms and interior
- Bedrooms:3
- Total bathrooms:3
- Full bathrooms:2
- Half bathrooms:1
- Flooring:Carpet, Ceramic Tile, Wood
- Kitchen Description:Dishwasher, Disposal, Refrigerator
Heating and cooling
- Cooling:Electric
- Heating:Forced Air, Natural Gas
- Central air:Yes
Structure and exterior
- Roof:Architectural
- Year built:2005
- Lot Features:1/2 Acre or Less, Few Trees, Sidewalk, Sloped
- Architectural Style:Traditional
- Construction Materials:Brick Veneer, Vinyl Siding
- Exterior Features:Front Porch, Patio, Screened
- Foundation Description:Slab
- Levels:1 Story, 1.5 Story
Schools
- High school:Mauldin
- Middle school:Riverside
- Elementary school:Bells Crossing
Utilities
- Water:Public
- Sewer:Public Sewer
Finances and disclosures
- Price:$428,000
- Tax amount:$1,593
Features and amenities
- Appliances:Dishwasher, Electric Cooktop, Electric Oven, Free-Standing Electric Range, Gas Water Heater, Range, Range Hood, Refrigerator, Self Cleaning Oven
- Laundry features:1st Floor, Electric Dryer Hookup, Laundry Room, Sink, Walk-in, Washer Hookup
- Amenities:int_feat_Ceiling Fan(s), int_feat_Ceiling Smooth, int_feat_Countertops-Other, int_feat_Granite Counters, int_feat_High Ceilings, int_feat_Open Floorplan, int_feat_Split Floor Plan, int_feat_Tray Ceiling(s), int_feat_Walk-In Closet(s)
- Pool features:Pool
Parking
- Total parking spaces:2
- Parking description:Attached, Concrete, Garage Door Opener
- Garage:Yes
- Garage spaces:2
New listings near 305 Stayman Court
- New
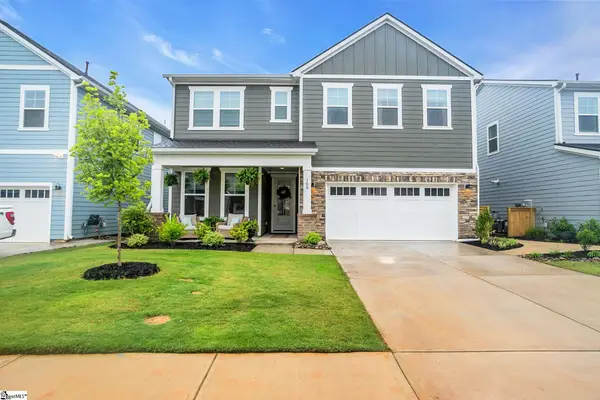 $589,000Active5 beds 3 baths
106 Winding Stream Circle, Simpsonville, SC 29681
MLS# 1593112Listed by: BHHS C DAN JOYNER - MIDTOWN  $222,900Active3 beds 3 baths
54 Telluride Drive, Simpsonville, SC 29680
MLS# 1589634Listed by: SM SOUTH CAROLINA BROKERAGE, L $232,900Active3 beds 3 baths
46 Telluride Drive, Simpsonville, SC 29680
MLS# 1589637Listed by: SM SOUTH CAROLINA BROKERAGE, L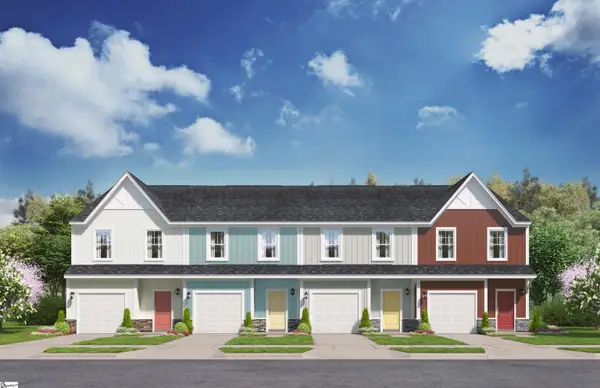 $219,900Pending3 beds 3 baths
505 Arrabelle Way, Simpsonville, SC 29680
MLS# 1593087Listed by: SM SOUTH CAROLINA BROKERAGE, L- New
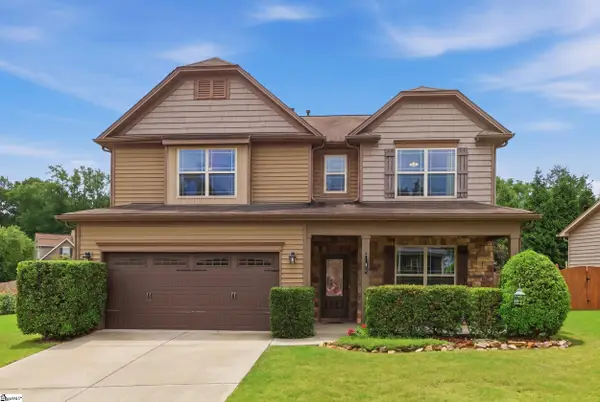 $463,000Active5 beds 3 baths
224 Bergen Lane, Simpsonville, SC 29681
MLS# 1593057Listed by: DISTINGUISHED REALTY OF SC - New
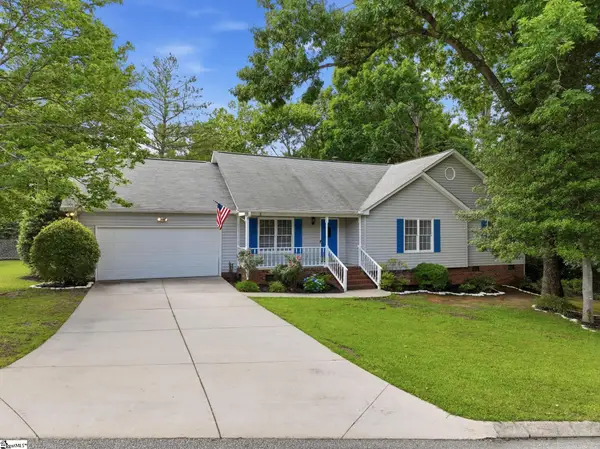 $375,000Active3 beds 2 baths
101 Emerald Way, Simpsonville, SC 29681
MLS# 1593065Listed by: EXP REALTY LLC - New
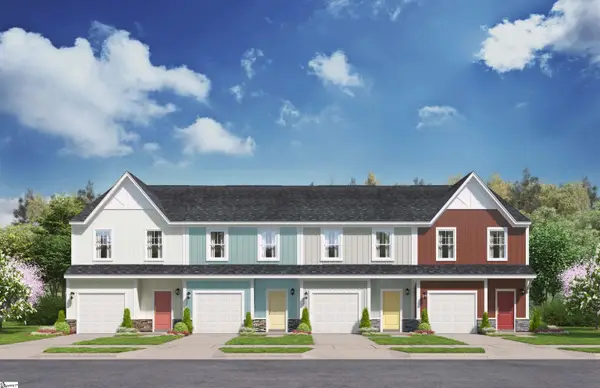 $222,900Active3 beds 3 baths
50 Telluride Drive, Simpsonville, SC 29680
MLS# 1593079Listed by: SM SOUTH CAROLINA BROKERAGE, L - Open Fri, 5 to 7pmNew
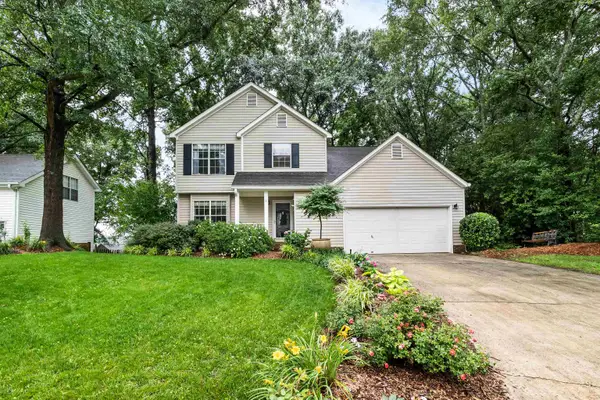 $385,000Active4 beds 3 baths2,087 sq. ft.
6 S Penobscot Court, Simpsonville, SC 29681
MLS# 337646Listed by: KELLER WILLIAMS GREENVILLE CENTRAL - New
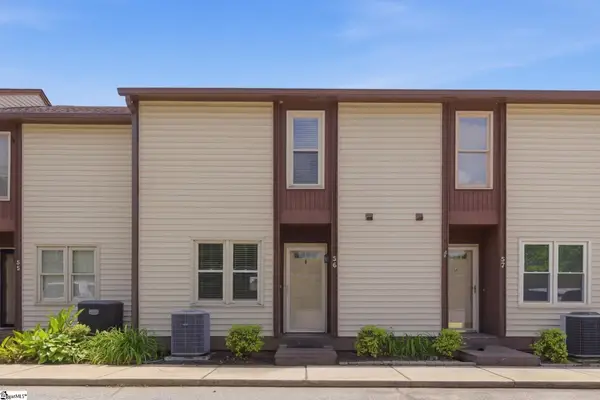 $185,000Active2 beds 3 baths
3210 Bethel Road, Simpsonville, SC 29681
MLS# 1593047Listed by: KELLER WILLIAMS GREENVILLE CENTRAL


Protect your home and budget from life's surprises with an Assurant Home Warranty, backed by a partner that supports you through every step of homeownership. Explore Plans.
©2026 Century 21 Real Estate LLC. All rights reserved. CENTURY 21®, the CENTURY 21 Logo and C21® are service marks owned by Century 21 Real Estate LLC. Century 21 Real Estate LLC fully supports the principles of the Fair Housing Act and the Equal Opportunity Act. Each office is independently owned and operated. Listing information is deemed reliable but not guaranteed accurate.