
31 Moss Hollow Way, Simpsonville, SC 29680
Local realty services provided by:CENTURY 21 Triangle Group
31 Moss Hollow Way,Simpsonville, SC 29680
$289,900
- 3 Beds
- 3 Baths
- - sq. ft.
- Townhouse
- Active
Listed by: stephanie burger
Office: coldwell banker caine/williams
MLS#:1593539
Source:SC_GGAR
Price summary
- Price:$289,900
- Monthly HOA dues:$140
About this home
Built in 2022 and move-in ready, this beautifully maintained townhome in Merrydale Village offers over 2,000 square feet, a highly desirable main-level primary suite, and a rare sunroom that sets it apart from other homes in the community. With 3 bedrooms, 2.5 bathrooms, and a flexible floor plan, this home is designed for today's lifestyle. The open-concept kitchen features quartz countertops, stainless steel appliances, a gas range, and a large center island overlooking the living and dining areas, making it ideal for entertaining and everyday living. The sunroom provides valuable flex space for a home office, second living area, playroom, or reading room. The main-level primary suite offers a walk-in closet and private bath with dual vanities. Upstairs, you'll find two spacious bedrooms and a loft that easily functions as a media room, office, or additional living space. Enjoy low-maintenance living with HOA-covered exterior maintenance and lawn care, all just minutes from Downtown Simpsonville, shopping, dining, I-385, and everything the Upstate has to offer. If you're searching for a move-in ready townhome in Simpsonville with modern finishes, flexible living space, and low-maintenance living, this Merrydale Village home is one you won't want to miss....
Contact an agent
Home facts
- Year built:2022
- Subdivision & Development:Merrydale Village
- Listing ID #:1593539
- Added:59 day(s) ago
- Updated:August 01, 2026 at 12:10 PM
Rooms and interior
- Bedrooms:3
- Total bathrooms:3
- Full bathrooms:2
- Half bathrooms:1
- Flooring:Carpet, Ceramic Tile, Laminate
- Kitchen Description:Dishwasher, Disposal, Microwave
Heating and cooling
- Cooling:Electric
- Heating:Forced Air, Natural Gas
- Central air:Yes
Structure and exterior
- Roof:Architectural
- Year built:2022
- Lot Features:1/2 Acre or Less
- Architectural Style:Craftsman
- Construction Materials:Hardboard Siding, Stone
- Exterior Features:Front Porch, Patio
- Foundation Description:Slab
- Levels:2 Story
Schools
- High school:Hillcrest
- Middle school:Bryson
- Elementary school:Plain
Utilities
- Water:Public
- Sewer:Public Sewer
Finances and disclosures
- Price:$289,900
- Tax amount:$2,469
Features and amenities
- Appliances:Dishwasher, Electric Oven, Gas Water Heater, Microwave, Tankless Water Heater, Washer
- Laundry features:1st Floor, Dryer, Laundry Closet, Laundry Room, Stackable Accommodating, Washer
- Amenities:int_feat_Ceiling Fan(s), int_feat_Ceiling Smooth, int_feat_Countertops Quartz, int_feat_High Ceilings, int_feat_Open Floorplan, int_feat_Pantry, int_feat_Walk-In Closet(s)
Parking
- Total parking spaces:1
- Parking description:Attached, Concrete, Garage Door Opener, Parking Pad
- Garage:Yes
- Garage spaces:1
New listings near 31 Moss Hollow Way
- New
 $339,900Active3 beds 2 baths
2 Callawassie Court, Simpsonville, SC 29681
MLS# 1599441Listed by: THRIVE REAL ESTATE BROKERS, LLC - New
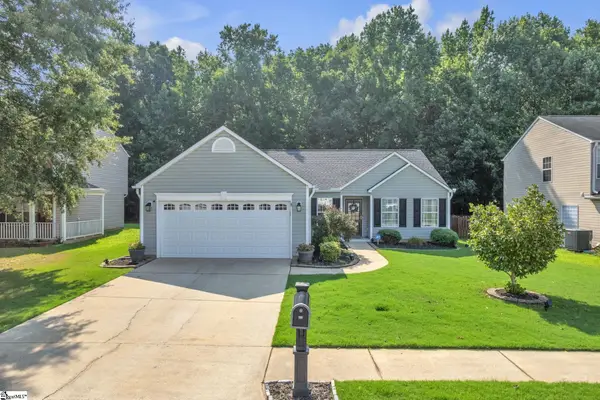 $280,000Active3 beds 2 baths
612 Westbury Way, Simpsonville, SC 29680
MLS# 1599398Listed by: BLUEFIELD REALTY GROUP - New
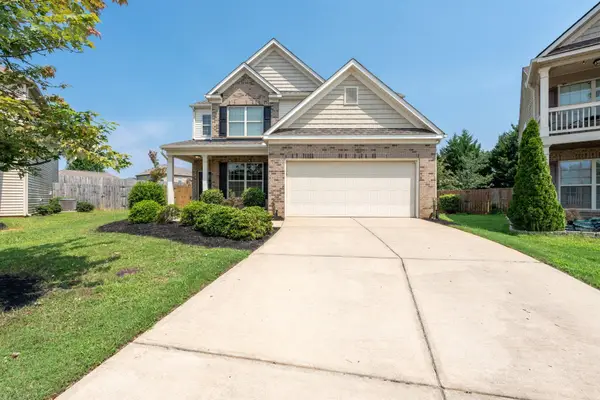 $355,000Active4 beds 4 baths2,082 sq. ft.
11 Straiharn Place, Simpsonville, SC 29680
MLS# 340085Listed by: KELLER WILLIAMS DRIVE - New
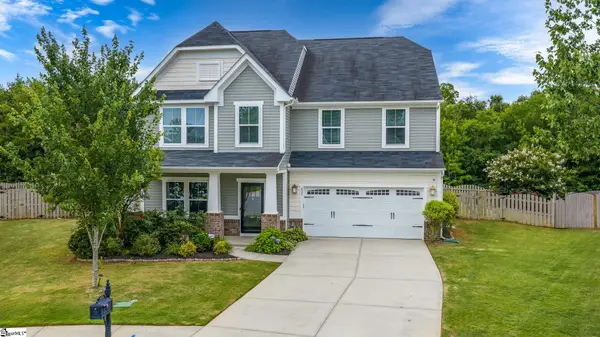 $479,000Active4 beds 3 baths
425 Sandusky Lane, Simpsonville, SC 29680
MLS# 1599344Listed by: SERVUS REALTY GROUP - New
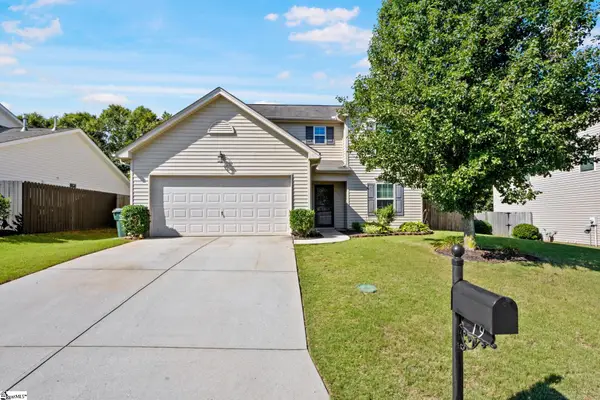 $387,000Active3 beds 3 baths
19 Ivory Arch Court, Simpsonville, SC 29681
MLS# 1599351Listed by: KELLER WILLIAMS DRIVE - New
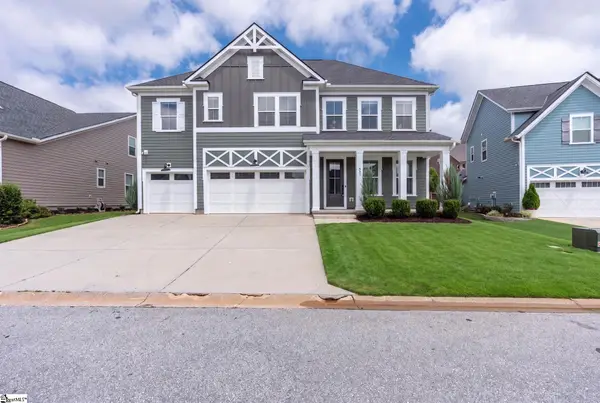 $659,000Active4 beds 4 baths
431 Nebbiolo Lane, Simpsonville, SC 29681
MLS# 1599352Listed by: WILSON ASSOCIATES - New
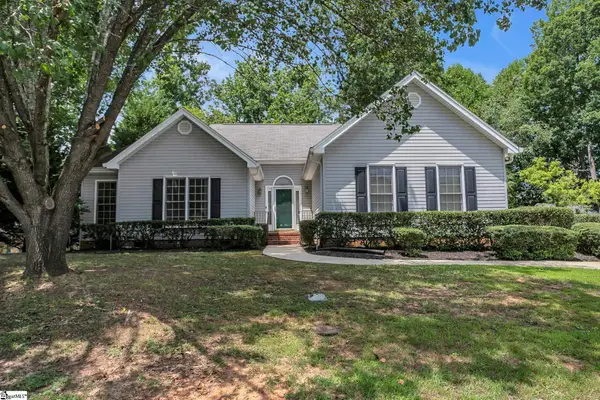 $275,000Active3 beds 2 baths
513 Two Gait Lane, Simpsonville, SC 29680
MLS# 1599360Listed by: BHHS C DAN JOYNER - MIDTOWN - New
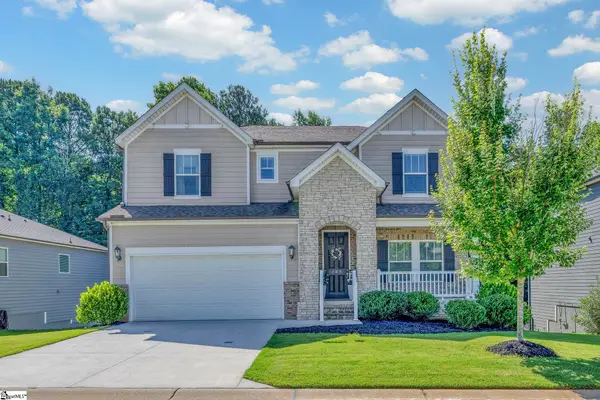 $649,000Active6 beds 5 baths
305 Quail Hunt Road, Simpsonville, SC 29680
MLS# 1599362Listed by: COLDWELL BANKER CAINE/WILLIAMS - New
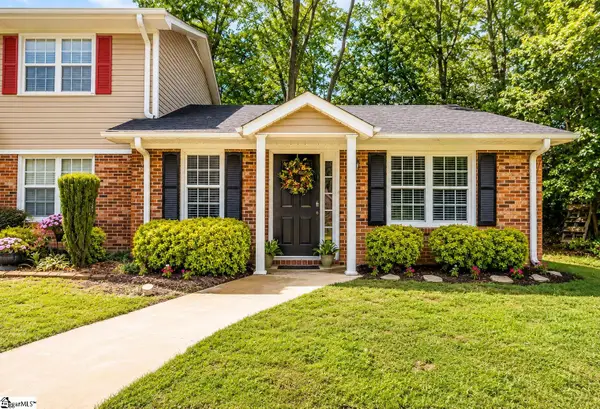 $175,000Active1 beds 1 baths
216 Emerald Park Court, Simpsonville, SC 29681
MLS# 1599366Listed by: KELLER WILLIAMS GREENVILLE CENTRAL - New
 $447,327Active4 beds 4 baths
103 Whirlwind Way, Simpsonville, SC 29681
MLS# 1599367Listed by: DFH REALTY GEORGIA, LLC


Protect your home and budget from life's surprises with an Assurant Home Warranty, backed by a partner that supports you through every step of homeownership. Explore Plans.
©2026 Century 21 Real Estate LLC. All rights reserved. CENTURY 21®, the CENTURY 21 Logo and C21® are service marks owned by Century 21 Real Estate LLC. Century 21 Real Estate LLC fully supports the principles of the Fair Housing Act and the Equal Opportunity Act. Each office is independently owned and operated. Listing information is deemed reliable but not guaranteed accurate.