
311 Parker Slatton Road, Simpsonville, SC 29681
Local realty services provided by:CENTURY 21 Triangle Group
311 Parker Slatton Road,Simpsonville, SC 29681
$549,900
- 5 Beds
- 3 Baths
- - sq. ft.
- Single family
- Active
Listed by: rhett brown
Office: brownstone real estate
MLS#:1605482
Source:SC_GGAR
Price summary
- Price:$549,900
- Monthly HOA dues:$29.17
About this home
Life has room to unfold at 311 Parker Slatton Road. Set on 1.4 acres along the Enoree River, this well-loved home offers space to spread out, enjoy the outdoors, and create routines that feel a little less hurried. Open lawn and mature trees bring a mix of sunshine and shade—room for a garden, an afternoon outdoors, or gathering with friends beneath the trees. An easy walk leads to the river, making time by the water part of life at home. The screened porch invites you to linger over morning coffee or settle in with a book, while the covered patio offers another spot to gather and enjoy the setting. Whether your ideal afternoon involves tending flowers, exploring along the river, or simply watching the day wind down, the property gives you room to make it yours. Inside, plentiful windows bring natural light into the living spaces. The main level includes three bedrooms, two baths, a kitchen, dining room, breakfast area, laundry, and a family room with a fireplace. There’s space for everyday meals and larger celebrations, with several places to come together or find a quiet moment of your own. Downstairs adds flexibility for the way you live. Two additional bedrooms, identified in the appraisal, and a full bath accompany a bonus area with a woodstove and a bar with a sink. Picture game nights, refreshments after an afternoon outside, or room for visiting family to spread out. Access from the interior, outdoors, and the built-in garage makes this level easy to reach, while a mudroom and unfinished storage provide practical space for outdoor gear, seasonal belongings, and hobbies. A two-car attached garage and a separate one-car built-in garage offer room for vehicles, tools, and the equipment that comes with enjoying a larger property. Three-sides-brick construction rounds out a home with space inside and out, conveniently located near the Five Forks area and MESA soccer fields. Nearly 21 years ago, the current owners moved from the North hoping to find elbow room and a floorplan that met their needs. They found both here—and a place they would love for decades. Priced with its needed updates in mind, 311 Parker Slatton Road is ready for fresh ideas, personal touches, and its next chapter. Note: Fireplace, woodstove & water filtration system convey "As-Is"...
Contact an agent
Home facts
- Year built:2000
- Subdivision & Development:Edgewater Acres
- Listing ID #:1605482
- Added:1 day(s) ago
- Updated:October 01, 2026 at 10:49 PM
Rooms and interior
- Bedrooms:5
- Total bathrooms:3
- Full bathrooms:3
- Flooring:Carpet, Ceramic Tile, Concrete, Wood
- Kitchen Description:Dishwasher, Disposal, Refrigerator
- Basement Description:Full, Interior Entry, Partially Finished, Walk-Out Access
Heating and cooling
- Cooling:Electric
- Heating:Forced Air, Natural Gas
- Central air:Yes
Structure and exterior
- Roof:Architectural
- Year built:2000
- Lot Features:1 - 2 Acres, Few Trees, Sloped
- Architectural Style:Traditional
- Construction Materials:Brick Veneer, Vinyl Siding
- Exterior Features:Front Porch, Rear Porch, Screened
- Foundation Description:Basement
- Levels:1 Story, 1 Story + Basement
Schools
- High school:Mauldin
- Middle school:Riverside
- Elementary school:Bells Crossing
Utilities
- Water:Public
- Sewer:Septic Tank
Finances and disclosures
- Price:$549,900
- Tax amount:$1,354
Features and amenities
- Appliances:Dishwasher, Electric Oven, Gas Water Heater, Refrigerator, Washer, Water Purifier
- Laundry features:1st Floor, Dryer, Electric Dryer Hookup, Laundry Room, Walk-in, Washer, Washer Hookup
- Amenities:int_feat_Ceiling Fan(s), int_feat_Ceiling Smooth, int_feat_Countertops-Other, int_feat_Granite Counters, int_feat_High Ceilings, int_feat_Pantry, int_feat_Split Floor Plan, int_feat_Tile Counters, int_feat_Tray Ceiling(s), int_feat_Walk-In Closet(s), int_feat_Wet Bar
Parking
- Total parking spaces:3
- Parking description:Attached, Concrete, Garage Door Opener, Parking Pad, Paved, Side/Rear Entry, Workshop in Garage, Yard Door
- Garage:Yes
- Garage spaces:3
New listings near 311 Parker Slatton Road
- New
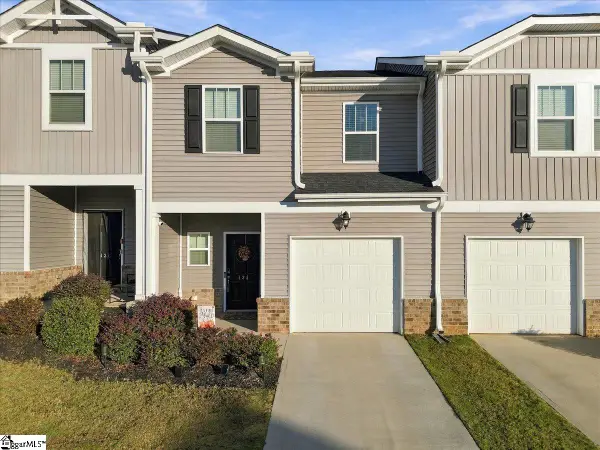 $229,900Active3 beds 3 baths
434 Ellis Mill Street, Simpsonville, SC 29680
MLS# 1605520Listed by: THE PROPERTY BAR, LLC - New
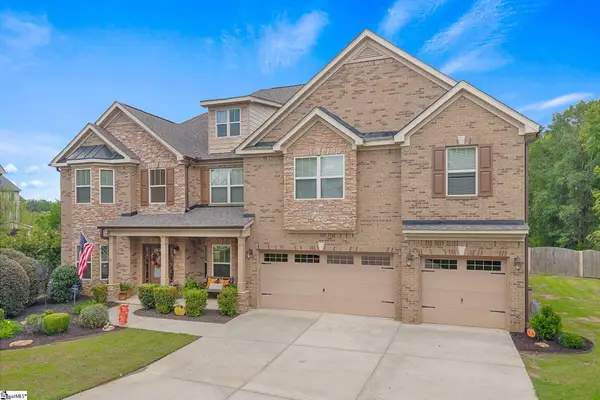 $750,000Active5 beds 4 baths
15 Huntingtower Lane, Simpsonville, SC 29681
MLS# 1605473Listed by: COLDWELL BANKER CAINE/WILLIAMS - New
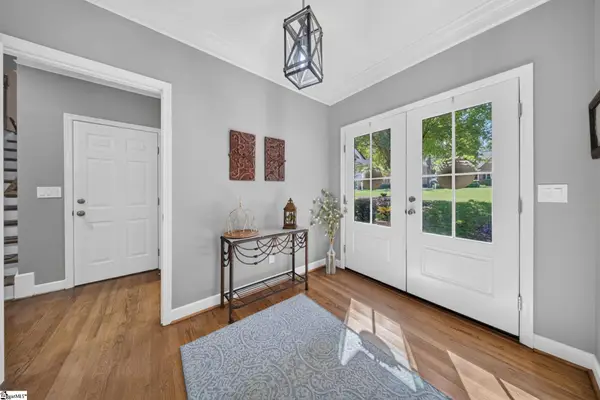 $695,000Active5 beds 3 baths
311 English Oak Road, Simpsonville, SC 29681
MLS# 1605451Listed by: BHHS C DAN JOYNER - MIDTOWN - New
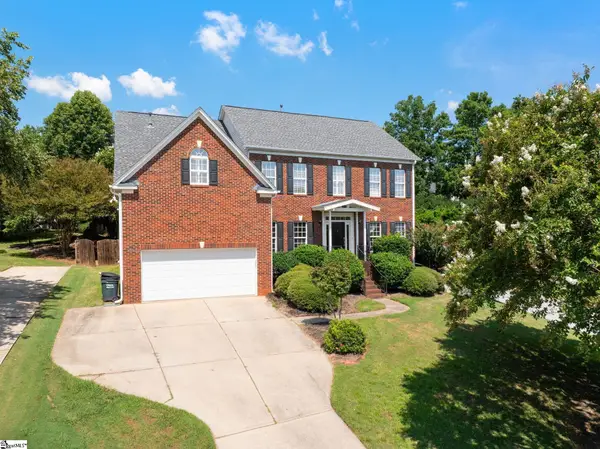 $517,500Active4 beds 3 baths
2 Noble Oaks Lane, Simpsonville, SC 29681
MLS# 1605452Listed by: COLDWELL BANKER CAINE/WILLIAMS - New
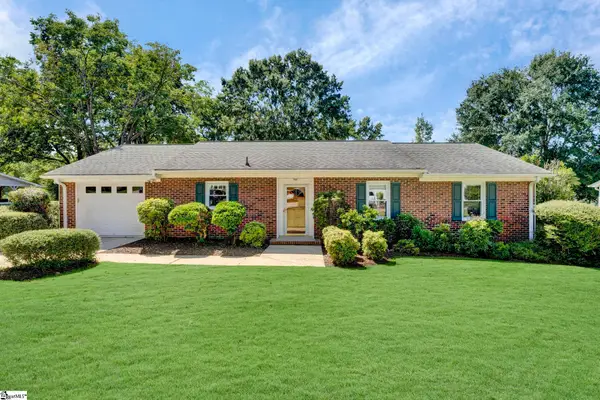 $320,000Active3 beds 2 baths
110 Dorian Drive, Simpsonville, SC 29680
MLS# 1605426Listed by: KELLER WILLIAMS GREENVILLE CENTRAL - New
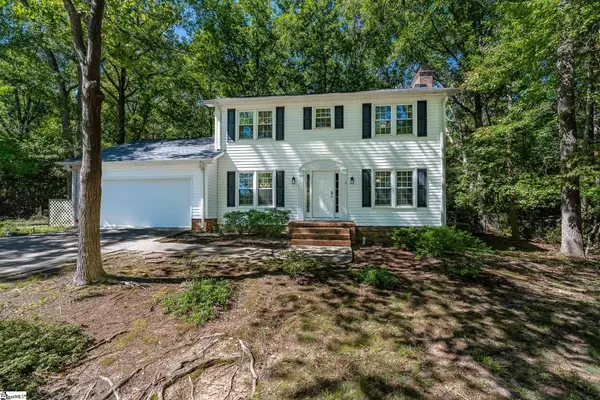 $280,000Active3 beds 3 baths
112 Manassas Drive, Simpsonville, SC 29681
MLS# 1605438Listed by: EXP REALTY LLC - New
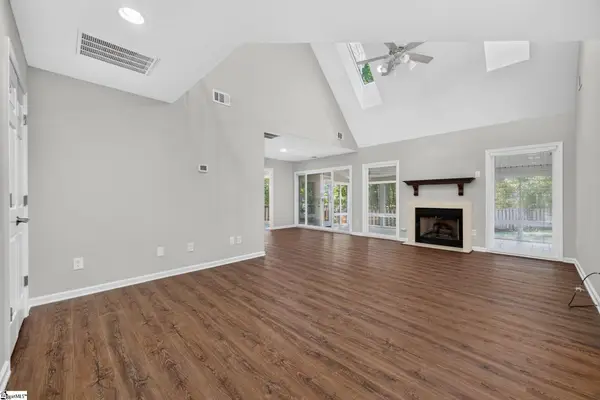 $399,000Active3 beds 3 baths
134 Forest Lake Drive, Simpsonville, SC 29681
MLS# 1605399Listed by: RE/MAX MOVES SIMPSONVILLE - New
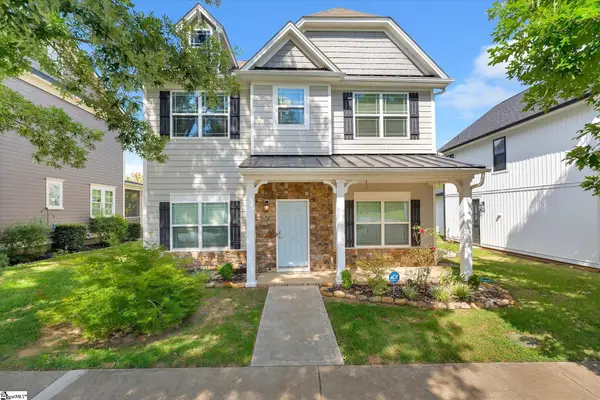 $349,900Active3 beds 3 baths
123 Carruth Street, Simpsonville, SC 29680
MLS# 1605402Listed by: BHHS C DAN JOYNER - MIDTOWN - New
 $289,900Active3 beds 2 baths
5 Leighton Court, Simpsonville, SC 29680
MLS# 1605404Listed by: BHHS C DAN JOYNER - MIDTOWN


Protect your home and budget from life's surprises with an Assurant Home Warranty, backed by a partner that supports you through every step of homeownership. Explore Plans.
©2026 Century 21 Real Estate LLC. All rights reserved. CENTURY 21®, the CENTURY 21 Logo and C21® are service marks owned by Century 21 Real Estate LLC. Century 21 Real Estate LLC fully supports the principles of the Fair Housing Act and the Equal Opportunity Act. Each office is independently owned and operated. Listing information is deemed reliable but not guaranteed accurate.