
324 Barrett Chase Drive, Simpsonville, SC 29680
Local realty services provided by:CENTURY 21 Triangle Group
Listed by: yolanda babb
Office: tlcox and company
MLS#:1601272
Source:SC_GGAR
Price summary
- Price:$395,900
- Monthly HOA dues:$66.67
About this home
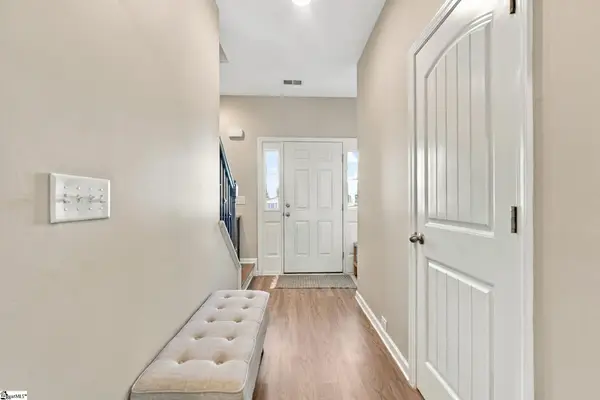
OPEN HOUSE SATURDAY, OCT 24, 2:00 - 4:00! Some homes simply feel different the moment you walk through the door—and this is one of them. Nestled in the sought-after Victoria Park community, this beautifully maintained 4-bedroom, 3-bath home offers the perfect combination of space, comfort, and thoughtful updates. A dramatic two-story foyer welcomes you inside, where natural light, inviting living spaces, and evident pride of ownership create an atmosphere that instantly feels like home. Designed for flexibility, the main level features a bedroom and full bath ideal for guests, multigenerational living, or a private home office. The open-concept layout keeps everyone connected, whether you're hosting friends, celebrating holidays, or simply enjoying a quiet evening at home. Upstairs, the spacious primary suite offers a relaxing retreat, while two additional bedrooms provide space for family and guests. (Electric fireplace in the primary bedroom DOES NOT CONVEY). The area will be repaired back to its original state.) A true surprise awaits in the oversized loft—a standout feature that sets this home apart. Large enough to become a media room, game room, home gym, homework zone, or the ultimate gathering space, it's the kind of bonus living area today's buyers are searching for and rarely find done this well. Step outside and discover your own private escape. The fenced backyard backs to a natural buffer with no neighbors directly behind, creating a peaceful setting for morning coffee, weekend cookouts, or unwinding after a long day. The covered patio extends your living space outdoors and offers the perfect spot to enjoy the quiet surroundings. Adding to the home's appeal, the solar panels are fully owned and paid off, providing energy efficiency without the burden of a lease or additional monthly payment. The HVAC system is professionally serviced twice each year, and for added peace of mind, the seller is providing a one-year home warranty for the new owner. Seller also offering credits to assist with rate buydown. Conveniently located near shopping, dining, parks, and major commuting routes, you'll enjoy easy access to Simpsonville, Fountain Inn, and downtown Greenville while still coming home to the charm and tranquility of Victoria Park. Beautifully cared for, exceptionally functional, and filled with spaces you'll actually use, this is more than just another house on the market—it's a home that needs to be experienced in person to fully appreciate everything it has to offer....
Contact an agent
Home facts
- Year built:2015
- Subdivision & Development:Victoria Park
- Listing ID #:1601272
- Added:68 day(s) ago
- Updated:October 27, 2026 at 02:00 PM
Rooms and interior
- Bedrooms:4
- Total bathrooms:3
- Full bathrooms:3
- Flooring:Carpet, Laminate, Wood
- Kitchen Description:Dishwasher, Disposal, Microwave
Heating and cooling
- Cooling:Electric
- Heating:Natural Gas
Structure and exterior
- Roof:Architectural
- Year built:2015
- Lot Features:1/2 Acre or Less, Sloped
- Architectural Style:Traditional
- Construction Materials:Stone, Vinyl Siding
- Exterior Features:Front Porch, Patio, Rear Porch
- Foundation Description:Slab
- Levels:2 Story
Schools
- High school:Woodmont
- Middle school:Woodmont
- Elementary school:Fork Shoals
Utilities
- Water:Public
- Sewer:Public Sewer
Finances and disclosures
- Price:$395,900
- Tax amount:$1,987
Features and amenities
- Appliances:Dishwasher, Electric Water Heater, Microwave
- Laundry features:2nd Floor, Laundry Room, Walk-in
- Amenities:int_feat_Ceiling Fan(s), int_feat_Ceiling Smooth, int_feat_Countertops-Solid Surface, int_feat_Granite Counters, int_feat_Open Floorplan, int_feat_Tray Ceiling(s)
- Pool features:Pool
Parking
- Total parking spaces:2
- Parking description:Attached, Driveway, Garage Door Opener, Paved
- Garage:Yes
- Garage spaces:2
New listings near 324 Barrett Chase Drive
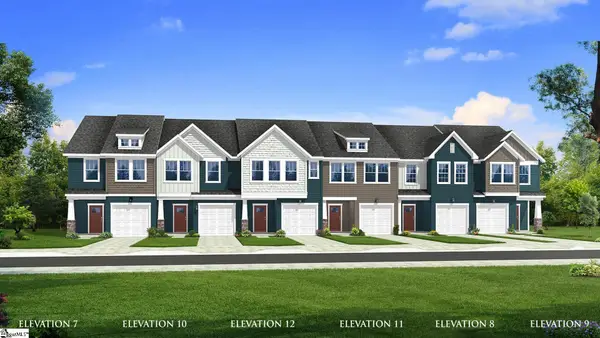 $257,990Pending3 beds 3 baths
403 Alicat Drive, Simpsonville, SC 29680
MLS# 1607690Listed by: DRB GROUP SOUTH CAROLINA, LLC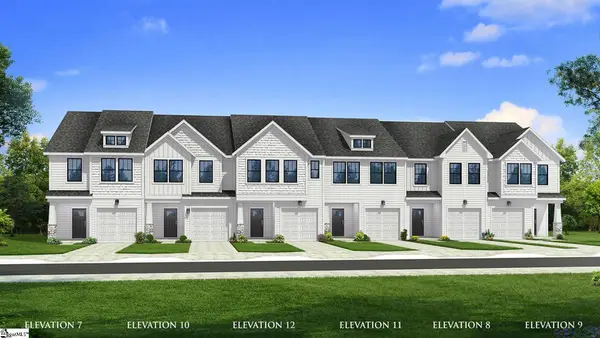 $269,990Pending3 beds 3 baths
5 Hagen Lane, Simpsonville, SC 29681
MLS# 1607696Listed by: DRB GROUP SOUTH CAROLINA, LLC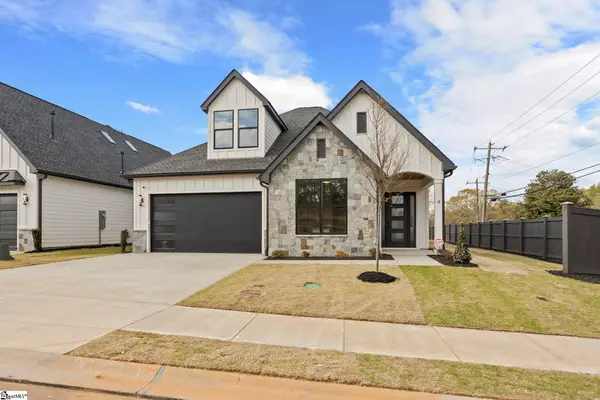 $699,900Active3 beds 3 baths
4 Adrian Way #1, Simpsonville, SC 29680
MLS# 1600512Listed by: RE/MAX EXECUTIVE- New
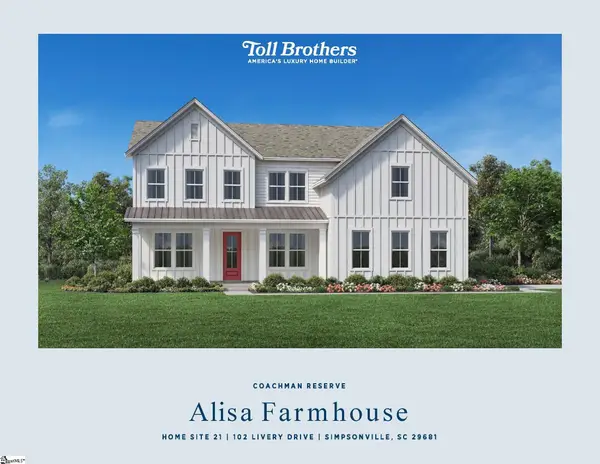 $885,000Active5 beds 6 baths
102 Livery Drive #Lot 21 Alisa Farmhouse, Simpsonville, SC 29681
MLS# 1607662Listed by: TOLL BROTHERS REAL ESTATE, INC - New
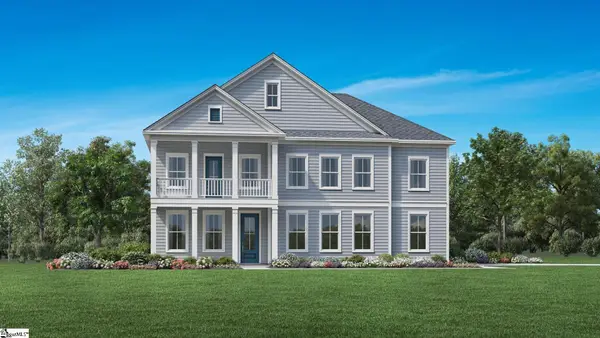 $786,000Active4 beds 4 baths
110 Livery Drive #Lot 24 Latimore Traditional, Simpsonville, SC 29681
MLS# 1607663Listed by: TOLL BROTHERS REAL ESTATE, INC  $549,900Active4 beds 3 baths
106 Adrian Way #6, Simpsonville, SC 29680
MLS# 1600421Listed by: RE/MAX EXECUTIVE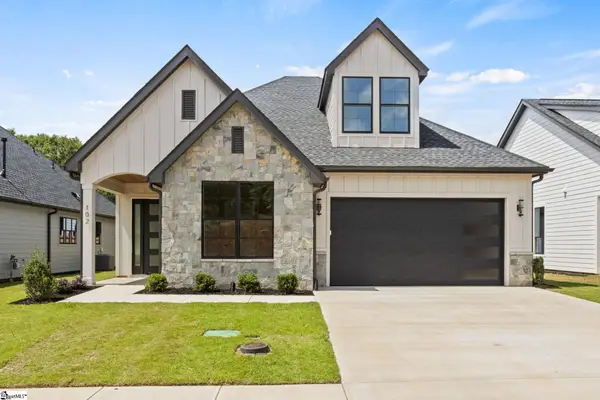 $619,500Active3 beds 3 baths
102 Adrian Way #4, Simpsonville, SC 29680
MLS# 1600608Listed by: RE/MAX EXECUTIVE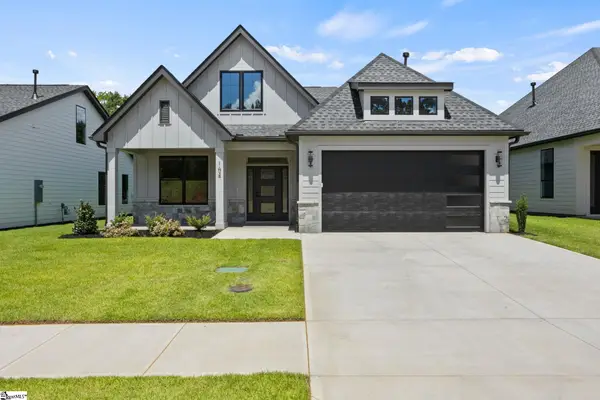 $569,900Active3 beds 3 baths
104 Adrian Way #5, Simpsonville, SC 29680
MLS# 1600656Listed by: RE/MAX EXECUTIVE- New
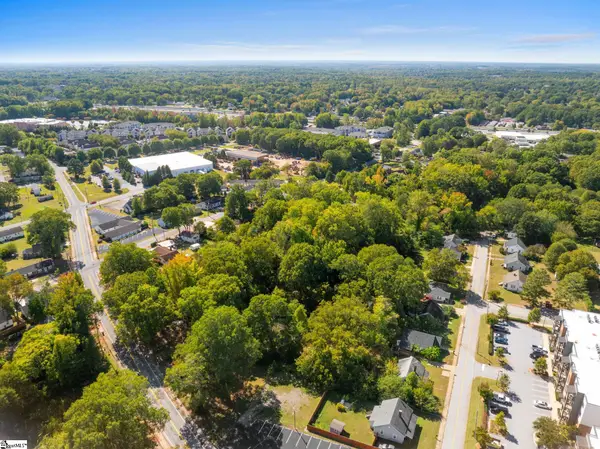 $1,050,000Active0 Acres
514 South Street, Simpsonville, SC 29680
MLS# 1607660Listed by: REAL GVL/REAL BROKER, LLC - New
 $365,000Active3 beds 3 baths
704 Camberwell Road, Simpsonville, SC 29680
MLS# 1607628Listed by: BLUEFIELD REALTY GROUP


Protect your home and budget from life's surprises with an Assurant Home Warranty, backed by a partner that supports you through every step of homeownership. Explore Plans.
©2026 Century 21 Real Estate LLC. All rights reserved. CENTURY 21®, the CENTURY 21 Logo and C21® are service marks owned by Century 21 Real Estate LLC. Century 21 Real Estate LLC fully supports the principles of the Fair Housing Act and the Equal Opportunity Act. Each office is independently owned and operated. Listing information is deemed reliable but not guaranteed accurate.