
649 Columbus Circle, Simpsonville, SC 29680
Local realty services provided by:CENTURY 21 Triangle Group
649 Columbus Circle,Simpsonville, SC 29680
$419,000
- 4 Beds
- 3 Baths
- - sq. ft.
- Single family
- Active
Listed by: melissa v lowe
Office: keller williams greenville central
MLS#:1603131
Source:SC_GGAR
Price summary
- Price:$419,000
- Monthly HOA dues:$41.67
About this home
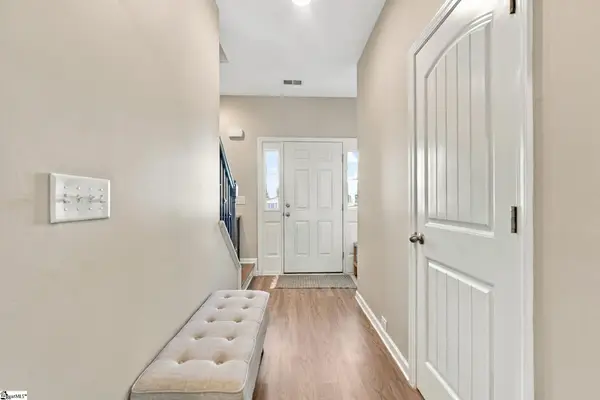
Why wait for new construction when you can enjoy the beauty and modern conveniences of a nearly new home? Just approximately two years old, this immaculate 4-bedroom, 3-full-bath home offers a thoughtfully designed open floor plan, stylish finishes, and versatile living spaces to complement a variety of lifestyles. From the moment you step inside, you’ll appreciate the inviting atmosphere and seamless flow of the main living areas. The kitchen is a standout feature, showcasing quartz countertops, a stainless-steel vent hood, and a striking backsplash that brings style and functionality together. Luxury vinyl plank flooring extends throughout the main living area, creating a cohesive, contemporary look. Imagine cozy evenings gathered around the living room fireplace or preparing meals in the open kitchen while staying connected to the surrounding living space. The primary suite offers a relaxing retreat, complete with a beautifully appointed bathroom featuring a tile-surround shower and bathtub. With four bedrooms and three full bathrooms, this home offers flexibility for a variety of needs. A main-level office provides a convenient space for working remotely, studying, or managing everyday tasks, while the additional bonus/sitting room offers room to unwind, enjoy a favorite hobby, or create a comfortable secondary gathering space. Need a main-level guest bedroom? This home has that, too! Step outside to the rear patio and picture enjoying a quiet morning with your coffee, reading in the afternoon sunshine, or hosting a casual get-together. Whether you’re looking for comfortable everyday living, flexible work-from-home space, or room to entertain, this home offers possibilities both inside and out. Conveniently located just minutes from shopping and Interstate 385, the property provides access to everyday amenities and regional travel routes. Buyers may also wish to explore USDA financing eligibility, subject to property location, lender requirements, and borrower qualifications. With the appeal of newer construction, modern finishes, and versatile living spaces, this beautiful home is ready for its next chapter. Schedule your private showing and discover all it has to offer!...
Contact an agent
Home facts
- Year built:2024
- Subdivision & Development:Greenrich Mill
- Listing ID #:1603131
- Added:52 day(s) ago
- Updated:October 27, 2026 at 02:00 PM
Rooms and interior
- Bedrooms:4
- Total bathrooms:3
- Full bathrooms:3
- Flooring:Carpet
- Kitchen Description:Dishwasher, Disposal, Microwave
Heating and cooling
- Cooling:Electric
- Heating:Forced Air, Natural Gas
- Central air:Yes
Structure and exterior
- Roof:Composition
- Year built:2024
- Lot Features:1/2 Acre or Less
- Architectural Style:Traditional
- Construction Materials:Hardboard Siding
- Exterior Features:Front Porch, Patio
- Foundation Description:Slab
- Levels:2 Story
Schools
- High school:Woodmont
- Middle school:Woodmont
- Elementary school:Ellen Woodside
Utilities
- Water:Public
- Sewer:Public Sewer
Finances and disclosures
- Price:$419,000
- Tax amount:$2,003
Features and amenities
- Appliances:Dishwasher, Electric Oven, Gas Water Heater, Microwave, Range Hood
- Laundry features:2nd Floor, Walk-in
- Amenities:int_feat_Ceiling Fan(s), int_feat_Ceiling Smooth, int_feat_Countertops Quartz, int_feat_High Ceilings, int_feat_Open Floorplan, int_feat_Pantry, int_feat_Split Floor Plan, int_feat_Walk-In Closet(s)
Parking
- Total parking spaces:2
- Parking description:Attached, Concrete, Driveway
- Garage:Yes
- Garage spaces:2
New listings near 649 Columbus Circle
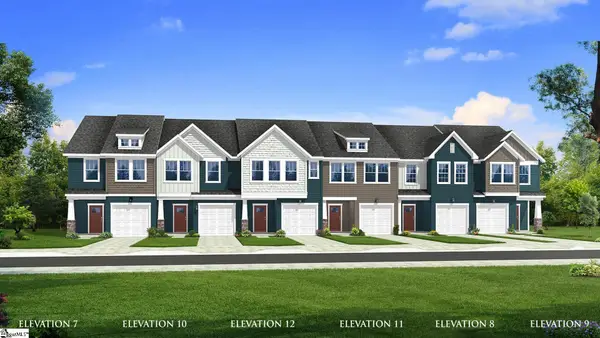 $257,990Pending3 beds 3 baths
403 Alicat Drive, Simpsonville, SC 29680
MLS# 1607690Listed by: DRB GROUP SOUTH CAROLINA, LLC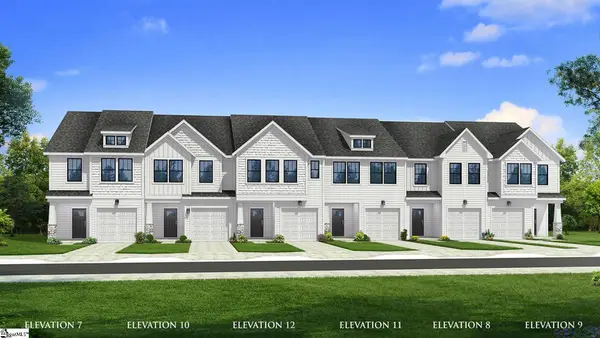 $269,990Pending3 beds 3 baths
5 Hagen Lane, Simpsonville, SC 29681
MLS# 1607696Listed by: DRB GROUP SOUTH CAROLINA, LLC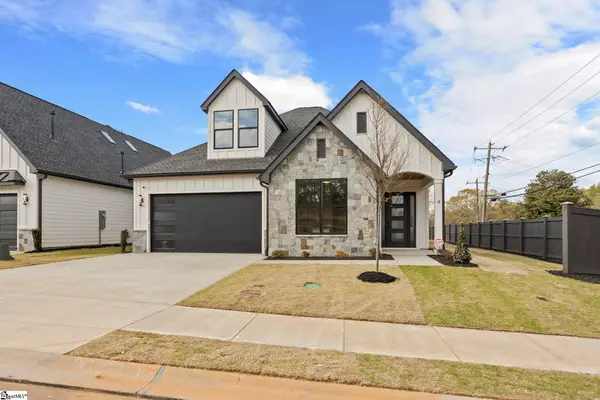 $699,900Active3 beds 3 baths
4 Adrian Way #1, Simpsonville, SC 29680
MLS# 1600512Listed by: RE/MAX EXECUTIVE- New
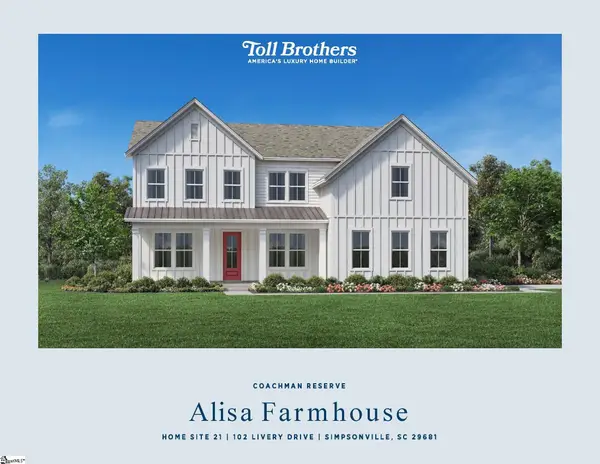 $885,000Active5 beds 6 baths
102 Livery Drive #Lot 21 Alisa Farmhouse, Simpsonville, SC 29681
MLS# 1607662Listed by: TOLL BROTHERS REAL ESTATE, INC - New
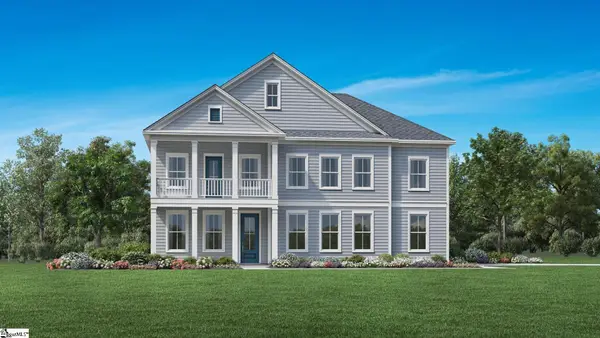 $786,000Active4 beds 4 baths
110 Livery Drive #Lot 24 Latimore Traditional, Simpsonville, SC 29681
MLS# 1607663Listed by: TOLL BROTHERS REAL ESTATE, INC  $549,900Active4 beds 3 baths
106 Adrian Way #6, Simpsonville, SC 29680
MLS# 1600421Listed by: RE/MAX EXECUTIVE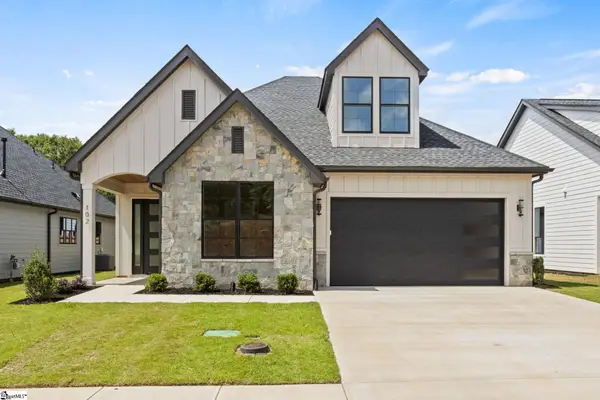 $619,500Active3 beds 3 baths
102 Adrian Way #4, Simpsonville, SC 29680
MLS# 1600608Listed by: RE/MAX EXECUTIVE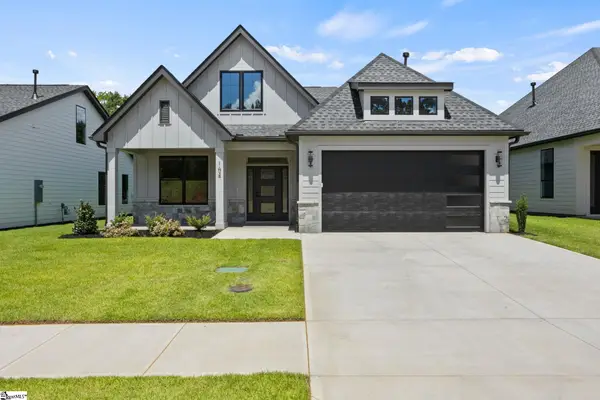 $569,900Active3 beds 3 baths
104 Adrian Way #5, Simpsonville, SC 29680
MLS# 1600656Listed by: RE/MAX EXECUTIVE- New
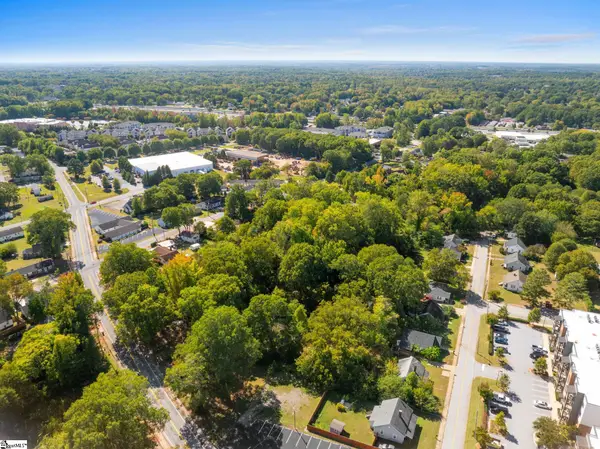 $1,050,000Active0 Acres
514 South Street, Simpsonville, SC 29680
MLS# 1607660Listed by: REAL GVL/REAL BROKER, LLC - New
 $365,000Active3 beds 3 baths
704 Camberwell Road, Simpsonville, SC 29680
MLS# 1607628Listed by: BLUEFIELD REALTY GROUP


Protect your home and budget from life's surprises with an Assurant Home Warranty, backed by a partner that supports you through every step of homeownership. Explore Plans.
©2026 Century 21 Real Estate LLC. All rights reserved. CENTURY 21®, the CENTURY 21 Logo and C21® are service marks owned by Century 21 Real Estate LLC. Century 21 Real Estate LLC fully supports the principles of the Fair Housing Act and the Equal Opportunity Act. Each office is independently owned and operated. Listing information is deemed reliable but not guaranteed accurate.