
7 Gilderview Drive, Simpsonville, SC 29681
Local realty services provided by:CENTURY 21 Triangle Group
7 Gilderview Drive,Simpsonville, SC 29681
$710,000
- 4 Beds
- 4 Baths
- - sq. ft.
- Single family
- Active
Listed by: amy bergman
Office: keller williams drive
MLS#:1588765
Source:SC_GGAR
Price summary
- Price:$710,000
- Monthly HOA dues:$84.83
About this home
Back on market at no fault to seller! This property comes with a rate buydown, reducing the buyer’s interest rate for the first two years of their loan. Buyer is not obligated to use preferred lender – however must use preferred lender to receive the buy down. Lender can issue loan approvals in as little as 5 days and close in 15. Restrictions apply. Welcome to this beautifully renovated home located in the highly sought-after River Walk community in the Five Forks area of Simpsonville. Offering 3,004 square feet, this 4-bedroom, 3 full bath, 1 half bath two-story home sits on a wooded 0.30-acre lot, providing privacy and a peaceful backyard retreat. The main level is designed for entertaining, featuring refinished hardwood floors and generous living spaces that flow effortlessly into a fully updated kitchen. The kitchen boasts quartz countertops, updated cabinetry, and a layout that is as functional as it is stylish. Step outside onto the new deck, perfect for grilling, relaxing, and enjoying the shade of mature trees. Upstairs, you will find all four bedrooms, including a spacious primary suite with a luxuriously renovated bathroom featuring a standalone soaking tub and beautifully tiled shower. All bathrooms throughout the home have been updated, and the upper level offers new LVP flooring, combining durability and modern appeal. Additional highlights include two HVAC systems, one approximately 5 years old and the other approximately 9 years old, both in great condition. The roof was installed in 2013 and carries a 25-year warranty. The water heater is approximately 7 to 8 years old. These important system updates, along with thoughtful improvements throughout the home, make it truly move-in ready. River Walk is known for its vibrant community feel, featuring approximately 400 thoughtfully designed homes, each with its own character and avoiding the cookie cutter look. Amenities are exceptional and include a large swimming pool with an active championship swim team, tennis courts, fitness center, and clubhouse. Residents also enjoy 4 miles of walking trails winding along the scenic Gilder Creek, along with playgrounds and beautifully maintained common areas. The neighborhood has events creating a strong sense of connection among neighbors. Ideally located just minutes from highly sought-after schools, this home is also close to everything Five Forks has to offer, including shopping and dining along Woodruff Road, Publix, Lowe’s Foods, and Sprouts, as well as popular spots like Five Forks Sportsclub and convenient access to I-385 for an easy commute to downtown Greenville. Plus, you are just a quick 7-minute drive to BridgeWay Station, one of the area’s newest hubs for dining, shopping, and entertainment. Don’t miss the opportunity to own a home that offers both a private retreat and a vibrant community connection. Schedule your private showing now!!...
Contact an agent
Home facts
- Subdivision & Development:River Walk
- Listing ID #:1588765
- Added:179 day(s) ago
- Updated:October 15, 2026 at 12:41 AM
Rooms and interior
- Bedrooms:4
- Total bathrooms:4
- Full bathrooms:3
- Half bathrooms:1
- Flooring:Ceramic Tile, Wood
- Kitchen Description:Dishwasher, Disposal, Refrigerator
Heating and cooling
- Cooling:Electric
- Heating:Forced Air, Multi-Units, Natural Gas
- Central air:Yes
Structure and exterior
- Roof:Architectural
- Lot Features:1/2 Acre or Less
- Architectural Style:Traditional
- Construction Materials:Vinyl Siding
- Exterior Features:Deck, Front Porch
- Foundation Description:Crawl Space
- Levels:2 Story
Schools
- High school:Mauldin
- Middle school:Mauldin
- Elementary school:Monarch
Utilities
- Water:Public
- Sewer:Public Sewer
Finances and disclosures
- Price:$710,000
- Tax amount:$2,084
Features and amenities
- Appliances:Dishwasher, Gas Water Heater, Refrigerator
- Laundry features:1st Floor, Walk-in
- Amenities:int_feat_Ceiling Smooth, int_feat_Countertops Quartz, int_feat_Countertops-Solid Surface, int_feat_High Ceilings, int_feat_Pantry, int_feat_Walk-In Closet(s)
- Pool features:Pool
Parking
- Total parking spaces:2
- Parking description:Attached, Concrete, Side/Rear Entry
- Garage:Yes
- Garage spaces:2
New listings near 7 Gilderview Drive
- New
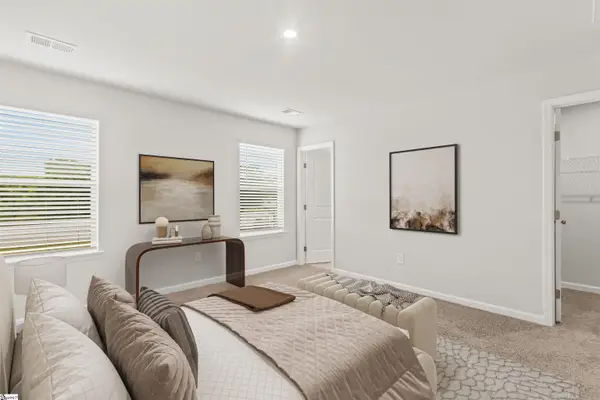 $199,900Active3 beds 3 baths
70 Telluride Drive, Simpsonville, SC 29680
MLS# 1606658Listed by: SM SOUTH CAROLINA BROKERAGE, L - New
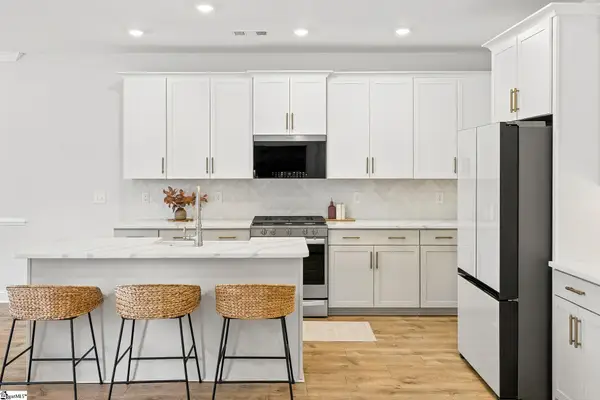 $434,900Active3 beds 3 baths
10 Gressette Place, Simpsonville, SC 29681
MLS# 1606635Listed by: THRIVE REAL ESTATE BROKERS, LLC 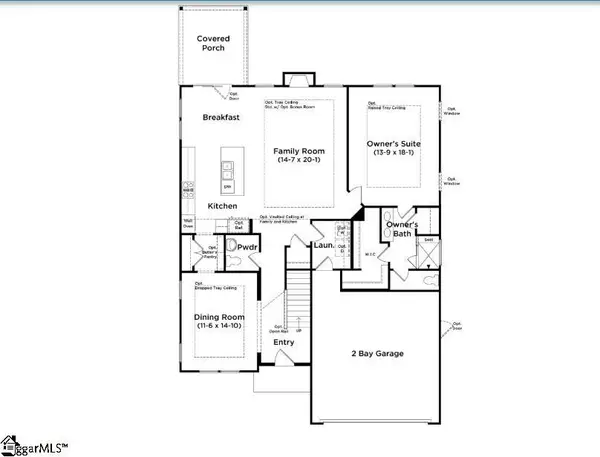 $521,990Pending4 beds 4 baths
332 Moorish Circle, Simpsonville, SC 29681
MLS# 1606615Listed by: DRB GROUP SOUTH CAROLINA, LLC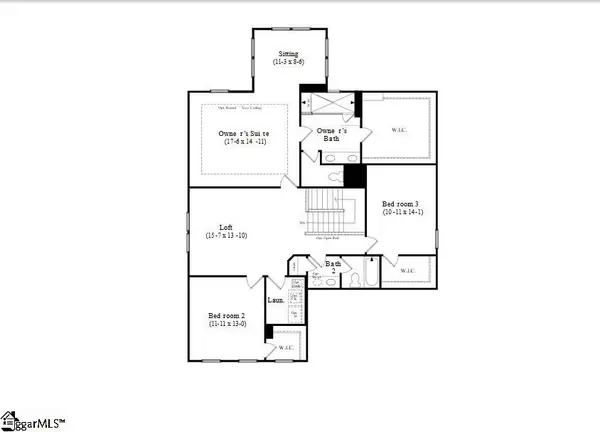 $522,990Pending3 beds 3 baths
412 Moorish Circle, Simpsonville, SC 29681
MLS# 1606614Listed by: DRB GROUP SOUTH CAROLINA, LLC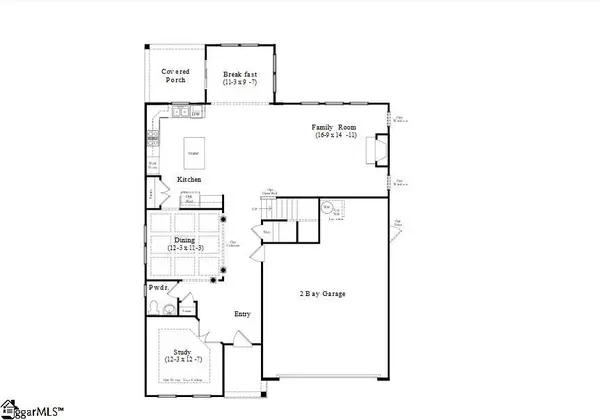 $496,990Pending3 beds 3 baths
320 Moorish Circle, Simpsonville, SC 29681
MLS# 1606564Listed by: DRB GROUP SOUTH CAROLINA, LLC- New
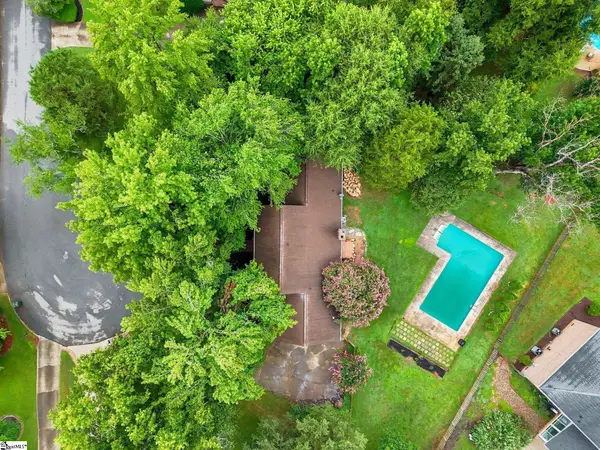 $600,000Active4 beds 3 baths
114 Woodhill Lane, Simpsonville, SC 29681
MLS# 1606572Listed by: REAL BROKER GVL, LLC - New
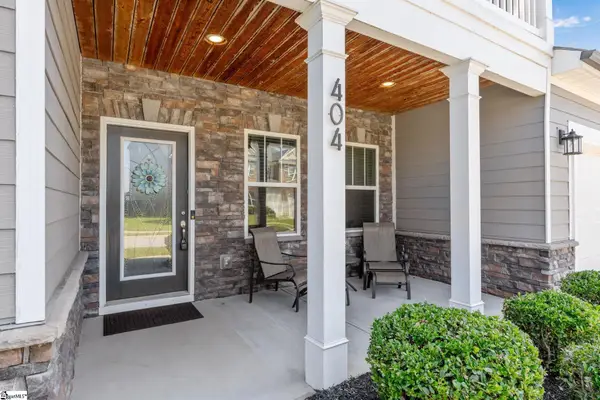 $499,900Active4 beds 4 baths
404 Cattail Hollow Way, Simpsonville, SC 29680
MLS# 1606601Listed by: EXP REALTY LLC 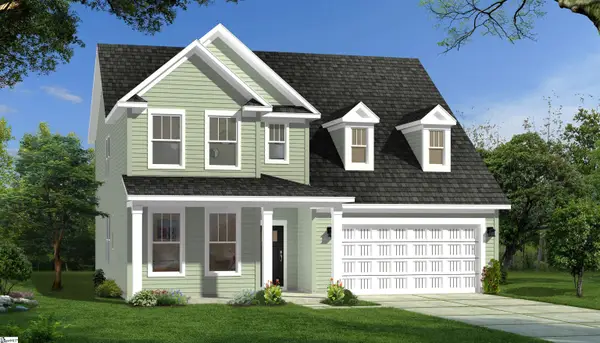 $503,990Pending4 beds 3 baths
326 Moorish Circle, Simpsonville, SC 29681
MLS# 1606561Listed by: DRB GROUP SOUTH CAROLINA, LLC- New
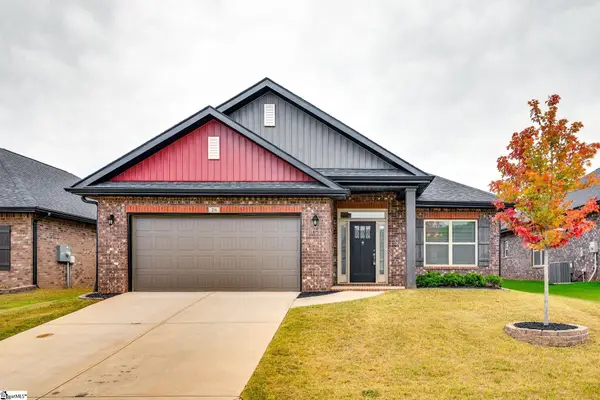 $399,900Active4 beds 2 baths
26 Woodcroos Drive, Simpsonville, SC 29681
MLS# 1606557Listed by: NORTH GROUP REAL ESTATE - New
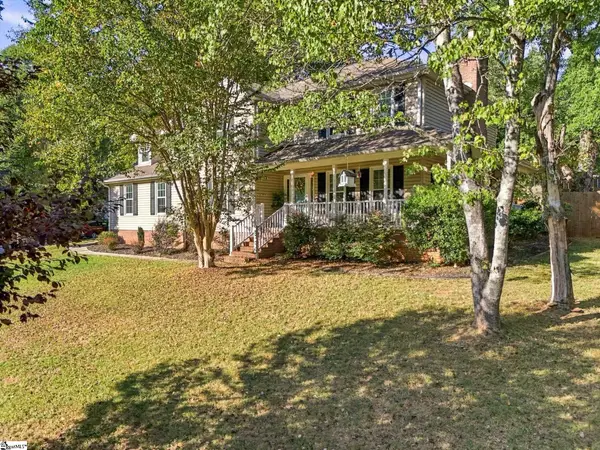 $389,900Active4 beds 3 baths
404 Foxhound Road, Simpsonville, SC 29680
MLS# 1606547Listed by: SOUTH CAROLINA HOME CORP


Protect your home and budget from life's surprises with an Assurant Home Warranty, backed by a partner that supports you through every step of homeownership. Explore Plans.
©2026 Century 21 Real Estate LLC. All rights reserved. CENTURY 21®, the CENTURY 21 Logo and C21® are service marks owned by Century 21 Real Estate LLC. Century 21 Real Estate LLC fully supports the principles of the Fair Housing Act and the Equal Opportunity Act. Each office is independently owned and operated. Listing information is deemed reliable but not guaranteed accurate.