125 Hidden Ridge Drive, Spartanburg, SC 29301
Local realty services provided by:CENTURY 21 Triangle Group
125 Hidden Ridge Drive,Spartanburg, SC 29301
$305,000
- 3 Beds
- 2 Baths
- - sq. ft.
- Single family
- Active
Listed by: erika carruth
Office: realty one group freedom
MLS#:1598929
Source:SC_GGAR
Price summary
- Price:$305,000
- Monthly HOA dues:$16.67
About this home
Welcome to 125 Hidden Ridge Drive, a classic all-brick home nestled in the desirable Rivermill Place community. This well maintained residence offers a comfortable, functional layout with Trey ceilings, a gas fireplace, and spacious living areas that feel warm and inviting from the moment you step inside. The owners suite provides a relaxing retreat with a jetted tub, separate shower, and a generous walk in closet. The kitchen and dining spaces flow naturally, giving you a solid foundation to personalize and make your own. Out back, the property has been thoughtfully improved with tree removal, opening the yard to more sunlight, usable space, and future landscaping potential. The new deck offers a private outdoor setting, ideal for gatherings or quiet mornings. Conveniently located minutes from shopping, dining, and I-26. This home delivers comfort and opportunity to create your vision in Rivermill Place.
Contact an agent
Home facts
- Subdivision & Development:Rivermill Place
- Listing ID #:1598929
- Added:49 day(s) ago
- Updated:September 14, 2026 at 10:49 PM
Rooms and interior
- Bedrooms:3
- Total bathrooms:2
- Full bathrooms:2
- Flooring:Carpet
- Kitchen Description:Dishwasher, Disposal, Microwave, Refrigerator
Heating and cooling
- Cooling:Electric
- Heating:Forced Air, Natural Gas
- Central air:Yes
Structure and exterior
- Roof:Composition
- Lot Features:1/2 Acre or Less
- Architectural Style:Traditional
- Construction Materials:Brick Veneer
- Exterior Features:Deck
- Foundation Description:Crawl Space
- Levels:1 Story
Schools
- High school:Dorman
- Middle school:RP Dawkins
- Elementary school:West View
Utilities
- Water:Public
- Sewer:Public Sewer
Finances and disclosures
- Price:$305,000
- Tax amount:$1,576
Features and amenities
- Appliances:Dishwasher, Electric Oven, Electric Water Heater, Microwave, Refrigerator
- Laundry features:1st Floor, Laundry Closet
- Amenities:int_feat_Ceiling Fan(s), int_feat_Laminate Counters, int_feat_Tray Ceiling(s), int_feat_Walk-In Closet(s)
Parking
- Total parking spaces:2
- Parking description:Attached, Paved
- Garage:Yes
- Garage spaces:2
New listings near 125 Hidden Ridge Drive
- New
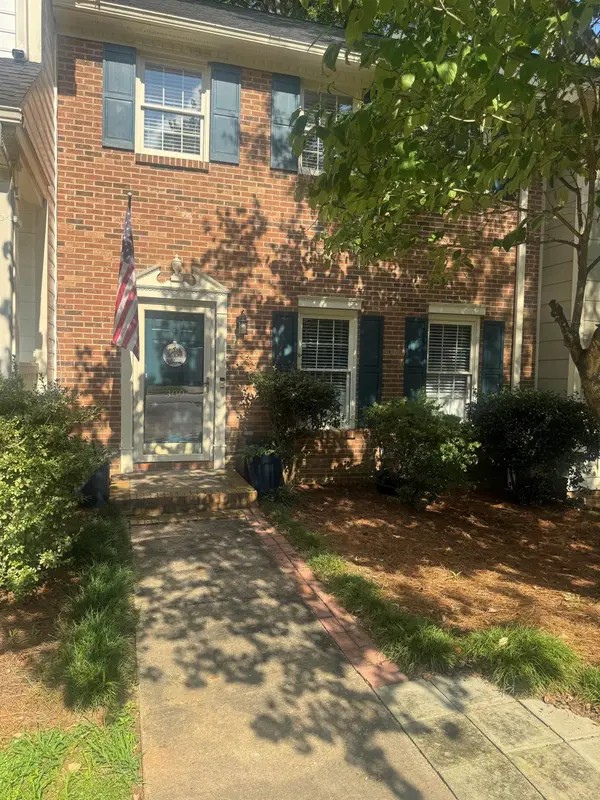 $199,900Active2 beds 3 baths1,356 sq. ft.
309 Woodburn Creek Road, Spartanburg, SC 29302
MLS# 341767Listed by: RE/MAX EXECUTIVE SPARTANBURG - New
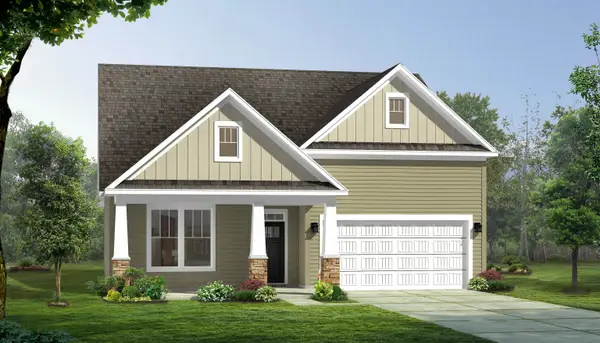 $334,990Active3 beds 2 baths2,217 sq. ft.
937 Tibetan Street, Spartanburg, SC 29303
MLS# 341765Listed by: DRB GROUP SOUTH CAROLINA, LLC - New
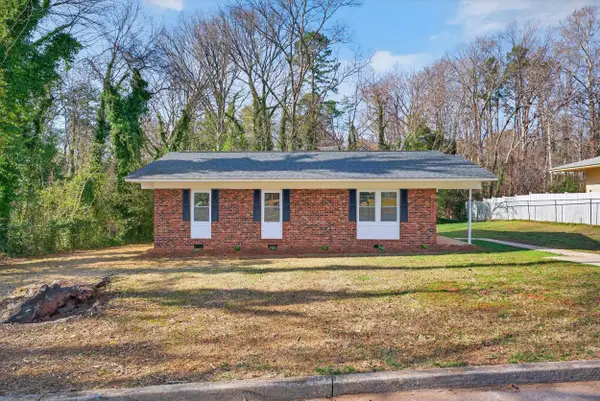 $177,500Active3 beds 1 baths1,020 sq. ft.
230 Fisher Avenue, Spartanburg, SC 29301
MLS# 341743Listed by: REEDY PROPERTY GROUP, LLC - RESIDENTIAL - New
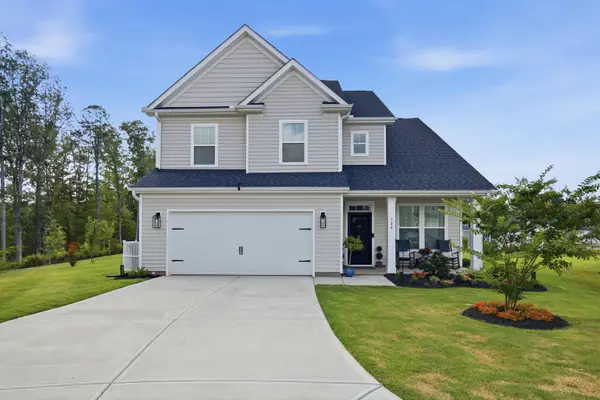 $379,900Active4 beds 3 baths2,427 sq. ft.
724 Colpeo Street, Spartanburg, SC 29303
MLS# 341748Listed by: SOLID GROUND PROPERTIES - New
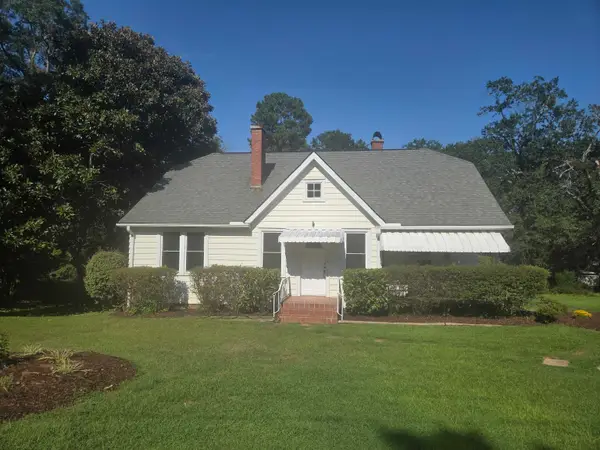
 $236,000Active3 beds 1 baths1,416 sq. ft.
185 Briarcliff, spartanburg, SC 29301
MLS# 341739Listed by: CENTURY 21 BLACKWELL & CO - New
 $294,900Active4 beds 3 baths2,015 sq. ft.
1052 Skidaway Drive, Spartanburg, SC 29303
MLS# 341731Listed by: VERANDA HOMES, LLC - New
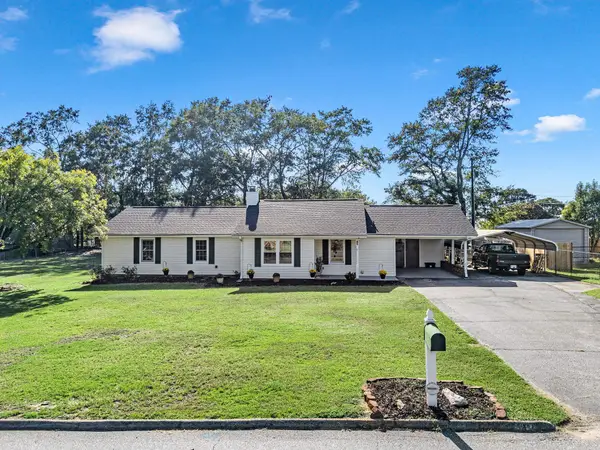 $259,900Active3 beds 2 baths1,569 sq. ft.
110 Coldspring Dr, Spartanburg, SC 29301
MLS# 341730Listed by: PONCE REALTY GROUP - Open Sat, 11am to 5pmNew
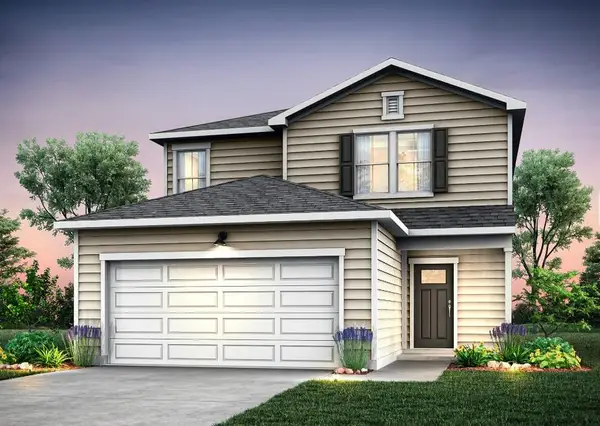 $287,760Active4 beds 3 baths2,003 sq. ft.
7018 Stiles Way, Spartanburg, SC 29307
MLS# 341722Listed by: PULTE HOME COMPANY, LLC - Open Sat, 10am to 5pmNew
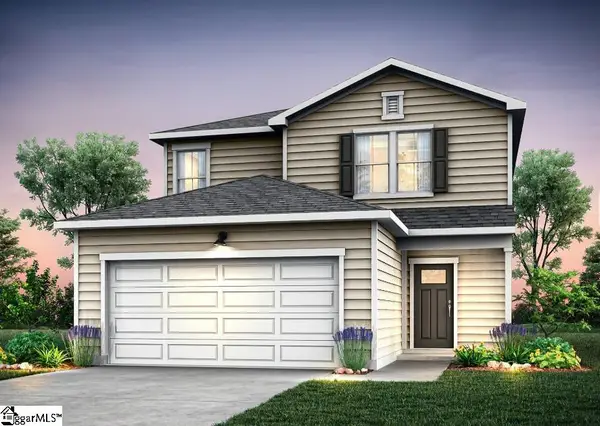 $287,760Active4 beds 3 baths
7018 Stiles Way #Lot 77, Spartanburg, SC 29307
MLS# 1603666Listed by: PULTE HOME COMPANY - New
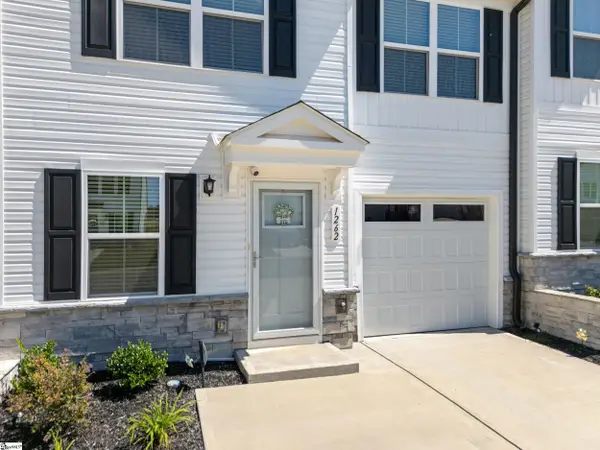 $225,000Active3 beds 3 baths
1262 Balsa Tree Drive, Spartanburg, SC 29306
MLS# 1603659Listed by: BLUEFIELD REALTY GROUP


Protect your home and budget from life's surprises with an Assurant Home Warranty, backed by a partner that supports you through every step of homeownership. Explore Plans.
©2026 Century 21 Real Estate LLC. All rights reserved. CENTURY 21®, the CENTURY 21 Logo and C21® are service marks owned by Century 21 Real Estate LLC. Century 21 Real Estate LLC fully supports the principles of the Fair Housing Act and the Equal Opportunity Act. Each office is independently owned and operated. Listing information is deemed reliable but not guaranteed accurate.