
136 Raintree Dr, Spartanburg, SC 29301
Local realty services provided by:CENTURY 21 The Harrelson Group
136 Raintree Dr,Spartanburg, SC 29301
$154,900
- 3 Beds
- 1 Baths
- 1,128 sq. ft.
- Single family
- Active
Listed by: brian bentley
Office: bentley ventures, llc.
MLS#:339596
Source:SC_SMLS
Price summary
- Price:$154,900
- Price per sq. ft.:$137.32
About this home
Welcome to Summerhill! Ideally located in Spartanburg School District 7, this well-maintained brick/vinyl home offers an exceptional blend of comfort, convenience, and value. Situated just minutes from Downtown Spartanburg, the WestGate shopping district, restaurants, medical facilities, and Interstate 26 and Interstate 85, you'll enjoy easy access to everything the Upstate has to offer. Inside, you'll find a functional single-level floor plan featuring three bedrooms, one full bath, a spacious living room, and a large eat-in kitchen with ample cabinet and dining space. The oversized laundry and utility room provides excellent storage and pantry potential. Recent improvements include a newer heat pump, roof, and select exterior siding, adding to the home's long-term appeal. Step outside and enjoy the covered front porch overlooking the neighborhood, while the generously sized, mostly level backyard offers endless possibilities for gardening, entertaining, recreation, or simply relaxing. An attached carport provides convenient covered parking. Whether you're a first-time homebuyer, looking to downsize, or searching for an investment opportunity, this home presents exceptional value in an established neighborhood. This property is part of an estate and is being sold strictly AS IS. Don't miss this opportunity—schedule your private showing today! "SECURITY NOTICE: Property is being monitored by ADT Security. Buyers and agents should be aware that monitoring is occurring while on the property."...
Contact an agent
Home facts
- Year built:1971
- Subdivision & Development:Summerhill
- Listing ID #:339596
- Added:56 day(s) ago
- Updated:September 12, 2026 at 03:45 PM
Rooms and interior
- Bedrooms:3
- Total bathrooms:1
- Full bathrooms:1
- Flooring:Carpet, Vinyl
- Living area:1,128 sq. ft.
Heating and cooling
- Heating:Heat Pump
- Central air:Yes
Structure and exterior
- Year built:1971
- Building area:1,128 sq. ft.
- Lot area:0.26 Acres
- Lot Features:Level, Sloped
- Architectural Style:Ranch
- Construction Materials:Brick Veneer, Vinyl Siding
- Foundation Description:Slab
Schools
- High school:7-Spartanburg
- Middle school:7-Carver Jr
- Elementary school:7-Cleveland
Utilities
- Sewer:Public Sewer
Finances and disclosures
- Price:$154,900
- Price per sq. ft.:$137.32
- Tax amount:$2,178 (2025)
Features and amenities
- Amenities:Cable Available
Parking
- Parking description:Attached, Carport
New listings near 136 Raintree Dr
- Open Sun, 1:30 to 5pmNew
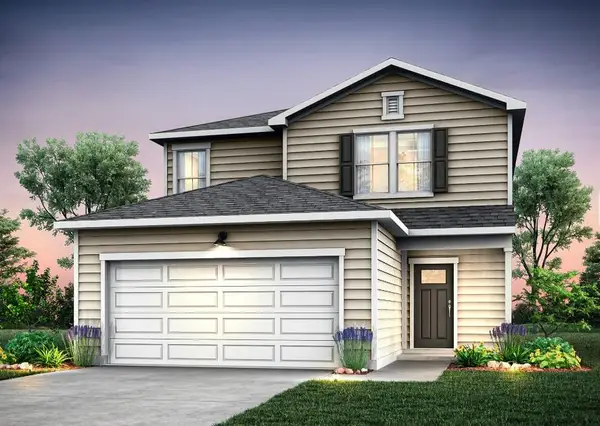 $287,760Active4 beds 3 baths2,003 sq. ft.
7018 Stiles Way, Spartanburg, SC 29307
MLS# 341722Listed by: PULTE HOME COMPANY, LLC - Open Sun, 1 to 5pmNew
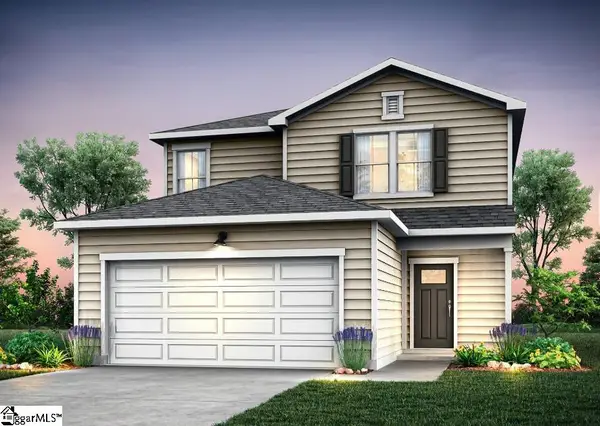 $287,760Active4 beds 3 baths
7018 Stiles Way #Lot 77, Spartanburg, SC 29307
MLS# 1603666Listed by: PULTE HOME COMPANY - New
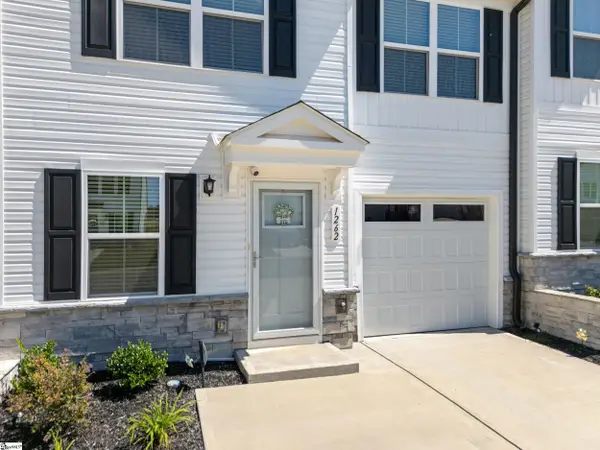 $225,000Active3 beds 3 baths
1262 Balsa Tree Drive, Spartanburg, SC 29306
MLS# 1603659Listed by: BLUEFIELD REALTY GROUP - New
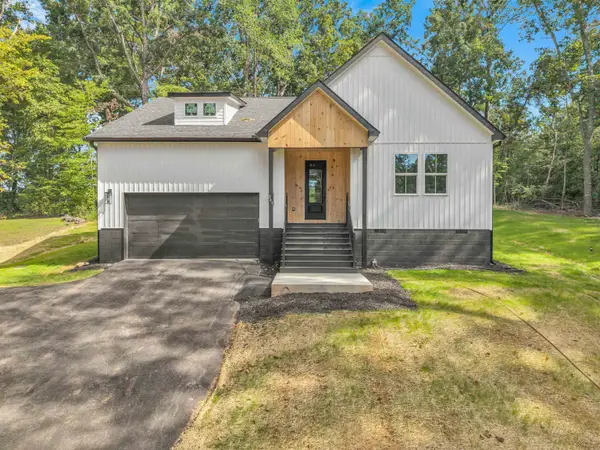 $359,950Active3 beds 2 baths1,600 sq. ft.
245 Tucker Road, Spartanburg, SC 29306
MLS# 341718Listed by: SHULIKOV REALTY & ASSOCIATES - New
 $204,000Active2 beds 2 baths913 sq. ft.
194 Cloverfield Lane, Spartanburg, SC 29303
MLS# 341708Listed by: MUNGO HOMES PROPERTIES LLC GREENVILLE - New
 $245,000Active2 beds 2 baths1,200 sq. ft.
147 Loche Adele Drive, Spartanburg, SC 29307
MLS# 341710Listed by: BRAND NAME REAL ESTATE UPSTATE - New
 $205,500Active2 beds 2 baths913 sq. ft.
190 Cloverfield Lane, Spartanburg, SC 29303
MLS# 341711Listed by: MUNGO HOMES PROPERTIES LLC GREENVILLE - New
 $204,000Active2 beds 2 baths913 sq. ft.
186 Cloverfield Lane, Spartanburg, SC 29303
MLS# 341712Listed by: MUNGO HOMES PROPERTIES LLC GREENVILLE - New
 $205,500Active2 beds 2 baths913 sq. ft.
182 Cloverfield Lane, Spartanburg, SC 29303
MLS# 341713Listed by: MUNGO HOMES PROPERTIES LLC GREENVILLE - New
 $189,900Active3 beds 1 baths1,296 sq. ft.
130 School Drive, Spartanburg, SC 29301
MLS# 4423594Listed by: BETTER REAL ESTATE CAROLINA


Protect your home and budget from life's surprises with an Assurant Home Warranty, backed by a partner that supports you through every step of homeownership. Explore Plans.
©2026 Century 21 Real Estate LLC. All rights reserved. CENTURY 21®, the CENTURY 21 Logo and C21® are service marks owned by Century 21 Real Estate LLC. Century 21 Real Estate LLC fully supports the principles of the Fair Housing Act and the Equal Opportunity Act. Each office is independently owned and operated. Listing information is deemed reliable but not guaranteed accurate.