
140 Sunset Cir Circle, Spartanburg, SC 29301
Local realty services provided by:CENTURY 21 The Harrelson Group
140 Sunset Cir Circle,Spartanburg, SC 29301
$280,000
- 3 Beds
- 2 Baths
- 1,680 sq. ft.
- Mobile / Manufactured
- Active
Listed by: aimee wente
Office: c 21 blackwell & co
MLS#:343404
Source:SC_SMLS
Price summary
- Price:$280,000
- Price per sq. ft.:$166.67
About this home
Opportunity knocks in Spartanburg! This unique offering combines a price of $ 280,000 for tax ID# 5-32-01-004.05 (2.3 acres) and tax ID# 5-32-01-004.04 (1.2 acres).a 1993 Skyline double-wide manufactured home with TWO parcels totaling 3.5 contiguous acres — all sold together. It is also available for separate sale. The mobile home offers 1,680 sq ft of living space with 3 bedrooms and 2 full baths, an open porch and deck, central heat and air, vinyl siding, and a composition shingle roof. The adjoining 1.2-acre vacant lot (770 Fairmont Ave) adds room to grow—garden space, a workshop, extra parking, or a potential future home site (buyer to verify). Enjoy privacy and elbow room with no city taxes, plus public water and public sewer available. Property is sold AS-IS; the manufactured home is personal property. A rare chance to own 3.5 acres with a home already in place — bring your vision and make it yours!
Contact an agent
Home facts
- Year built:1993
- Subdivision & Development:None
- Listing ID #:343404
- Added:1 day(s) ago
- Updated:November 04, 2026 at 01:38 AM
Rooms and interior
- Bedrooms:3
- Total bathrooms:2
- Full bathrooms:2
- Flooring:Carpet, Vinyl
- Kitchen Description:Dishwasher, Refrigerator
- Living area:1,680 sq. ft.
Heating and cooling
- Heating:Heat Pump, Hot Water
- Central air:Yes
Structure and exterior
- Year built:1993
- Building area:1,680 sq. ft.
- Lot area:3.5 Acres
- Lot Features:Level, Some Trees, Underground Utilities
- Construction Materials:Vinyl Siding
- Foundation Description:Crawl Space
Schools
- High school:5-Byrnes High
- Middle school:5-Florence Chapel
- Elementary school:5-River Ridge
Utilities
- Sewer:Public Sewer
Finances and disclosures
- Price:$280,000
- Price per sq. ft.:$166.67
- Tax amount:$742 (2025)
Features and amenities
- Laundry features:Washer
New listings near 140 Sunset Cir Circle
- Coming Soon
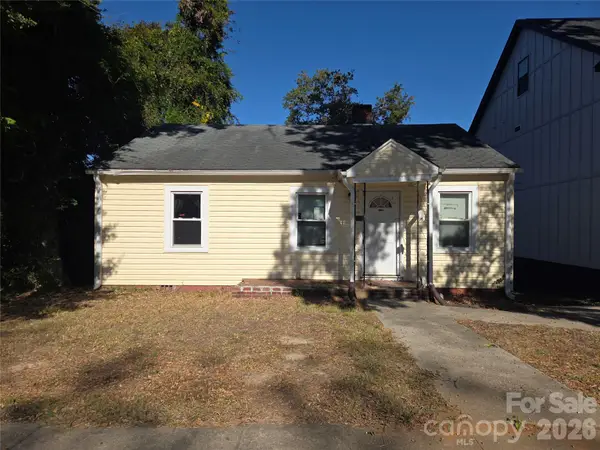 $113,999Coming Soon2 beds 1 baths832 sq. ft.
753 Fulton Avenue #14, Spartanburg, SC 29303
MLS# 4440444Listed by: ALBRICK - New
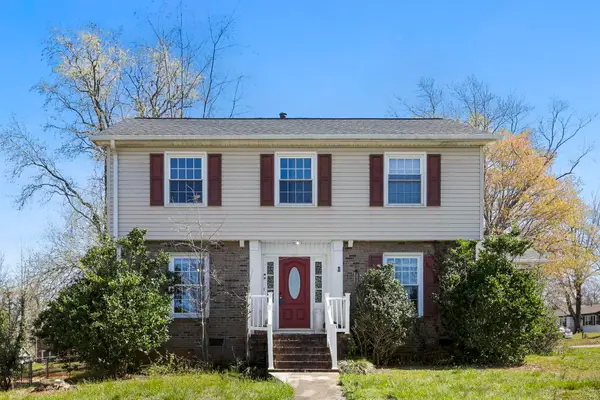 $200,000Active3 beds 3 baths1,790 sq. ft.
200 Yorkshire Drive, Spartanburg, SC 29301-1316
MLS# 343421Listed by: REDFIN CORPORATION - New
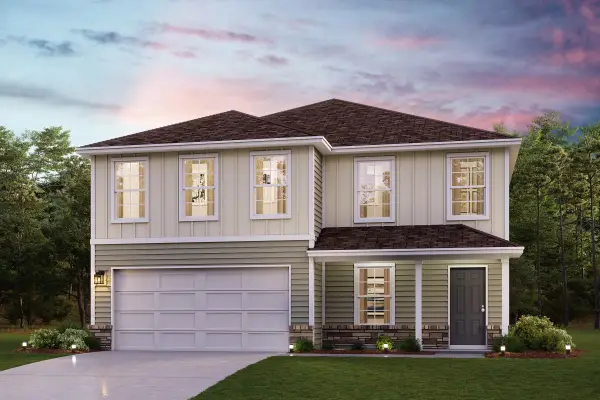 $309,990Active4 beds 3 baths2,376 sq. ft.
920 Kinnerton Trail, Spartanburg, SC 29301
MLS# 343416Listed by: WJH LLC - New
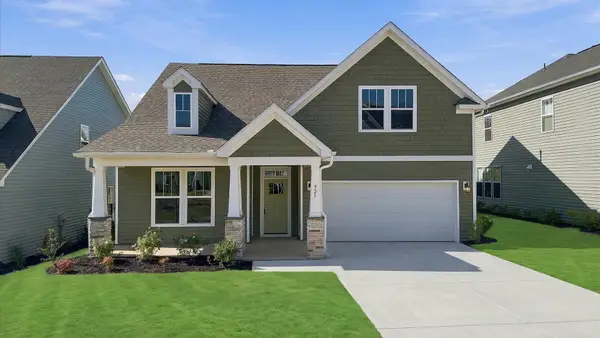 $329,990Active3 beds 2 baths2,217 sq. ft.
925 Tibetan Street, Spartanburg, SC 29303
MLS# 343411Listed by: DRB GROUP SOUTH CAROLINA, LLC - New
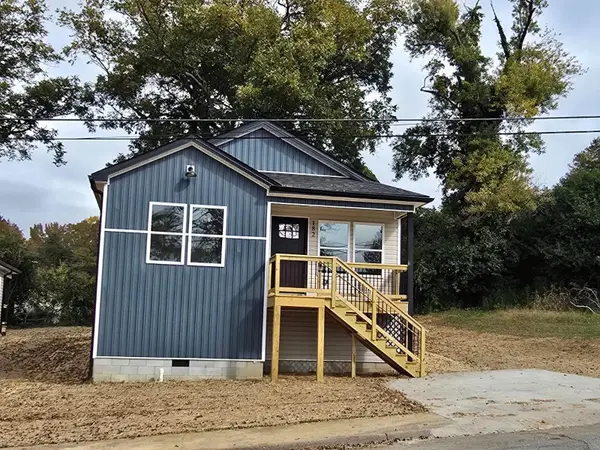 $189,990Active3 beds 2 baths1,237 sq. ft.
182 Seay Street, Spartanburg, SC 29306
MLS# 343410Listed by: KELLER WILLIAMS REALTY - New
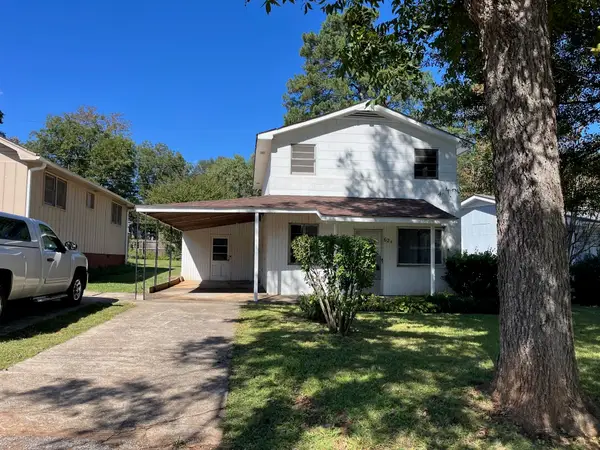 $123,900Active2 beds 2 baths1,200 sq. ft.
624 Old Whitney Road, Spartanburg, SC 29303
MLS# 343388Listed by: ALL-STAR REALTY ASSOCIATES - New
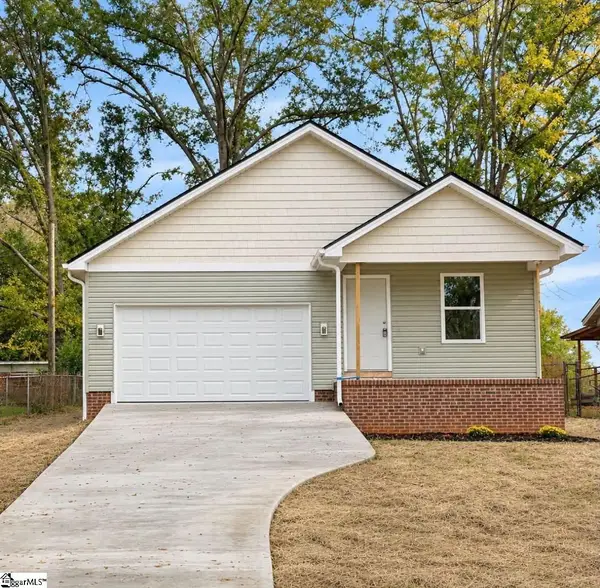 $205,000Active3 beds 2 baths
132 Everett Street, Spartanburg, SC 29306
MLS# 1608332Listed by: THE PROPERTY LOUNGE - New
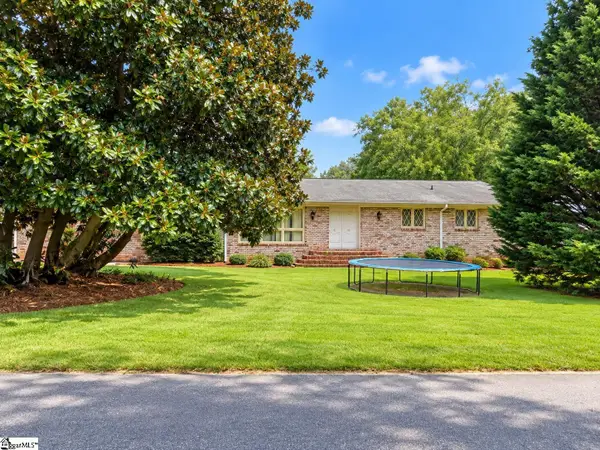 $309,900Active5 beds 3 baths
399 S Alexnder Drive, Spartanburg, SC 29301
MLS# 1608333Listed by: BELLE REALTY & ASSOCIATES - New
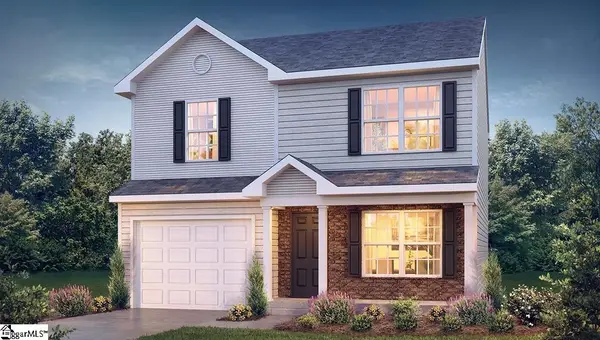 $279,900Active3 beds 3 baths
424 Ambiance Court, Spartanburg, SC 29307
MLS# 1608317Listed by: D.R. HORTON


Protect your home and budget from life's surprises with an Assurant Home Warranty, backed by a partner that supports you through every step of homeownership. Explore Plans.
©2026 Century 21 Real Estate LLC. All rights reserved. CENTURY 21®, the CENTURY 21 Logo and C21® are service marks owned by Century 21 Real Estate LLC. Century 21 Real Estate LLC fully supports the principles of the Fair Housing Act and the Equal Opportunity Act. Each office is independently owned and operated. Listing information is deemed reliable but not guaranteed accurate.