2049 Halton Oaks Drive, Spartanburg, SC 29303
Local realty services provided by:CENTURY 21 The Harrelson Group
2049 Halton Oaks Drive,Spartanburg, SC 29303
$289,900
- 3 Beds
- 3 Baths
- 1,976 sq. ft.
- Single family
- Active
Upcoming open houses
- Tue, Oct 2011:30 am - 05:00 pm
- Wed, Oct 2111:30 am - 05:00 pm
Listed by: mary bishop
Office: sm south carolina brokerage, l
MLS#:338568
Source:SC_SMLS
Price summary
- Price:$289,900
- Price per sq. ft.:$146.71
About this home
Welcome to the Bailey II floor plan! This home now eligible for special financing as low as 4.99% financing and $5,000 addtiional closing costs with preferred lender. pen concept living with 3 bedrooms and 3 bathrooms designed for everyday comfort and functional living. The home showcases bright, natural light throughout and a thoughtful layout that balances spacious common areas with well-proportioned private spaces. The main level offers a large great room that flows seamlessly into the dining area and kitchen, creating a bright and welcoming living space. The kitchen is designed with a center island and ample cabinetry, providing efficient workspace and plenty of room for daily living and entertaining. The primary suite serves as a private retreat, complete with a generous walk-in closet and an ensuite bathroom with dual vanities and a soaking tub. Two additional well-sized bedrooms and a second full bathroom provide comfortable and versatile living space for family, guests, or a home office. Additional highlights include a functional layout, flex room over garage with full bath, ample storage throughout, and a two-car attached garage. With its open floor plan, neutral finishes, and move-in ready condition, this home offers a perfect balance of comfort, style, and practicality. Schedule your showing today to experience this thoughtfully designed home....
Contact an agent
Home facts
- Year built:2026
- Subdivision & Development:Halton Oaks
- Listing ID #:338568
- Added:123 day(s) ago
- Updated:October 20, 2026 at 01:43 AM
Rooms and interior
- Bedrooms:3
- Total bathrooms:3
- Full bathrooms:3
- Flooring:Carpet
- Kitchen Description:Dishwasher, Disposal
- Living area:1,976 sq. ft.
Heating and cooling
- Cooling:Heat Pump
Structure and exterior
- Roof:Architectural
- Year built:2026
- Building area:1,976 sq. ft.
- Lot area:0.15 Acres
- Lot Features:Level
- Architectural Style:Ranch
- Construction Materials:Vinyl Siding
- Foundation Description:Slab
Schools
- High school:7-Spartanburg
- Middle school:7-McCracken
- Elementary school:7-Drayton Mills Elementary
Utilities
- Sewer:Public Sewer
Finances and disclosures
- Price:$289,900
- Price per sq. ft.:$146.71
- Tax amount:$231 (2025)
Features and amenities
- Amenities:Cable Available
Parking
- Parking description:Attached
- Garage:Yes
- Garage spaces:2
New listings near 2049 Halton Oaks Drive
- New
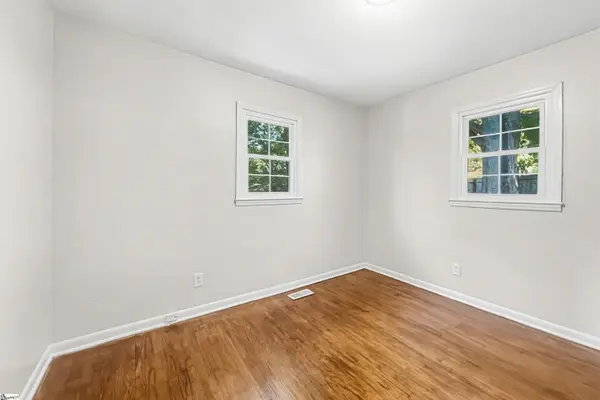 $149,900Active3 beds 1 baths
121 Norris Court, Spartanburg, SC 29306
MLS# 1607092Listed by: OFFERPAD BROKERAGE, LLC - New
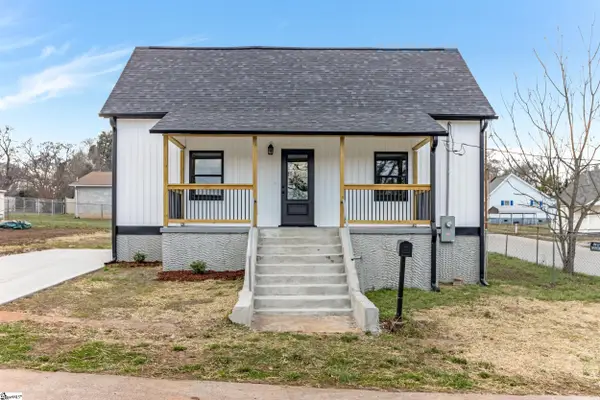 $189,000Active2 beds 2 baths
10 Adger Street, Spartanburg, SC 29301
MLS# 1607111Listed by: SUCCESS PROPERTIES, LLC - New
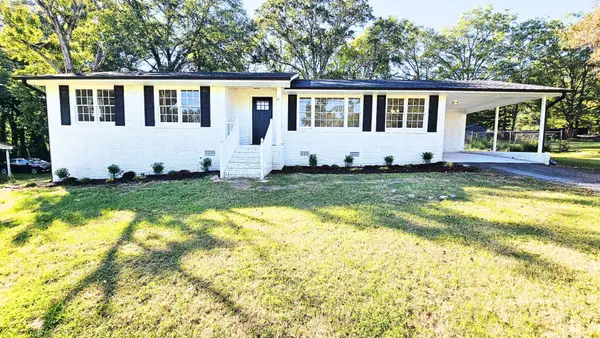 $265,000Active3 beds 2 baths1,428 sq. ft.
120 Winton Court, Spartanburg, SC 29306
MLS# 342955Listed by: OAK AND AVE REALTY - New
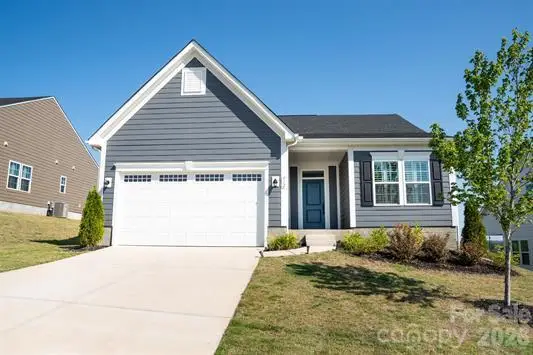
 $299,900Active3 beds 2 baths1,794 sq. ft.
912 Bernstein Avenue, Spartanburg, SC 29307
MLS# 4435990Listed by: CENTURY 21 BLACKWELL & COMPANY REALTY - New
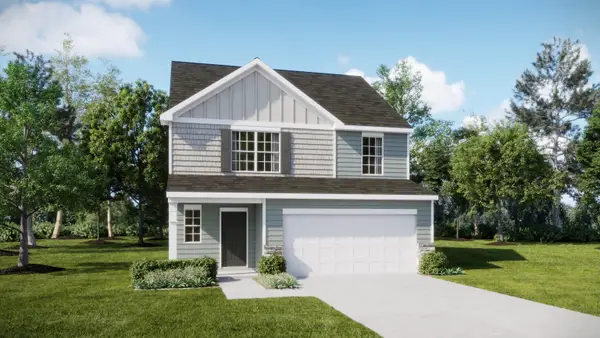 $303,499Active5 beds 3 baths2,307 sq. ft.
1055 Perth Drive, Spartanburg, SC 29301
MLS# 342924Listed by: LENNAR CAROLINAS, LLC - New
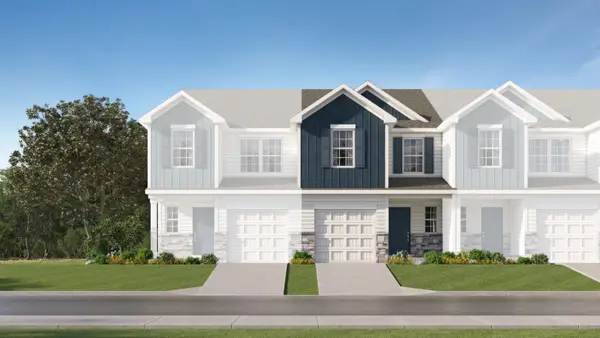 $179,999Active3 beds 3 baths1,423 sq. ft.
921 Mahaffey Court, Spartanburg, SC 29301
MLS# 342927Listed by: LENNAR CAROLINAS, LLC - New
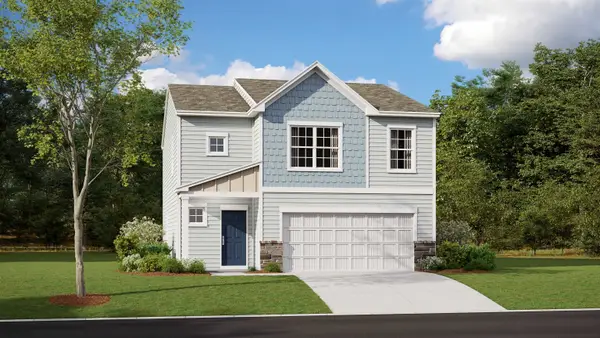 $249,604Active4 beds 3 baths1,955 sq. ft.
1428 Hugh Mack Court, Spartanburg, SC 29303
MLS# 342928Listed by: LENNAR CAROLINAS, LLC - New
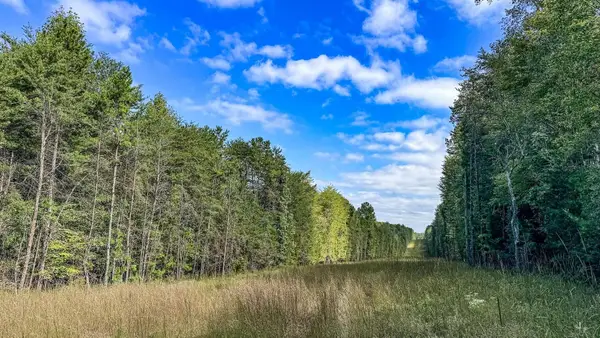 $735,300Active73.53 Acres
Emma Cudd Road, Spartanburg, SC 29302
MLS# 342929Listed by: METCALF LAND COMPANY INC - New
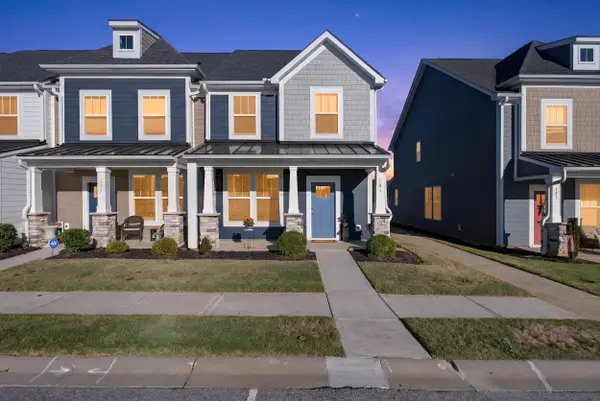 $222,000Active3 beds 3 baths1,538 sq. ft.
181 Dalmatian Drive, spartanburg, SC 29307
MLS# 342920Listed by: KELLER WILLIAMS REALTY - New
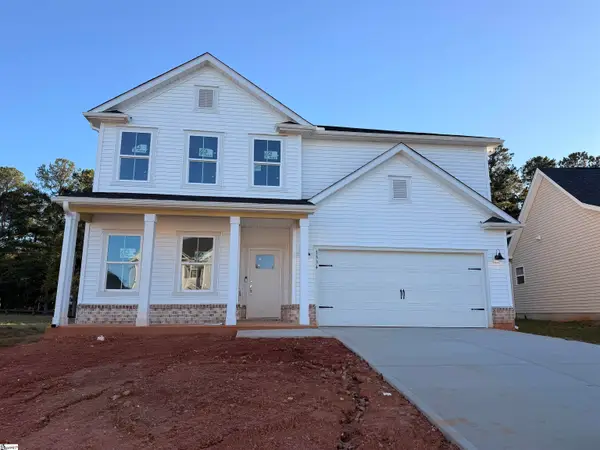 $377,480Active5 beds 3 baths
1334 Willow Ridge Way #Lot 101, Spartanburg, SC 29307
MLS# 1607013Listed by: PULTE HOME COMPANY


Protect your home and budget from life's surprises with an Assurant Home Warranty, backed by a partner that supports you through every step of homeownership. Explore Plans.
©2026 Century 21 Real Estate LLC. All rights reserved. CENTURY 21®, the CENTURY 21 Logo and C21® are service marks owned by Century 21 Real Estate LLC. Century 21 Real Estate LLC fully supports the principles of the Fair Housing Act and the Equal Opportunity Act. Each office is independently owned and operated. Listing information is deemed reliable but not guaranteed accurate.