
210 Trailwood Drive, Spartanburg, SC 29301
Local realty services provided by:CENTURY 21 The Harrelson Group
210 Trailwood Drive,Spartanburg, SC 29301
$275,000
- 4 Beds
- 3 Baths
- 2,412 sq. ft.
- Single family
- Active
Listed by: john fravel
Office: keller williams realty
MLS#:341242
Source:SC_SMLS
Price summary
- Price:$275,000
- Price per sq. ft.:$114.01
About this home
INVESTOR SPECIAL on Spartanburg’s Westside! Bring your vision and unlock the potential in this spacious 4-bedroom, 3-bath home situated on a large .61-acre level lot just off Reidville Road. Conveniently located minutes from I-26 and I-85 with easy access to shopping, restaurants, schools and everyday conveniences. Offering plenty of space and a versatile floor plan, the main level features a formal living room, formal dining room and a cozy den with fireplace. A screened-in porch overlooks the spacious backyard and offers even more potential for indoor/outdoor living. A main-level bedroom provides flexibility for a guest room, home office or additional living space. Upstairs, you'll find generously sized bedrooms, including a spacious primary suite with a walk-in closet, additional closet and private full bath. With its desirable Westside location, large lot and spacious layout, this property offers an excellent opportunity for an investor, renovator or buyer looking to create equity through improvements. Renovate and resell, add to your rental portfolio or transform it into a home of your own.Property is being sold AS-IS. Cash, hard money or renovation financing such as a 203(k) loan only. Bring your contractor, your ideas and your vision—there's plenty of potential here!...
Contact an agent
Home facts
- Year built:1979
- Subdivision & Development:Fox Hunt
- Listing ID #:341242
- Added:1 day(s) ago
- Updated:September 03, 2026 at 02:44 AM
Rooms and interior
- Bedrooms:4
- Total bathrooms:3
- Full bathrooms:3
- Kitchen Description:Dishwasher
- Basement:Yes
- Living area:2,412 sq. ft.
Structure and exterior
- Year built:1979
- Building area:2,412 sq. ft.
- Lot area:0.61 Acres
- Lot Features:Fenced Yard, Level
- Architectural Style:Traditional
- Construction Materials:Vinyl Siding
- Foundation Description:Crawl Space
Schools
- High school:6-Dorman High
- Middle school:6-Dawkins Middle
- Elementary school:6-Westview
Utilities
- Sewer:Septic Tank
Finances and disclosures
- Price:$275,000
- Price per sq. ft.:$114.01
- Tax amount:$1,672 (2025)
Parking
- Parking description:Attached, Carport
- Garage:Yes
- Garage spaces:2
New listings near 210 Trailwood Drive
- New
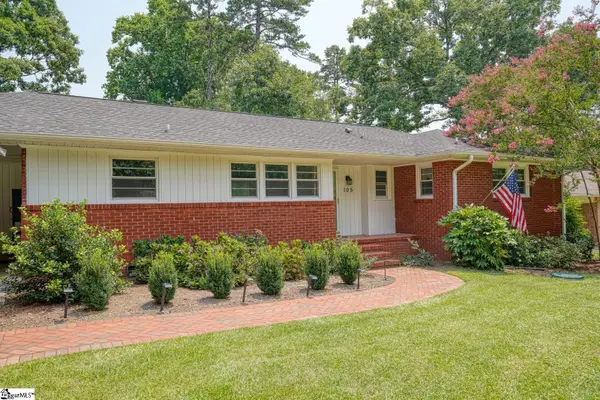 $239,777Active3 beds 2 baths
105 Guilford Place, Spartanburg, SC 29302
MLS# 1602769Listed by: AGENT PROS REALTY - New
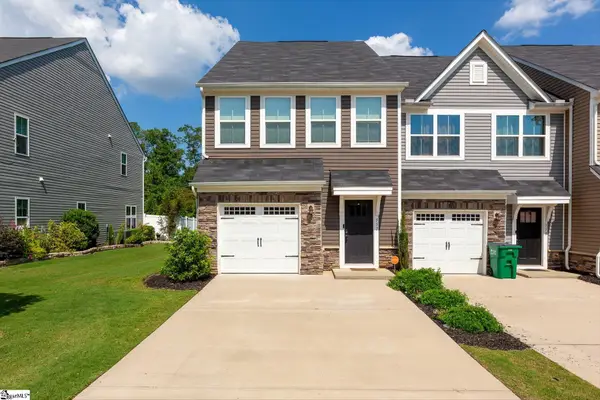 $210,000Active3 beds 3 baths
557 Preakness Run, Spartanburg, SC 29301
MLS# 1602771Listed by: REAL BROKER GVL, LLC - New
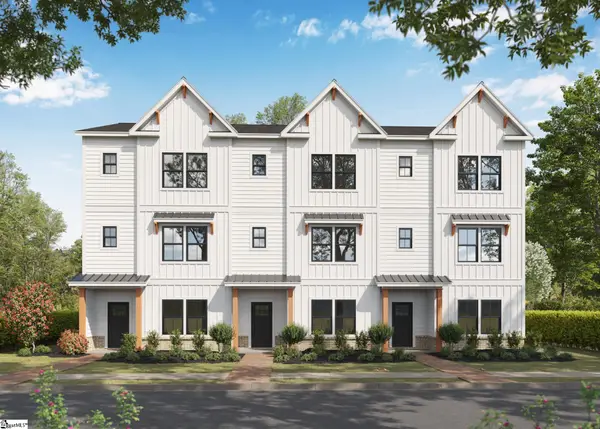 $362,900Active4 beds 4 baths
206 Oslo Drive, Spartanburg, SC 29302
MLS# 1602763Listed by: VANROCK REALTY - New
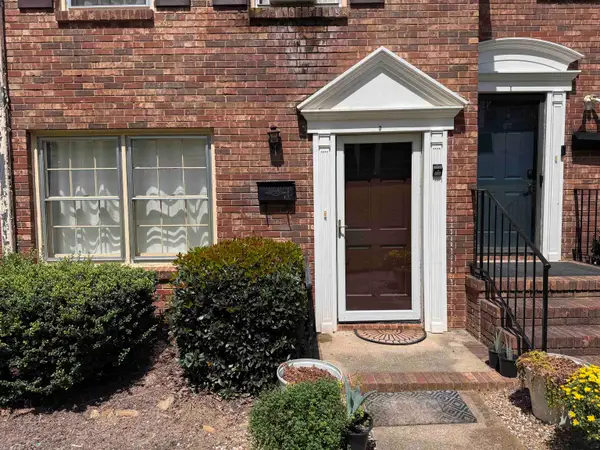 $87,900Active2 beds 2 baths992 sq. ft.
1440 Dover Road, Spartanburg, SC 29301
MLS# 341308Listed by: PONCE REALTY GROUP - New
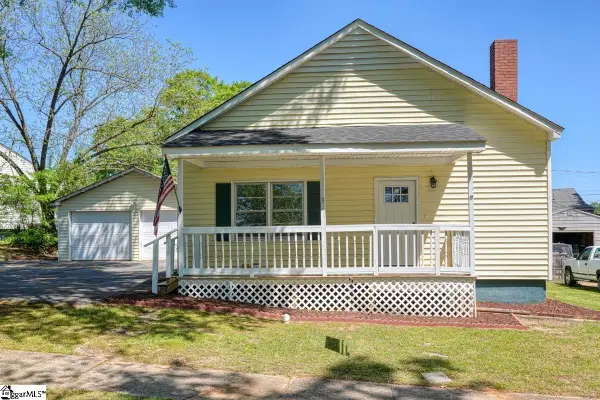 $190,000Active3 beds 2 baths
9 Forest Mill Street, Spartanburg, SC 29301
MLS# 1602761Listed by: KELLER WILLIAMS GREENVILLE CENTRAL - New
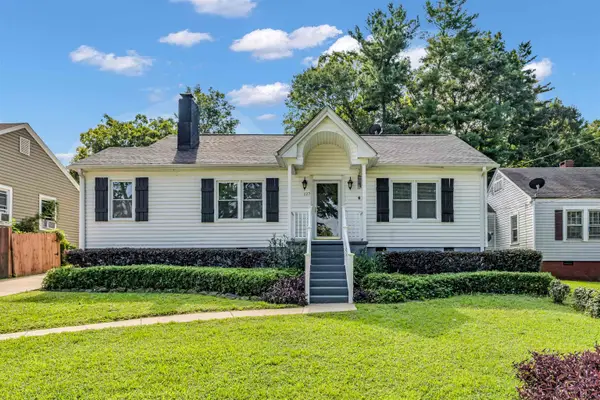 $179,900Active2 beds 1 baths1,402 sq. ft.
127 S Cleveland Park, Spartanburg, SC 29303
MLS# 341294Listed by: COLDWELL BANKER CAINE REAL EST - New
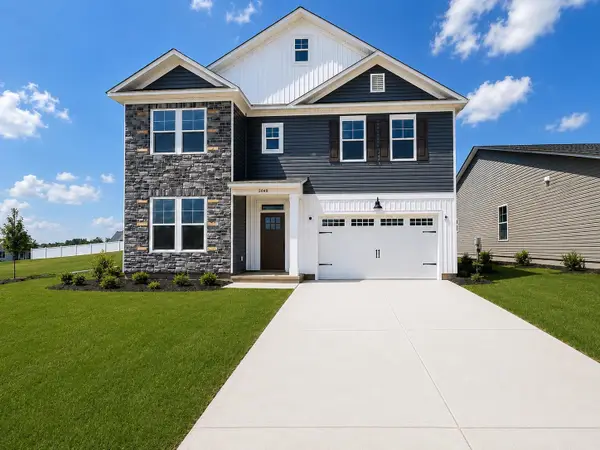 $344,900Active4 beds 3 baths2,576 sq. ft.
2048 Halton Oaks Drive, Spartanburg, SC 29303
MLS# 341298Listed by: SM SOUTH CAROLINA BROKERAGE, L - New
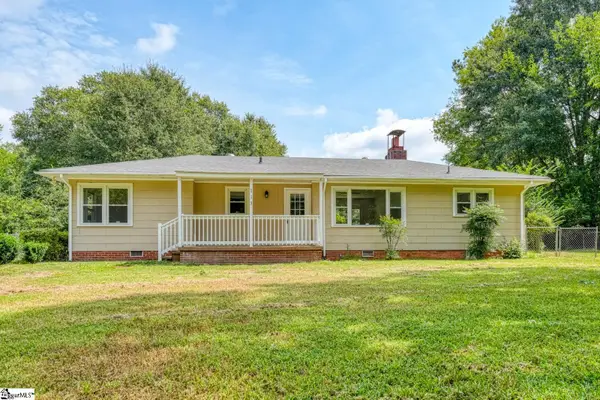 $225,000Active3 beds 1 baths
113 Merle Drive, Spartanburg, SC 29307-1242
MLS# 1602716Listed by: KELLER WILLIAMS REALTY - New
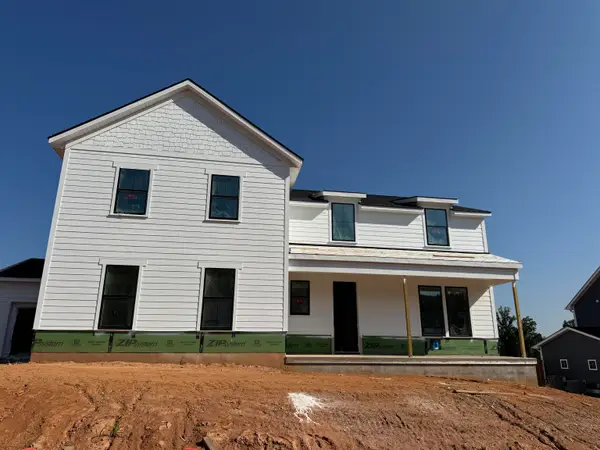 $794,000Active5 beds 5 baths6,842 sq. ft.
7159 Myrtle Burl Way, Spartanburg, SC 29306
MLS# 341286Listed by: TOLL BROTHERS REAL ESTATE, INC - New
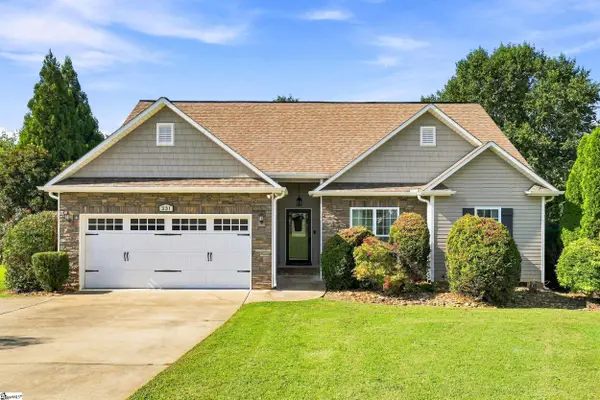 $305,000Active3 beds 2 baths
231 Metcalf Court, Spartanburg, SC 29306-6360
MLS# 1602689Listed by: JACK PROPERTIES, LLC


Protect your home and budget from life's surprises with an Assurant Home Warranty, backed by a partner that supports you through every step of homeownership. Explore Plans.
©2026 Century 21 Real Estate LLC. All rights reserved. CENTURY 21®, the CENTURY 21 Logo and C21® are service marks owned by Century 21 Real Estate LLC. Century 21 Real Estate LLC fully supports the principles of the Fair Housing Act and the Equal Opportunity Act. Each office is independently owned and operated. Listing information is deemed reliable but not guaranteed accurate.