30 Whiteside Street, Spartanburg, SC 29301
Local realty services provided by:CENTURY 21 The Harrelson Group
30 Whiteside Street,Spartanburg, SC 29301
$348,500
- 3 Beds
- 3 Baths
- 1,600 sq. ft.
- Single family
- Active
Listed by: kayla shands
Office: re/max reach
MLS#:340414
Source:SC_SMLS
Price summary
- Price:$348,500
- Price per sq. ft.:$217.81
About this home
Welcome home to this brand new all-brick ranch. It's designed by a local builder that thought of all the details to make you fall in love. This home has a modern farmhouse trim package that includes crown molding and matte black hardware on all doors and fixtures. The kitchen with custom built cabinetry, granite countertops, stainless appliances, and durable engineered vinyl plank flooring that flows seamlessly from room to room is beautiful. An open kitchen, dining, and living room create a cozy space for family to enjoy cooking, conversation, and watching a big game all at once. The three bed, two and a half bath, split floor plan offers privacy to the primary suite away from the guest bedrooms. A large laundry room with tons of storage and a half bath adds another nice touch. With fall mornings on the way, grab your coffee, and enjoy it on your front porch or back porch , because you'll have both ! 30 Whiteside St. is located in an established neighborhood close by the Westside of town. Interstate access is just two blocks away , and there is No HOA. This one literally checks all the boxes. Call for a Showing ASAP....
Contact an agent
Home facts
- Year built:2026
- Subdivision & Development:Walden Est
- Listing ID #:340414
- Added:55 day(s) ago
- Updated:October 04, 2026 at 03:10 PM
Rooms and interior
- Bedrooms:3
- Total bathrooms:3
- Full bathrooms:2
- Half bathrooms:1
- Living area:1,600 sq. ft.
Structure and exterior
- Year built:2026
- Building area:1,600 sq. ft.
- Lot area:0.29 Acres
Schools
- High school:6-Dorman High
- Middle school:6-Fair Forest
- Elementary school:6-Fairforest
Finances and disclosures
- Price:$348,500
- Price per sq. ft.:$217.81
- Tax amount:$100 (2025)
Parking
- Garage:Yes
- Garage spaces:2
New listings near 30 Whiteside Street
- Open Sun, 2 to 4pmNew
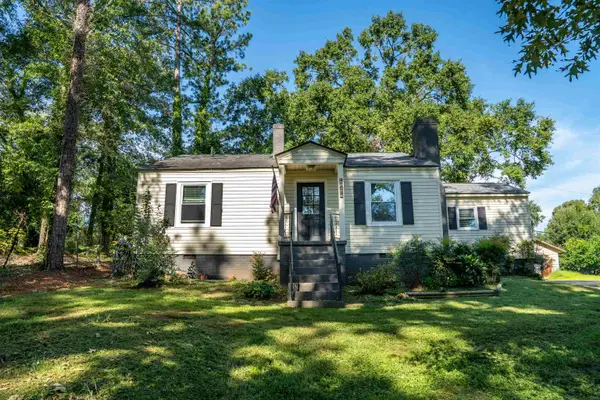 $240,000Active3 beds 2 baths1,258 sq. ft.
264 Fairforest Road, Spartanburg, SC 29301
MLS# 342460Listed by: PONCE REALTY GROUP - New
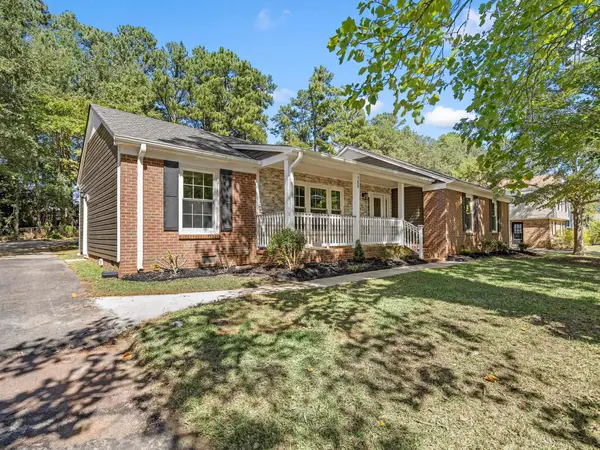 $284,999Active5 beds 2 baths1,761 sq. ft.
108 Barclay Downs Drive, Spartanburg, SC 29301
MLS# 342452Listed by: PONCE REALTY GROUP - New
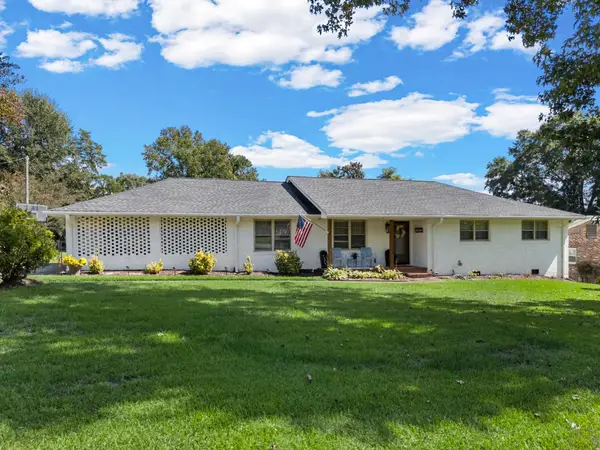 $279,000Active3 beds 2 baths1,665 sq. ft.
400 Lake Forest Drive, Spartanburg, SC 29307
MLS# 342454Listed by: REAL BROKER, LLC - New
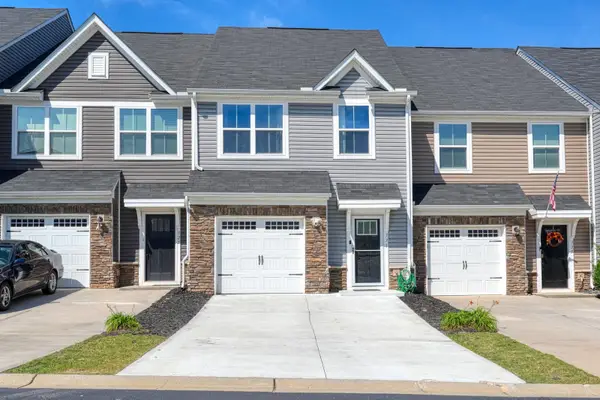 $205,000Active3 beds 3 baths1,556 sq. ft.
331 Weststone Walk, Spartanburg, SC 29301-2666
MLS# 342428Listed by: BEYOND REAL ESTATE - New
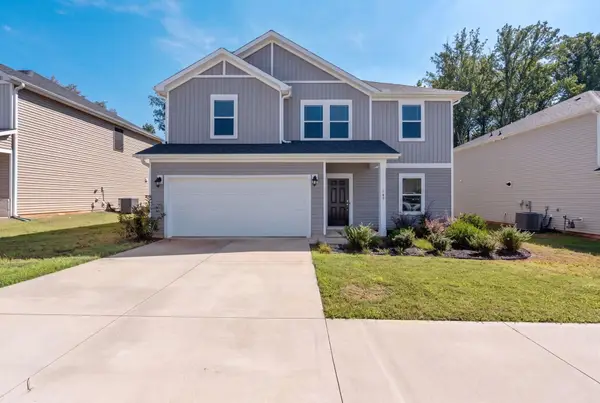 $325,000Active4 beds 3 baths2,442 sq. ft.
109 Mainsail Way, Spartanburg, SC 29306
MLS# 342429Listed by: WILSON ASSOCIATES - New
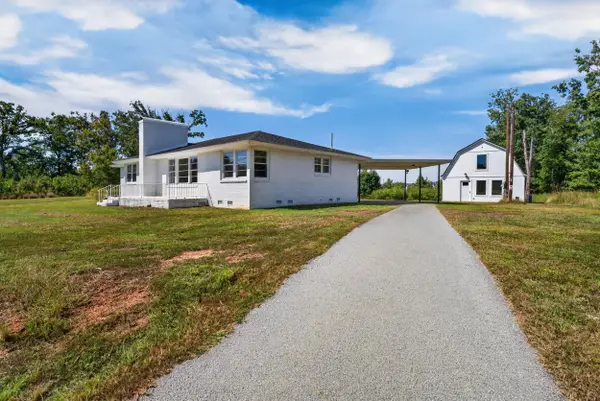 $535,000Active6 beds 4 baths2,466 sq. ft.
1586 Skylyn Drive, Spartanburg, SC 29307
MLS# 342441Listed by: RE/MAX REACH - New
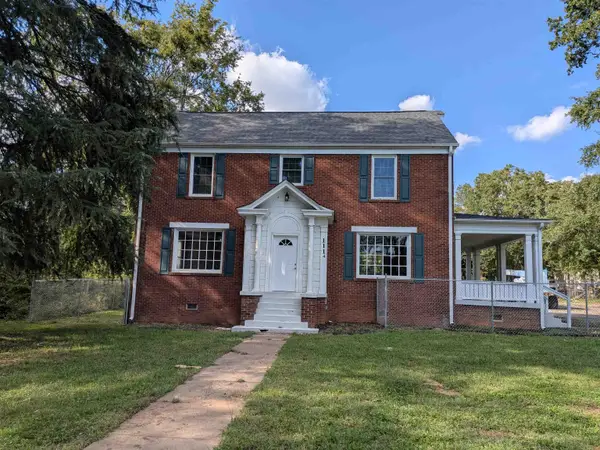
 $334,900Active4 beds 3 baths2,904 sq. ft.
1110 Hayne Street, Spartanburg, SC 29301
MLS# 342444Listed by: CENTURY 21 BLACKWELL & CO - New
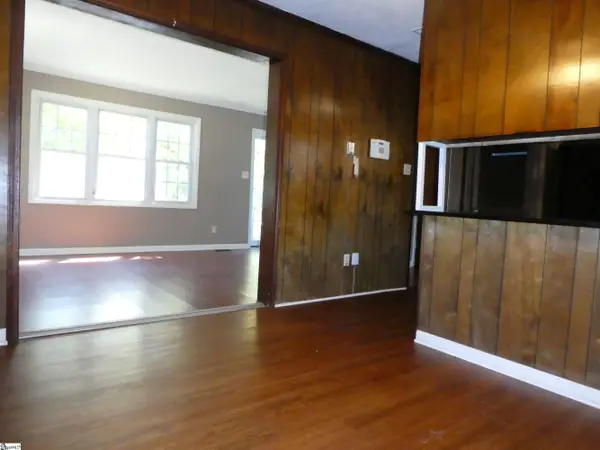 $139,900Active3 beds 2 baths
112 Nevada Street, Spartanburg, SC 29306
MLS# 1605550Listed by: BHHS C DAN JOYNER - SPTBG - New
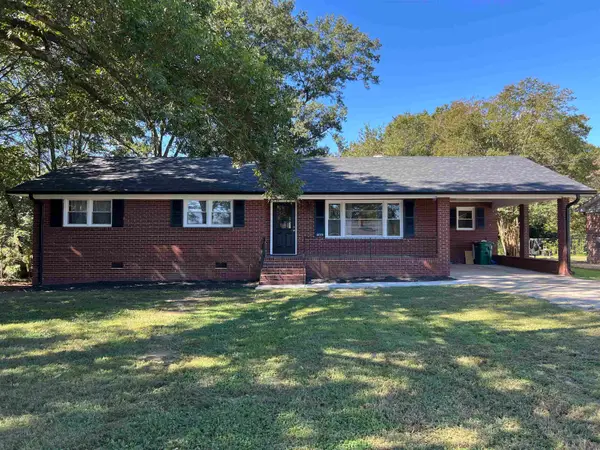 $265,000Active3 beds 2 baths1,544 sq. ft.
3077 N Blackstock Rd, Spartanburg, SC 29301
MLS# 342418Listed by: CEF AND CO - Open Sun, 12 to 2pmNew
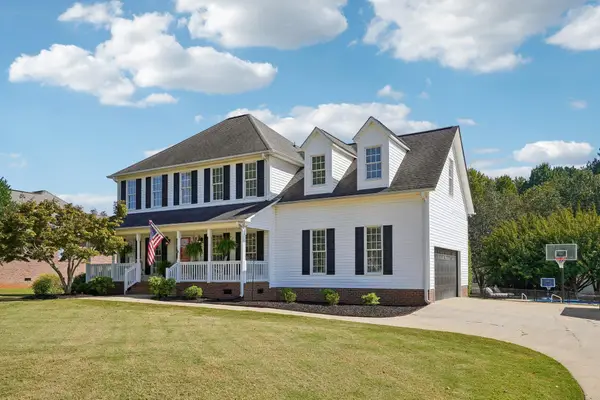 $397,000Active4 beds 3 baths2,484 sq. ft.
287 Hunters Pointe Drive, Spartanburg, SC 29303
MLS# 342413Listed by: COLDWELL BANKER CAINE REAL EST


Protect your home and budget from life's surprises with an Assurant Home Warranty, backed by a partner that supports you through every step of homeownership. Explore Plans.
©2026 Century 21 Real Estate LLC. All rights reserved. CENTURY 21®, the CENTURY 21 Logo and C21® are service marks owned by Century 21 Real Estate LLC. Century 21 Real Estate LLC fully supports the principles of the Fair Housing Act and the Equal Opportunity Act. Each office is independently owned and operated. Listing information is deemed reliable but not guaranteed accurate.