
402 Springwood Drive, Spartanburg, SC 29302
Local realty services provided by:CENTURY 21 The Harrelson Group
402 Springwood Drive,Spartanburg, SC 29302
$289,000
- 4 Beds
- 2 Baths
- 2,132 sq. ft.
- Single family
- Active
Listed by: marshall jordan
Office: coldwell banker caine real est
MLS#:340087
Source:SC_SMLS
Price summary
- Price:$289,000
- Price per sq. ft.:$135.55
About this home
Welcome to this spacious 4-bedroom, 2-bath ranch home situated on a generous corner lot in the established Maxwell Hills neighborhood, adjacent to Duncan Park. Offering multiple living spaces and a functional floor plan, this home provides plenty of room for everyday living and entertaining. The cozy kitchen is tucked away at the rear of the home, overlooking the large backyard. Just off the kitchen, the combined den and dining area features a wood-burning fireplace, creating a warm gathering space, while a separate living room at the front of the home offers additional flexibility. The primary suite includes a convenient stackable laundry area, with a second laundry room located in the attached carport. The home is equipped with both a traditional electric tank water heater and a gas tankless water heater. Additional exterior features include a storage closet in the carport, an outbuilding for extra storage, and a fenced dog run within the backyard. A rare addition, the sale includes both the main parcel and the adjacent lot, providing additional outdoor space and future possibilities. Enjoy the convenience of living just moments from Duncan Park, where you'll find the lake, walking trails, pickleball courts, and other recreational amenities. The sellers are exempt from providing a South Carolina Residential Property Condition Disclosure Statement but have made a recent home inspection report available for buyers' review. The property is being sold as-is....
Contact an agent
Home facts
- Year built:1965
- Subdivision & Development:Maxwell Hills
- Listing ID #:340087
- Added:42 day(s) ago
- Updated:September 12, 2026 at 03:08 PM
Rooms and interior
- Bedrooms:4
- Total bathrooms:2
- Full bathrooms:2
- Flooring:Carpet, Ceramic Tile, Hardwood
- Kitchen Description:Dishwasher, Refrigerator
- Basement:Yes
- Living area:2,132 sq. ft.
Heating and cooling
- Cooling:Multi-Units
- Heating:Multi-Units
- Central air:Yes
Structure and exterior
- Roof:Architectural
- Year built:1965
- Building area:2,132 sq. ft.
- Lot area:0.94 Acres
- Lot Features:Level, Some Trees
- Architectural Style:Ranch
- Construction Materials:Brick Veneer
- Foundation Description:Crawl Space
Schools
- High school:7-Spartanburg
- Middle school:7-Carver Jr
- Elementary school:7-E.P. Todd
Utilities
- Sewer:Public Sewer
Finances and disclosures
- Price:$289,000
- Price per sq. ft.:$135.55
- Tax amount:$2,310 (2025)
Features and amenities
- Laundry features:Dryer, Washer
- Amenities:Ceilings-Some 9 Ft +
Parking
- Parking description:Attached, Carport
- Garage:Yes
- Garage spaces:1
New listings near 402 Springwood Drive
- Open Sun, 1:30 to 5pmNew
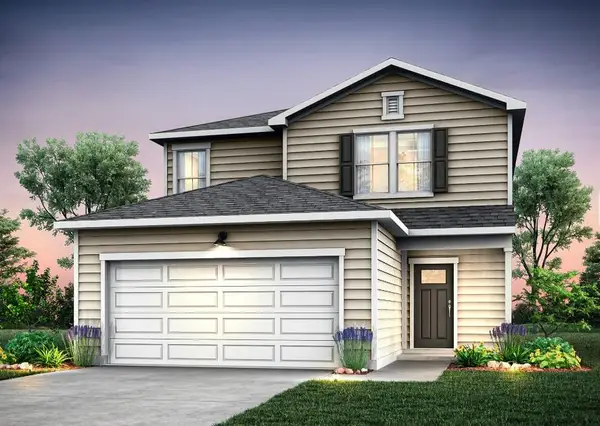 $287,760Active4 beds 3 baths2,003 sq. ft.
7018 Stiles Way, Spartanburg, SC 29307
MLS# 341722Listed by: PULTE HOME COMPANY, LLC - Open Sun, 1 to 5pmNew
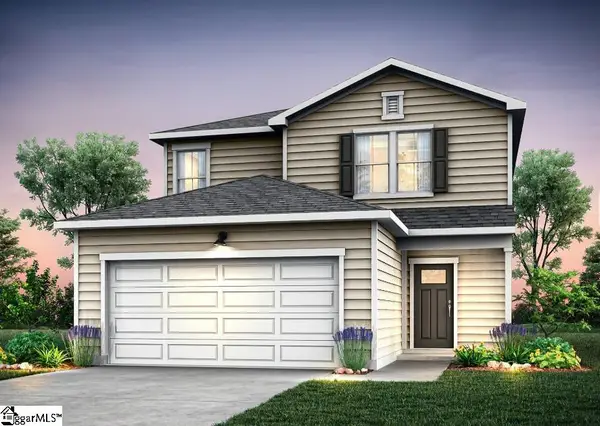 $287,760Active4 beds 3 baths
7018 Stiles Way #Lot 77, Spartanburg, SC 29307
MLS# 1603666Listed by: PULTE HOME COMPANY - New
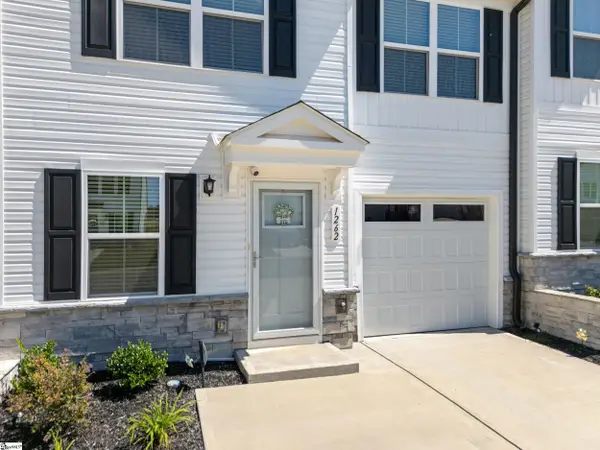 $225,000Active3 beds 3 baths
1262 Balsa Tree Drive, Spartanburg, SC 29306
MLS# 1603659Listed by: BLUEFIELD REALTY GROUP - New
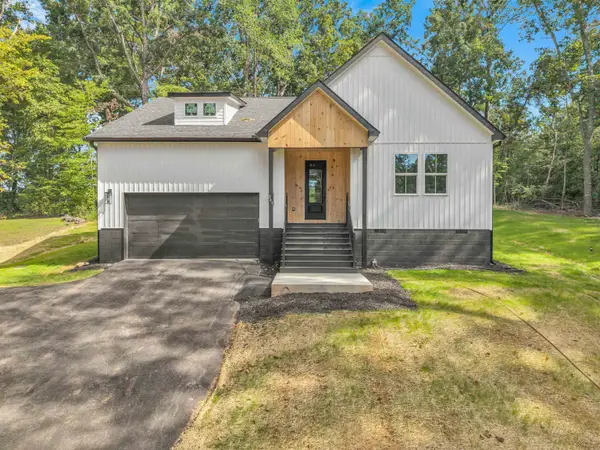 $359,950Active3 beds 2 baths1,600 sq. ft.
245 Tucker Road, Spartanburg, SC 29306
MLS# 341718Listed by: SHULIKOV REALTY & ASSOCIATES - New
 $204,000Active2 beds 2 baths913 sq. ft.
194 Cloverfield Lane, Spartanburg, SC 29303
MLS# 341708Listed by: MUNGO HOMES PROPERTIES LLC GREENVILLE - New
 $245,000Active2 beds 2 baths1,200 sq. ft.
147 Loche Adele Drive, Spartanburg, SC 29307
MLS# 341710Listed by: BRAND NAME REAL ESTATE UPSTATE - New
 $205,500Active2 beds 2 baths913 sq. ft.
190 Cloverfield Lane, Spartanburg, SC 29303
MLS# 341711Listed by: MUNGO HOMES PROPERTIES LLC GREENVILLE - New
 $204,000Active2 beds 2 baths913 sq. ft.
186 Cloverfield Lane, Spartanburg, SC 29303
MLS# 341712Listed by: MUNGO HOMES PROPERTIES LLC GREENVILLE - New
 $205,500Active2 beds 2 baths913 sq. ft.
182 Cloverfield Lane, Spartanburg, SC 29303
MLS# 341713Listed by: MUNGO HOMES PROPERTIES LLC GREENVILLE - New
 $189,900Active3 beds 1 baths1,296 sq. ft.
130 School Drive, Spartanburg, SC 29301
MLS# 4423594Listed by: BETTER REAL ESTATE CAROLINA


Protect your home and budget from life's surprises with an Assurant Home Warranty, backed by a partner that supports you through every step of homeownership. Explore Plans.
©2026 Century 21 Real Estate LLC. All rights reserved. CENTURY 21®, the CENTURY 21 Logo and C21® are service marks owned by Century 21 Real Estate LLC. Century 21 Real Estate LLC fully supports the principles of the Fair Housing Act and the Equal Opportunity Act. Each office is independently owned and operated. Listing information is deemed reliable but not guaranteed accurate.