
413 Bentridge Drive, Spartanburg, SC 29301-5963
Local realty services provided by:CENTURY 21 Triangle Group
Listed by: nick zappitelli
Office: the gallo company
MLS#:1599087
Source:SC_GGAR
Price summary
- Price:$294,000
- Monthly HOA dues:$32.83
About this home
Thoughtfully updated and meticulously kept, this one-level home delivers the space, flexibility, and outdoor living you want with Spartanburg District 5 Schools!. Walk to the community pool, relax on the covered front porch, and enjoy a backyard ready for your creativity! Inside, vaulted ceilings and an open-concept layout create a bright, comfortable flow between the living room, dining area, and kitchen. The white kitchen features a plethora of cabinetry, stainless-steel appliances, a subway-tile backsplash, generous counter space via new solid surface countertops, and a breakfast bar ideal for casual meals or entertaining. A spacious front flex room provides options for a home office, sitting room, hobby space, or additional living area. The primary suite offers a peaceful retreat with a refreshed bath featuring a double vanity, updated fixtures, tile flooring, and ample storage. The secondary bath, also updated, showcases a stylish vanity and modern hardware. A separate laundry room adds everyday convenience. A brand-new sliding glass door extends the feel of the home into your beautiful level backyard. Perfect for your patio/garden/fire pit space, where you can enjoy your morning coffee or our beautiful South Carolina evenings. Come home to a move-in-ready package that checks in below $300k. Your new home is conveniently located near shopping, dining, medical facilities, parks, and major interstates. Book your showing to see why this compelling blend of updated comfort, practicality, and value is exactly what you’ve been trying to find....
Contact an agent
Home facts
- Year built:2005
- Subdivision & Development:Other
- Listing ID #:1599087
- Added:35 day(s) ago
- Updated:September 03, 2026 at 12:33 PM
Rooms and interior
- Bedrooms:3
- Total bathrooms:2
- Full bathrooms:2
- Flooring:Carpet, Ceramic Tile, Laminate
- Kitchen Description:Dishwasher, Disposal, Microwave
Heating and cooling
- Heating:Forced Air
- Central air:Yes
Structure and exterior
- Roof:Architectural
- Year built:2005
- Lot Features:1/2 Acre or Less
- Architectural Style:Traditional
- Construction Materials:Vinyl Siding
- Exterior Features:Front Porch, Patio
- Foundation Description:Slab
- Levels:1 Story
Schools
- High school:James F. Byrnes
- Middle school:Florence Chapel
- Elementary school:River Ridge
Utilities
- Water:Public
- Sewer:Public Sewer
Finances and disclosures
- Price:$294,000
- Tax amount:$1,247
Features and amenities
- Appliances:Dishwasher, Electric Water Heater, Free-Standing Electric Range, Microwave
- Laundry features:1st Floor, Electric Dryer Hookup, Walk-in
- Amenities:int_feat_Ceiling Fan(s), int_feat_Ceiling Smooth, int_feat_Countertops-Solid Surface, int_feat_High Ceilings, int_feat_Open Floorplan
- Pool features:Pool
Parking
- Total parking spaces:2
- Parking description:Attached, Concrete
- Garage:Yes
- Garage spaces:2
New listings near 413 Bentridge Drive
- New
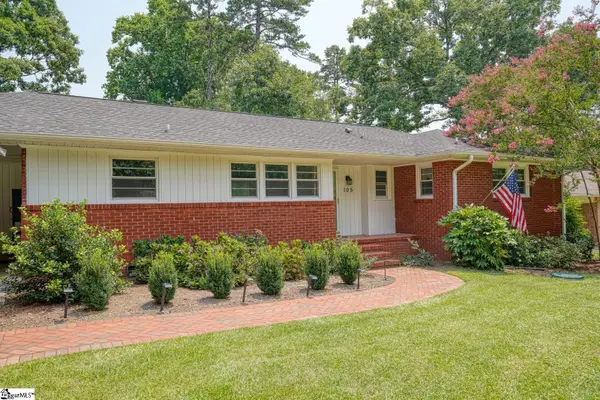 $239,777Active3 beds 2 baths
105 Guilford Place, Spartanburg, SC 29302
MLS# 1602769Listed by: AGENT PROS REALTY - New
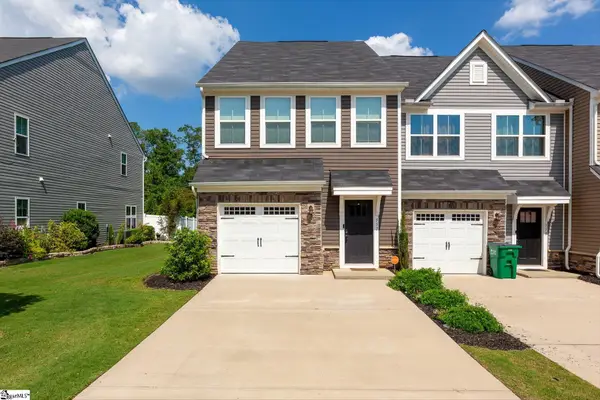 $210,000Active3 beds 3 baths
557 Preakness Run, Spartanburg, SC 29301
MLS# 1602771Listed by: REAL BROKER GVL, LLC - New
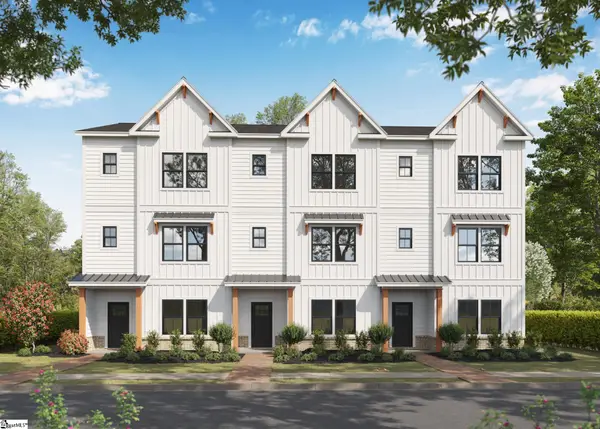 $362,900Active4 beds 4 baths
206 Oslo Drive, Spartanburg, SC 29302
MLS# 1602763Listed by: VANROCK REALTY - New
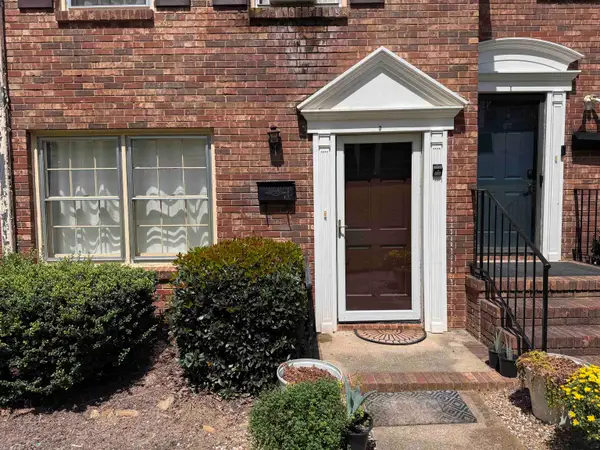 $87,900Active2 beds 2 baths992 sq. ft.
1440 Dover Road, Spartanburg, SC 29301
MLS# 341308Listed by: PONCE REALTY GROUP - New
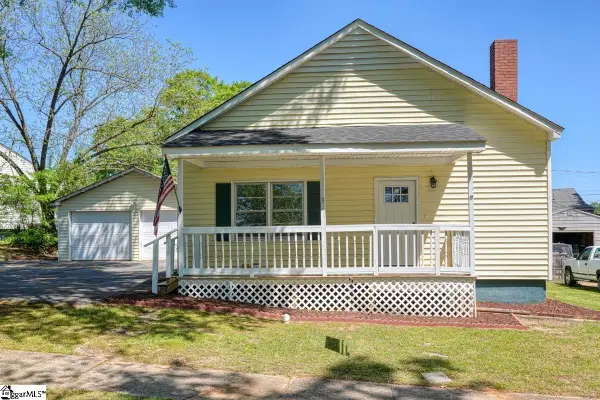 $190,000Active3 beds 2 baths
9 Forest Mill Street, Spartanburg, SC 29301
MLS# 1602761Listed by: KELLER WILLIAMS GREENVILLE CENTRAL - New
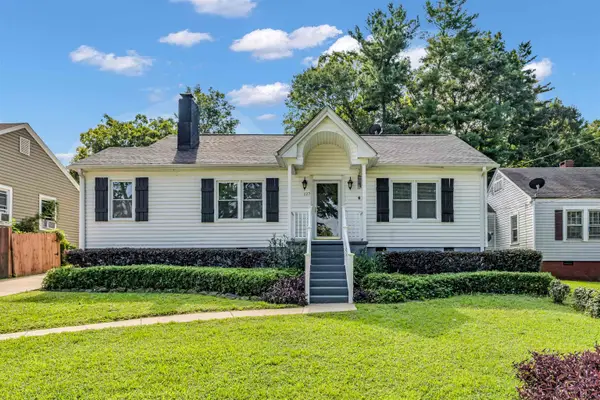 $179,900Active2 beds 1 baths1,402 sq. ft.
127 S Cleveland Park, Spartanburg, SC 29303
MLS# 341294Listed by: COLDWELL BANKER CAINE REAL EST - New
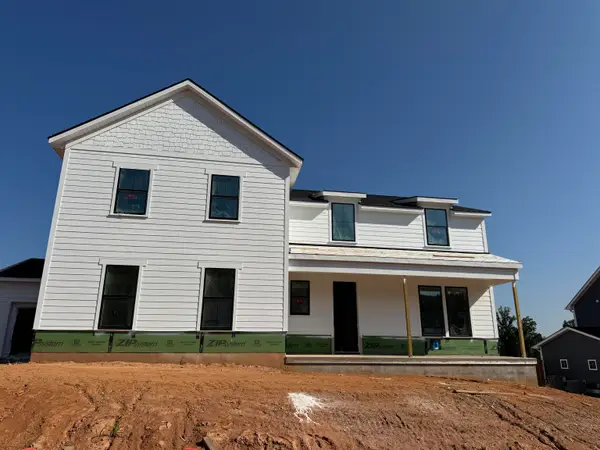 $794,000Active5 beds 5 baths6,842 sq. ft.
7159 Myrtle Burl Way, Spartanburg, SC 29306
MLS# 341286Listed by: TOLL BROTHERS REAL ESTATE, INC - New
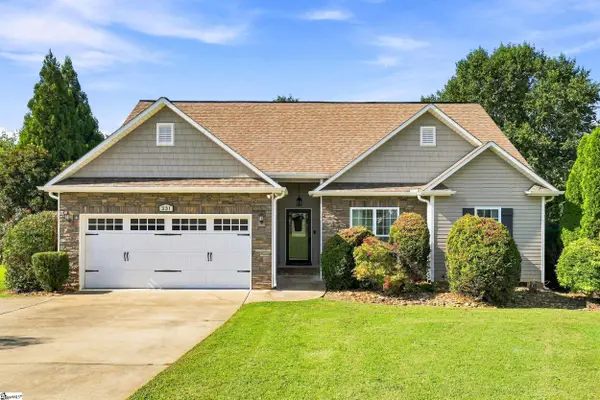 $305,000Active3 beds 2 baths
231 Metcalf Court, Spartanburg, SC 29306-6360
MLS# 1602689Listed by: JACK PROPERTIES, LLC 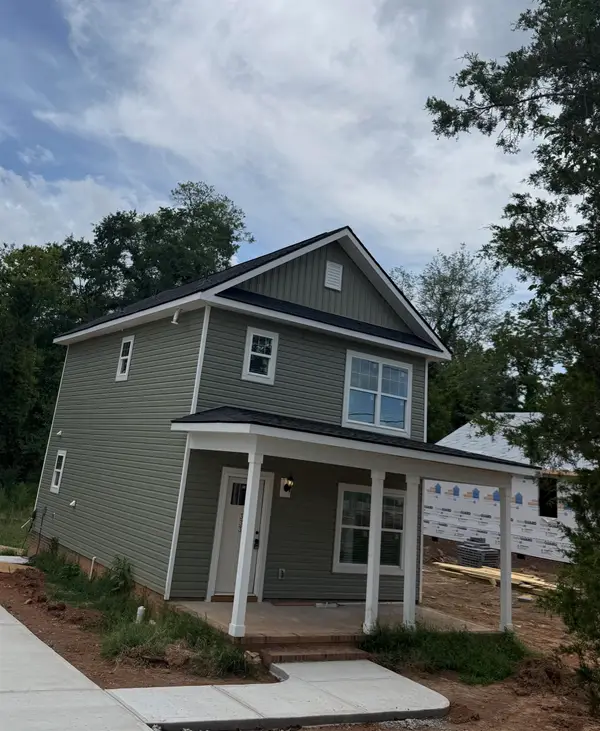 $220,000Pending3 beds 3 baths1,200 sq. ft.
333 Preston Street, Spartanburg, SC 29301
MLS# 341275Listed by: JPAR MAGNOLIA GROUP GREENVILLE- New
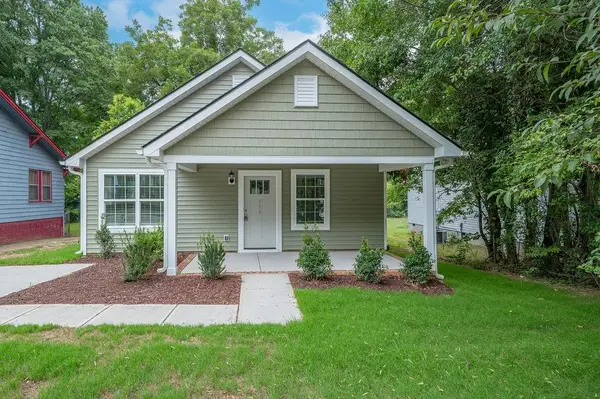 $220,000Active3 beds 2 baths1,183 sq. ft.
779 Leonard Street, Spartanburg, SC 29303
MLS# 341276Listed by: JPAR MAGNOLIA GROUP GREENVILLE


Protect your home and budget from life's surprises with an Assurant Home Warranty, backed by a partner that supports you through every step of homeownership. Explore Plans.
©2026 Century 21 Real Estate LLC. All rights reserved. CENTURY 21®, the CENTURY 21 Logo and C21® are service marks owned by Century 21 Real Estate LLC. Century 21 Real Estate LLC fully supports the principles of the Fair Housing Act and the Equal Opportunity Act. Each office is independently owned and operated. Listing information is deemed reliable but not guaranteed accurate.