
431 Willowbrook Drive, Spartanburg, SC 29301
Local realty services provided by:CENTURY 21 The Harrelson Group
431 Willowbrook Drive,Spartanburg, SC 29301
$575,000
- 3 Beds
- 3 Baths
- 2,976 sq. ft.
- Single family
- Active
Listed by: annette starnes
Office: coldwell banker caine real est
MLS#:339898
Source:SC_SMLS
Price summary
- Price:$575,000
- Price per sq. ft.:$193.21
About this home
At the end of a quiet cul-de-sac in Willowbrook, you'll find a place that feels like home from the moment you arrive. This 4-bedroom, 2.5-bath home was designed for making memories, from summer afternoons by the saltwater pool to cozy mornings in the sunroom overlooking your private backyard. The beautifully appointed kitchen features granite countertops, a gas cooktop, and French doors leading to the deck, creating the perfect flow for entertaining family and friends. Outside, enjoy a fenced yard, workshop with electricity (100 AMP service on a separate breaker box), and your own backyard retreat complete with a saltwater pool. Upstairs, the spacious owner's suite offers double tray ceilings, his-and-hers closets, a Jacuzzi tub, separate shower, and double vanity. Two additional bedrooms with walk-in closets and a versatile fourth bedroom or media room provide plenty of space for family, guests, or a home office. With fiber internet installed in 2025, A new pool liner 2026, and a location just minutes from I-26, I-85, Costco, Sam's Club, Target, the YMCA, downtown Spartanburg, and local dining, this home offers the perfect combination of comfort and convenience. 431 Willowbrook isn't just where you live, it's where life happens. Call today for your private showing....
Contact an agent
Home facts
- Year built:1997
- Subdivision & Development:Willow Brook
- Listing ID #:339898
- Added:47 day(s) ago
- Updated:September 12, 2026 at 03:45 PM
Rooms and interior
- Bedrooms:3
- Total bathrooms:3
- Full bathrooms:2
- Half bathrooms:1
- Flooring:Carpet, Ceramic Tile, Hardwood, Vinyl
- Kitchen Description:Dishwasher, Disposal, Microwave, Refrigerator
- Basement:Yes
- Living area:2,976 sq. ft.
Heating and cooling
- Central air:Yes
Structure and exterior
- Roof:Architectural
- Year built:1997
- Building area:2,976 sq. ft.
- Lot area:0.69 Acres
- Lot Features:Cul-De-Sac, Fenced Yard, Sloped, Some Trees, Underground Utilities
- Architectural Style:Traditional
- Construction Materials:Brick Veneer
- Foundation Description:Crawl Space
Schools
- High school:6-Dorman High
- Middle school:6-Dawkins Middle
- Elementary school:6-Westview
Utilities
- Sewer:Septic Tank
Finances and disclosures
- Price:$575,000
- Price per sq. ft.:$193.21
- Tax amount:$3,220 (2025)
Features and amenities
- Amenities:Cable Available, Ceilings-Some 9 Ft +
Parking
- Parking description:Attached, Garage, Yard Door
- Garage:Yes
- Garage spaces:2
New listings near 431 Willowbrook Drive
- Open Sun, 1:30 to 5pmNew
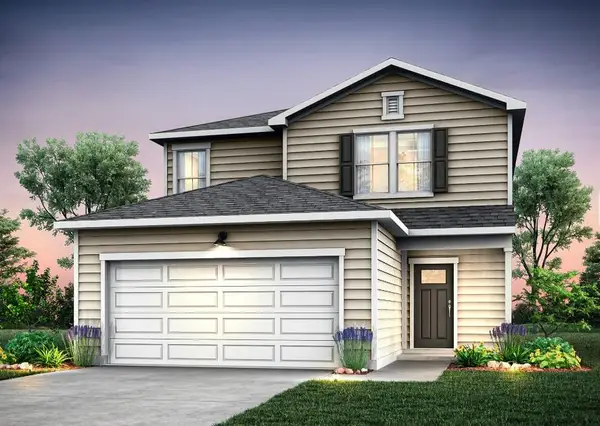 $287,760Active4 beds 3 baths2,003 sq. ft.
7018 Stiles Way, Spartanburg, SC 29307
MLS# 341722Listed by: PULTE HOME COMPANY, LLC - Open Sun, 1 to 5pmNew
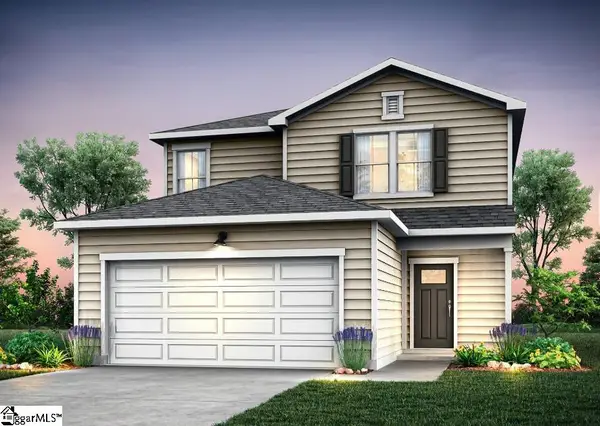 $287,760Active4 beds 3 baths
7018 Stiles Way #Lot 77, Spartanburg, SC 29307
MLS# 1603666Listed by: PULTE HOME COMPANY - New
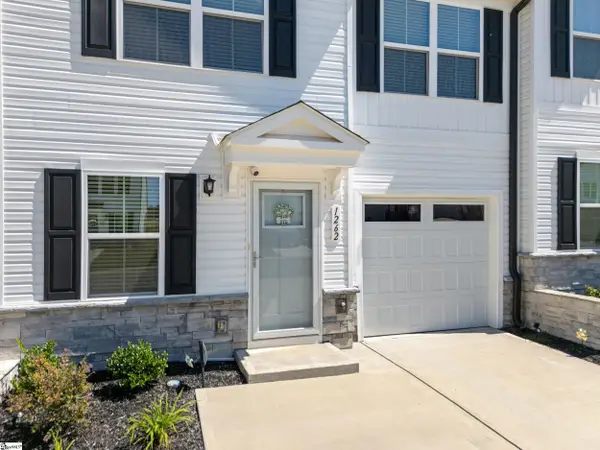 $225,000Active3 beds 3 baths
1262 Balsa Tree Drive, Spartanburg, SC 29306
MLS# 1603659Listed by: BLUEFIELD REALTY GROUP - New
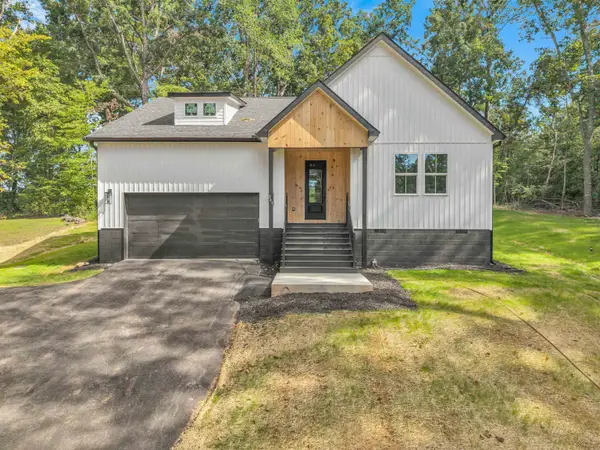 $359,950Active3 beds 2 baths1,600 sq. ft.
245 Tucker Road, Spartanburg, SC 29306
MLS# 341718Listed by: SHULIKOV REALTY & ASSOCIATES - New
 $204,000Active2 beds 2 baths913 sq. ft.
194 Cloverfield Lane, Spartanburg, SC 29303
MLS# 341708Listed by: MUNGO HOMES PROPERTIES LLC GREENVILLE - New
 $245,000Active2 beds 2 baths1,200 sq. ft.
147 Loche Adele Drive, Spartanburg, SC 29307
MLS# 341710Listed by: BRAND NAME REAL ESTATE UPSTATE - New
 $205,500Active2 beds 2 baths913 sq. ft.
190 Cloverfield Lane, Spartanburg, SC 29303
MLS# 341711Listed by: MUNGO HOMES PROPERTIES LLC GREENVILLE - New
 $204,000Active2 beds 2 baths913 sq. ft.
186 Cloverfield Lane, Spartanburg, SC 29303
MLS# 341712Listed by: MUNGO HOMES PROPERTIES LLC GREENVILLE - New
 $205,500Active2 beds 2 baths913 sq. ft.
182 Cloverfield Lane, Spartanburg, SC 29303
MLS# 341713Listed by: MUNGO HOMES PROPERTIES LLC GREENVILLE - New
 $189,900Active3 beds 1 baths1,296 sq. ft.
130 School Drive, Spartanburg, SC 29301
MLS# 4423594Listed by: BETTER REAL ESTATE CAROLINA


Protect your home and budget from life's surprises with an Assurant Home Warranty, backed by a partner that supports you through every step of homeownership. Explore Plans.
©2026 Century 21 Real Estate LLC. All rights reserved. CENTURY 21®, the CENTURY 21 Logo and C21® are service marks owned by Century 21 Real Estate LLC. Century 21 Real Estate LLC fully supports the principles of the Fair Housing Act and the Equal Opportunity Act. Each office is independently owned and operated. Listing information is deemed reliable but not guaranteed accurate.