
4830 Clifton Glendale Road, Spartanburg, SC 29307
Local realty services provided by:CENTURY 21 Triangle Group
4830 Clifton Glendale Road,Spartanburg, SC 29307
$169,900
- 2 Beds
- 2 Baths
- - sq. ft.
- Single family
- Active
Listed by: casey breitenbach
Office: brighten real estate group, llc.
MLS#:1599077
Source:SC_GGAR
Price summary
- Price:$169,900
About this home
THIS IS NOT A MOBILE HOME! Opportunity awaits on Clifton Glendale Road! Situated on 1.78 acres, this 2-bedroom, 1.5-bath home offers a flexible layout with the potential for a third bedroom. The sunroom includes a closet and private side entrance, making it a great option for an additional bedroom, home office, or second living area. The property also includes an additional homesite area on the same parcel where a mobile home was previously located, with water, power, and septic already in place. A natural spring adds even more character to the land. Recent improvements to the main home include new windows, new gutters, and a metal roof. With so many possibilities for future use, this property is ready for a buyer with vision!
Contact an agent
Home facts
- Year built:1960
- Subdivision & Development:None
- Listing ID #:1599077
- Added:40 day(s) ago
- Updated:September 03, 2026 at 12:33 PM
Rooms and interior
- Bedrooms:2
- Total bathrooms:2
- Full bathrooms:1
- Half bathrooms:1
- Flooring:Laminate, Vinyl
- Kitchen Description:Dishwasher
Heating and cooling
- Heating:Propane
Structure and exterior
- Roof:Metal
- Year built:1960
- Lot Features:1 - 2 Acres, Few Trees
- Architectural Style:Ranch
- Construction Materials:Vinyl Siding
- Exterior Features:Deck
- Levels:1 Story
Schools
- High school:Gettys D Broome
- Middle school:Clifdale
- Elementary school:Cowpens
Utilities
- Water:Public
- Sewer:Septic Tank
Finances and disclosures
- Price:$169,900
- Tax amount:$702
Features and amenities
- Appliances:Dishwasher, Electric Cooktop, Electric Water Heater
- Laundry features:Electric Dryer Hookup, Washer Hookup
- Amenities:int_feat_Ceiling Blown, int_feat_Laminate Counters
Parking
- Total parking spaces:1
- Parking description:Detached, Detached Carport, Gravel, Side/Rear Entry
- Garage:Yes
- Garage spaces:1
New listings near 4830 Clifton Glendale Road
- Open Sun, 1:30 to 5pmNew
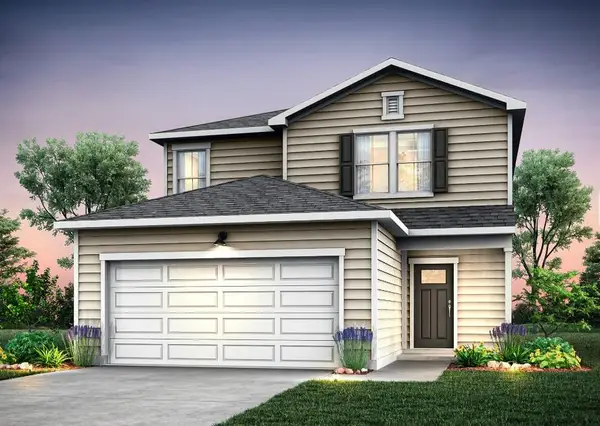 $287,760Active4 beds 3 baths2,003 sq. ft.
7018 Stiles Way, Spartanburg, SC 29307
MLS# 341722Listed by: PULTE HOME COMPANY, LLC - Open Sun, 1 to 5pmNew
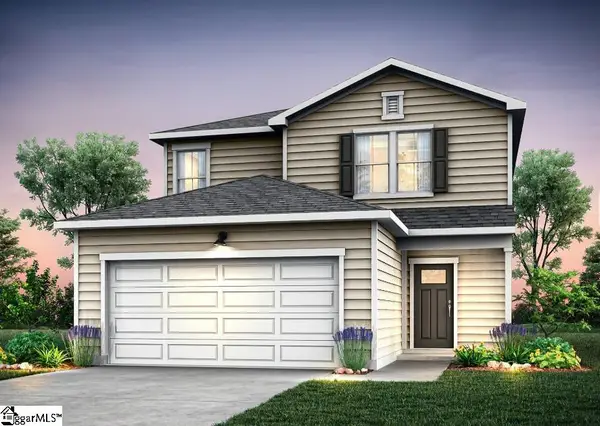 $287,760Active4 beds 3 baths
7018 Stiles Way #Lot 77, Spartanburg, SC 29307
MLS# 1603666Listed by: PULTE HOME COMPANY - New
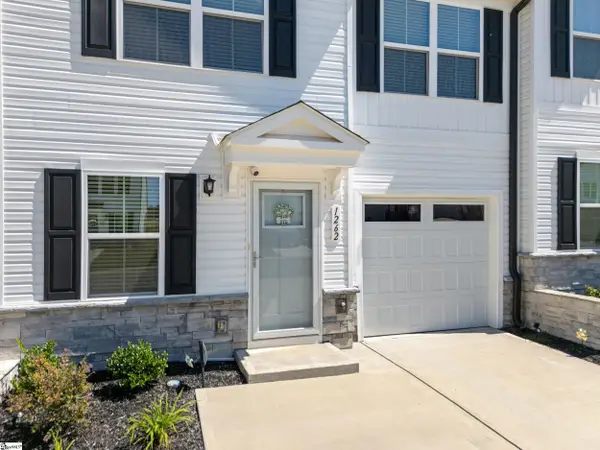 $225,000Active3 beds 3 baths
1262 Balsa Tree Drive, Spartanburg, SC 29306
MLS# 1603659Listed by: BLUEFIELD REALTY GROUP - New
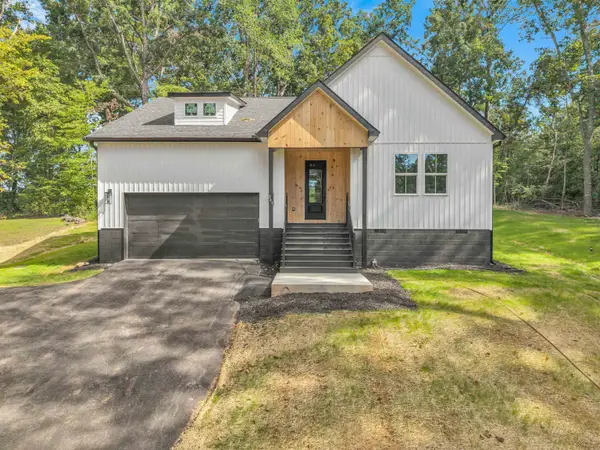 $359,950Active3 beds 2 baths1,600 sq. ft.
245 Tucker Road, Spartanburg, SC 29306
MLS# 341718Listed by: SHULIKOV REALTY & ASSOCIATES - New
 $204,000Active2 beds 2 baths913 sq. ft.
194 Cloverfield Lane, Spartanburg, SC 29303
MLS# 341708Listed by: MUNGO HOMES PROPERTIES LLC GREENVILLE - New
 $245,000Active2 beds 2 baths1,200 sq. ft.
147 Loche Adele Drive, Spartanburg, SC 29307
MLS# 341710Listed by: BRAND NAME REAL ESTATE UPSTATE - New
 $205,500Active2 beds 2 baths913 sq. ft.
190 Cloverfield Lane, Spartanburg, SC 29303
MLS# 341711Listed by: MUNGO HOMES PROPERTIES LLC GREENVILLE - New
 $204,000Active2 beds 2 baths913 sq. ft.
186 Cloverfield Lane, Spartanburg, SC 29303
MLS# 341712Listed by: MUNGO HOMES PROPERTIES LLC GREENVILLE - New
 $205,500Active2 beds 2 baths913 sq. ft.
182 Cloverfield Lane, Spartanburg, SC 29303
MLS# 341713Listed by: MUNGO HOMES PROPERTIES LLC GREENVILLE - New
 $189,900Active3 beds 1 baths1,296 sq. ft.
130 School Drive, Spartanburg, SC 29301
MLS# 4423594Listed by: BETTER REAL ESTATE CAROLINA


Protect your home and budget from life's surprises with an Assurant Home Warranty, backed by a partner that supports you through every step of homeownership. Explore Plans.
©2026 Century 21 Real Estate LLC. All rights reserved. CENTURY 21®, the CENTURY 21 Logo and C21® are service marks owned by Century 21 Real Estate LLC. Century 21 Real Estate LLC fully supports the principles of the Fair Housing Act and the Equal Opportunity Act. Each office is independently owned and operated. Listing information is deemed reliable but not guaranteed accurate.