
520 Perrin Drive, Spartanburg, SC 29307
Local realty services provided by:CENTURY 21 The Harrelson Group
520 Perrin Drive,Spartanburg, SC 29307
$375,000
- 4 Beds
- 3 Baths
- 2,448 sq. ft.
- Single family
- Active
Listed by: frances little
Office: coldwell banker caine real est
MLS#:341883
Source:SC_SMLS
Price summary
- Price:$375,000
- Price per sq. ft.:$153.19
About this home
Lovely, all brick home with 4 bedrooms and 3 full baths on over an acre. Fully fenced, large back yard with easy access to Hillbrook baseball field and Hillbrook pool. The main floor boosts a big living room, dining room, den with wood stove, updated kitchen, 2 remodeled bathrooms and 4 bedrooms. The lower level is huge with room for a workshop, rec room, garage door for boat or riding lawn mower access. New roof in 2025.
Contact an agent
Home facts
- Year built:1968
- Subdivision & Development:Hillbrook
- Listing ID #:341883
- Added:1 day(s) ago
- Updated:September 18, 2026 at 02:50 AM
Rooms and interior
- Bedrooms:4
- Total bathrooms:3
- Full bathrooms:3
- Flooring:Ceramic Tile, Hardwood
- Kitchen Description:Dishwasher, Disposal, Microwave
- Basement:Yes
- Living area:2,448 sq. ft.
Heating and cooling
- Cooling:Heat Pump, Multi-Units
- Heating:Heat Pump, Multi-Units
- Central air:Yes
Structure and exterior
- Roof:Architectural
- Year built:1968
- Building area:2,448 sq. ft.
- Lot area:0.5 Acres
- Lot Features:Fenced Yard, Level, Some Trees
- Architectural Style:Ranch
- Construction Materials:Brick Veneer
- Foundation Description:Crawl Space
Schools
- High school:7-Spartanburg
- Middle school:7-McCracken
- Elementary school:7-Jesse Boyd
Utilities
- Sewer:Septic Tank
Finances and disclosures
- Price:$375,000
- Price per sq. ft.:$153.19
- Tax amount:$2,693 (2025)
Features and amenities
- Amenities:Bookcases, Cable Available, Ceilings-Some 9 Ft +
Parking
- Parking description:Attached, Carport
- Garage:Yes
- Garage spaces:2
New listings near 520 Perrin Drive
- New
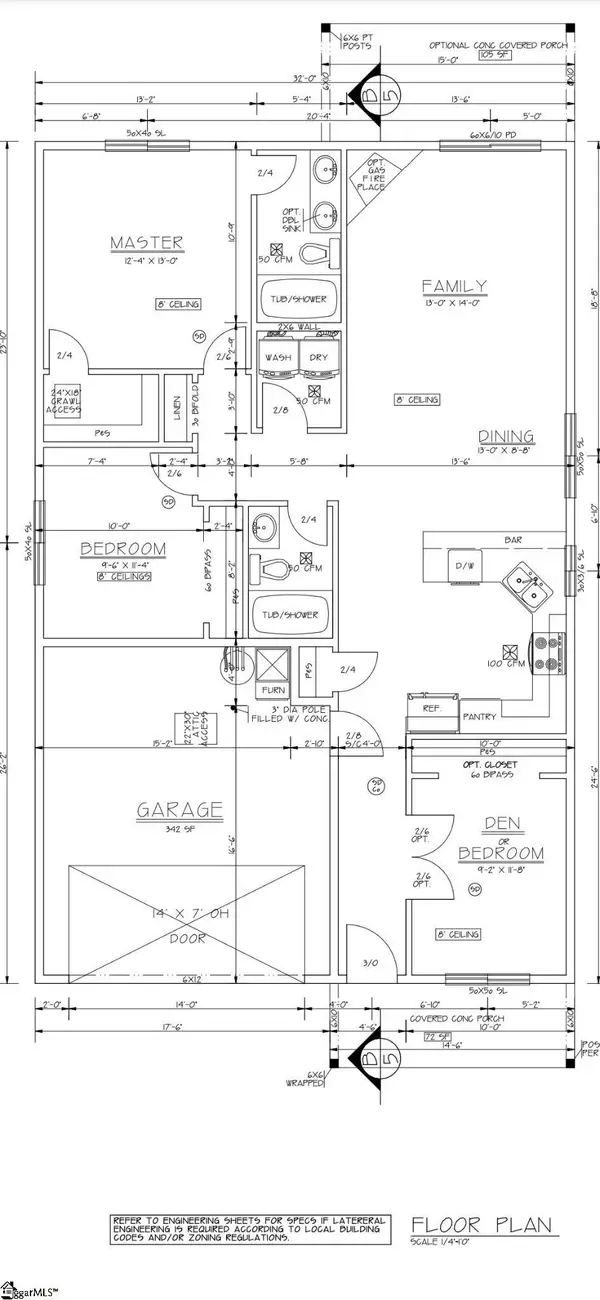 $205,000Active3 beds 2 baths
225 Sunny Street, Spartanburg, SC 29306
MLS# 1604112Listed by: THE PROPERTY LOUNGE - New
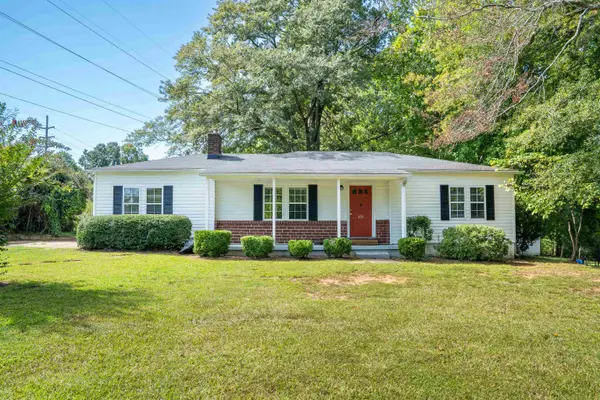 $165,000Active2 beds 1 baths1,363 sq. ft.
409 E Shore Drive, Spartanburg, SC 29302
MLS# 341877Listed by: COLDWELL BANKER CAINE REAL EST - New
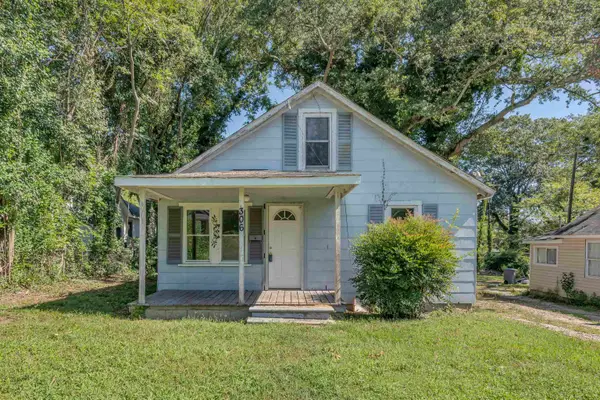 $90,000Active2 beds 1 baths814 sq. ft.
306 Westview Boulevard, Spartanburg, SC 29306
MLS# 341875Listed by: COLDWELL BANKER CAINE REAL EST 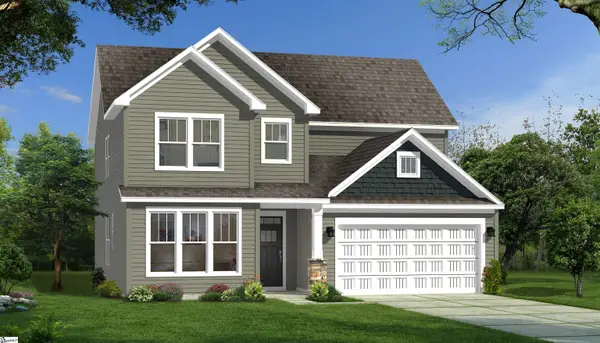 $376,990Pending3 beds 3 baths
1041 Fox Hollow Street, Spartanburg, SC 29303
MLS# 1604054Listed by: DRB GROUP SOUTH CAROLINA, LLC- Open Sun, 2 to 4pmNew
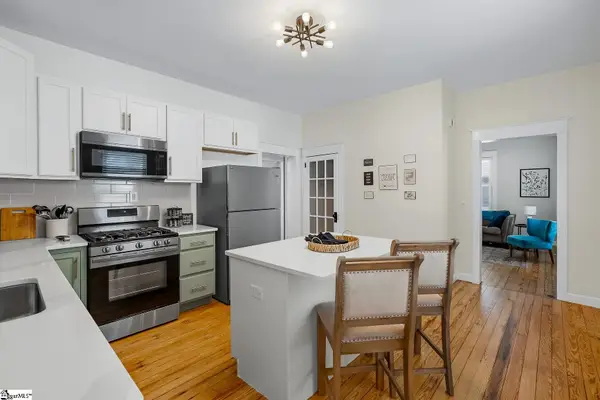 $195,000Active3 beds 1 baths
443 Gentry Street, Spartanburg, SC 29303
MLS# 1604041Listed by: EXP REALTY - CLEVER PEOPLE - New
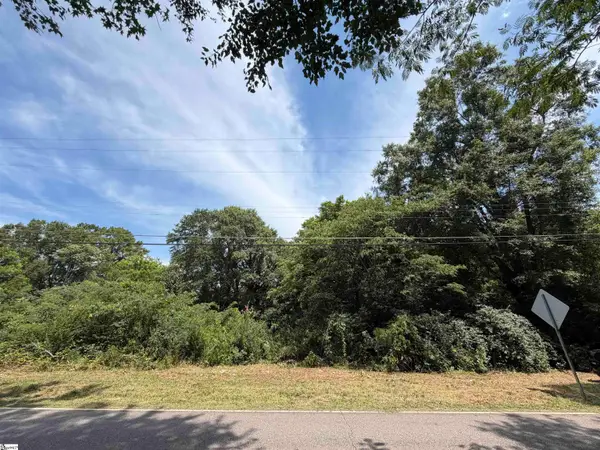 $35,000Active0 Acres
131 Sims Chapel Road, Spartanburg, SC 29306
MLS# 1604055Listed by: KELLER WILLIAMS DRIVE - New
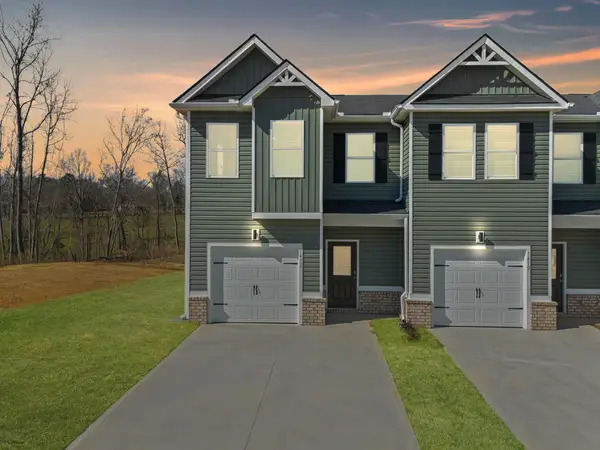 $192,990Active3 beds 3 baths1,417 sq. ft.
1125 Wharf Trail, Spartanburg, SC 29303
MLS# 341861Listed by: DFH REALTY GEORGIA, LLC - New
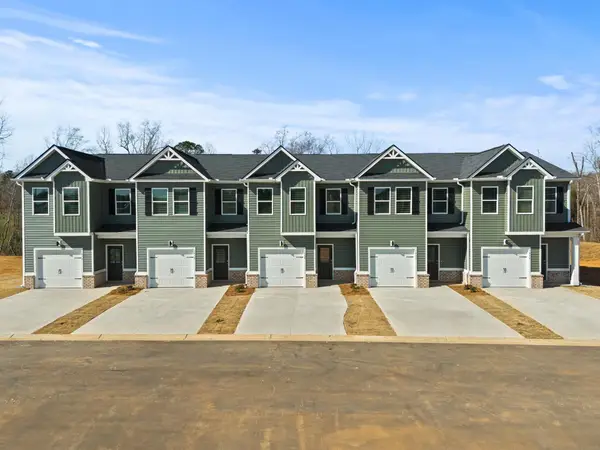 $178,990Active3 beds 3 baths1,417 sq. ft.
1127 Wharf Trail, Spartanburg, SC 29303
MLS# 341862Listed by: DFH REALTY GEORGIA, LLC - New
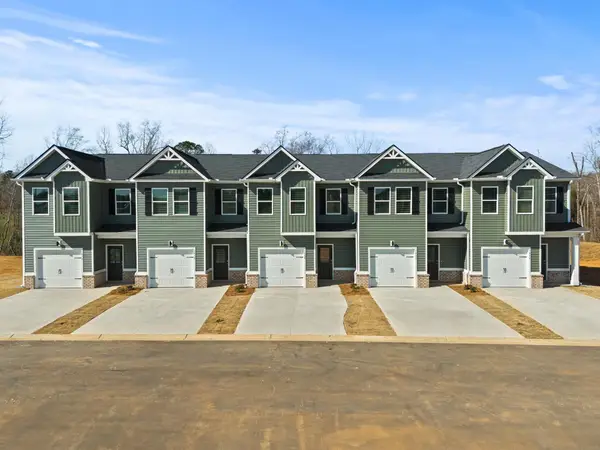 $178,990Active3 beds 3 baths1,417 sq. ft.
1129 Wharf Trail, Spartanburg, SC 29303
MLS# 341863Listed by: DFH REALTY GEORGIA, LLC


Protect your home and budget from life's surprises with an Assurant Home Warranty, backed by a partner that supports you through every step of homeownership. Explore Plans.
©2026 Century 21 Real Estate LLC. All rights reserved. CENTURY 21®, the CENTURY 21 Logo and C21® are service marks owned by Century 21 Real Estate LLC. Century 21 Real Estate LLC fully supports the principles of the Fair Housing Act and the Equal Opportunity Act. Each office is independently owned and operated. Listing information is deemed reliable but not guaranteed accurate.