
701 Mike Drive, Spartanburg, SC 29303-1903
Local realty services provided by:CENTURY 21 The Harrelson Group
701 Mike Drive,Spartanburg, SC 29303-1903
$107,000
- 2 Beds
- 3 Baths
- 1,128 sq. ft.
- Townhouse
- Active
Listed by: leda othman
Office: keller williams realty
MLS#:340600
Source:SC_SMLS
Price summary
- Price:$107,000
- Price per sq. ft.:$94.86
About this home
LENDER CREDIT AVAILBLE. Welcome to 701 Mike Dr. Uni 8 Spartanburg SC 29303 this charming 2-story townhome located in the desirable Boiling Spring and school district 2 system. Offering 2 bedrooms, 2 full bathrooms, and a half bathroom downstairs. This move-in ready home delivers comfort, functionality, and an unbeatable location in spartanburg and Boiling Springs. The main level features a spacious open living area, a well-appointed kitchen with wood cabinetry, a center island, double pantries, and included appliances ideal for everyday living. A convenient half bathroom completes the main level. Upstairs you will find two generously sized bedrooms including a private primary with its own full bathroom. Step outside to a private rear patio and fully fenced yard. No HOA. Public water and sewer. Located in Spartanburg County School District 2, zoned for Shoally Creek Elementary, Rainbow Lake Middle, and Boiling Springs High School. Positioned right at the I-26 and I-85 interchange, giving you instant access to Spartanburg, Greenville, BMW Manufacturing, GSP International Airport, and all the employment, shopping, and dining the Upstate SC corridor has to offer. Homes for sale in Boiling Springs SC with no HOA at this price point move fast....
Contact an agent
Home facts
- Year built:1985
- Subdivision & Development:Woodcreek
- Listing ID #:340600
- Added:1 day(s) ago
- Updated:August 14, 2026 at 06:53 PM
Rooms and interior
- Bedrooms:2
- Total bathrooms:3
- Full bathrooms:2
- Half bathrooms:1
- Flooring:Carpet, Vinyl
- Kitchen Description:Dishwasher, Microwave, Refrigerator
- Basement:Yes
- Living area:1,128 sq. ft.
Heating and cooling
- Central air:Yes
Structure and exterior
- Year built:1985
- Building area:1,128 sq. ft.
- Lot area:0.1 Acres
- Lot Features:Level
- Construction Materials:Vinyl Siding
- Foundation Description:Slab
Schools
- High school:2-Boiling Springs
- Middle school:2-Rainbow Lake Middle School
- Elementary school:2-Shoally Creek
Utilities
- Sewer:Public Sewer
Finances and disclosures
- Price:$107,000
- Price per sq. ft.:$94.86
- Tax amount:$625 (2025)
New listings near 701 Mike Drive
- New
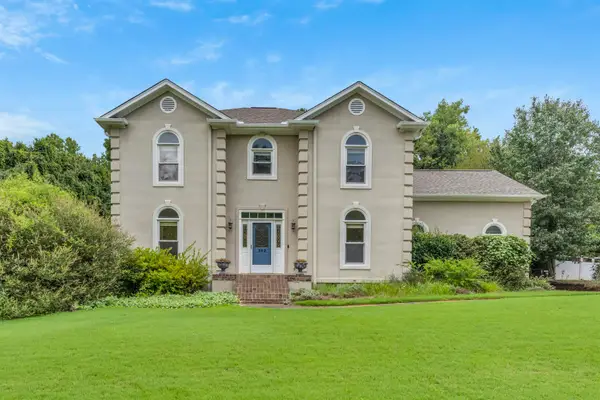 $445,000Active4 beds 3 baths2,800 sq. ft.
352 Round Ridge Road, Spartanburg, SC 29302
MLS# 340656Listed by: COLDWELL BANKER CAINE REAL EST - New
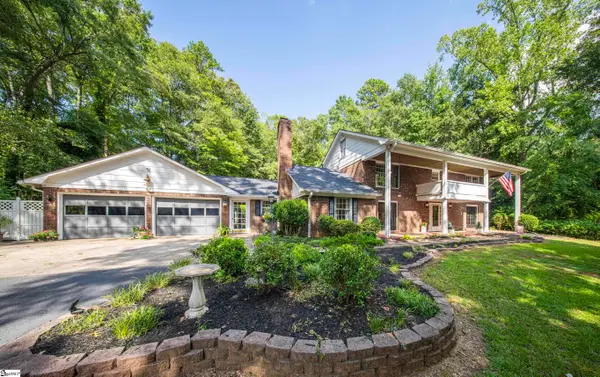 $525,000Active4 beds 3 baths
225 Walnut Hill Lane, Spartanburg, SC 29302-5103
MLS# 1600907Listed by: KELLER WILLIAMS GRV UPST - New
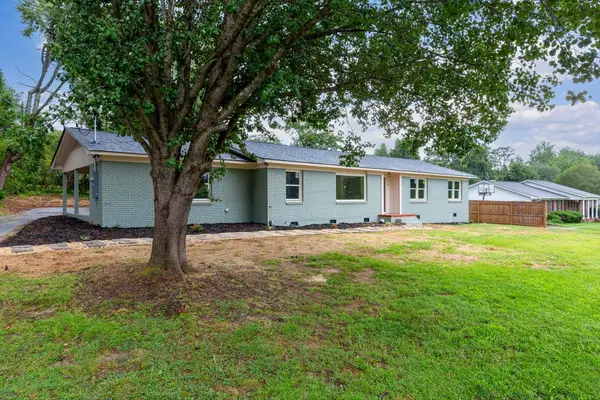 $349,900Active3 beds 2 baths1,800 sq. ft.
128 Galaxie Place, Spartanburg, SC 29307
MLS# 340651Listed by: EXP REALTY LLC - New
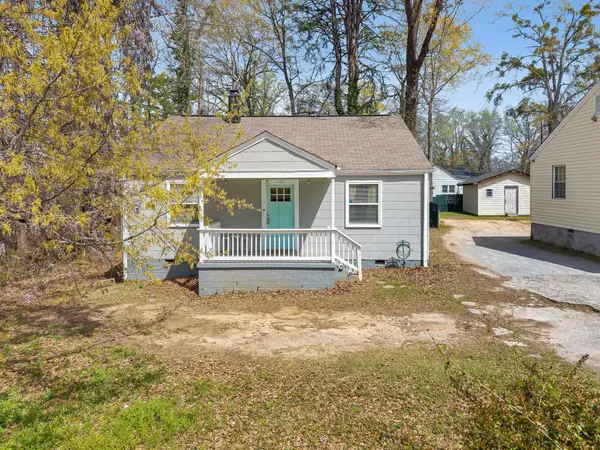 $180,000Active2 beds 1 baths968 sq. ft.
173 S Cleveland Park Drive, Spartanburg, SC 29303
MLS# 340633Listed by: LPT REALTY, LLC. - New
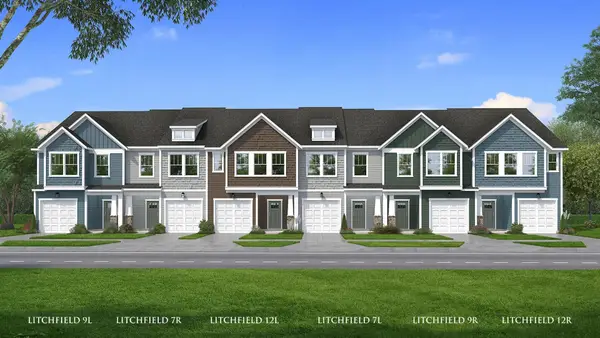 $229,990Active3 beds 3 baths1,587 sq. ft.
517 E Parima Court, Spartanburg, SC 29301
MLS# 340636Listed by: DRB GROUP SOUTH CAROLINA, LLC - New
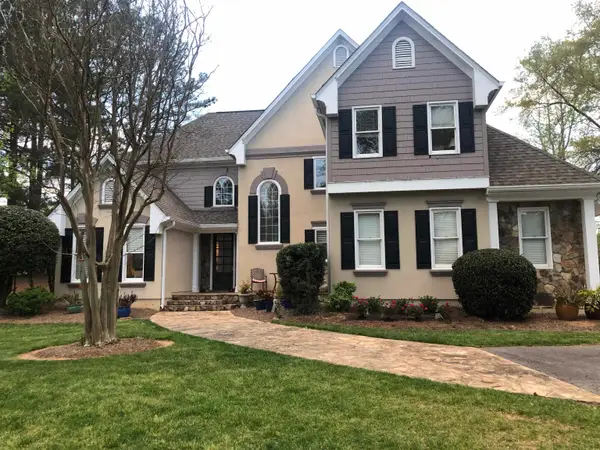 $615,000Active4 beds 4 baths3,381 sq. ft.
10 Torrey Pine Court, Spartanburg, SC 29306-6641
MLS# 340642Listed by: REDFIN CORPORATION - New
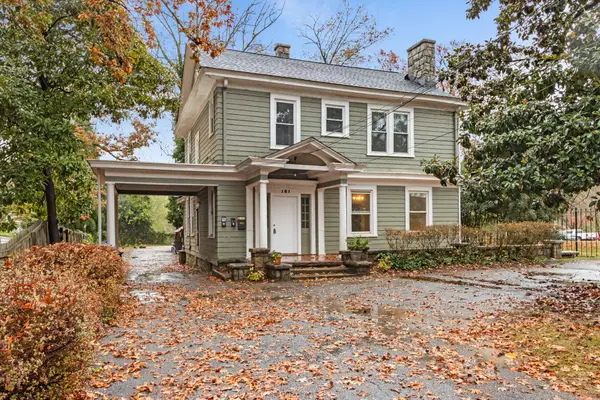 $375,000Active-- beds -- baths3,691 sq. ft.
181 N Fairview Avenue, Spartanburg, SC 29302
MLS# 340644Listed by: PRIME REALTY, LLC - Open Sat, 11am to 5pmNew
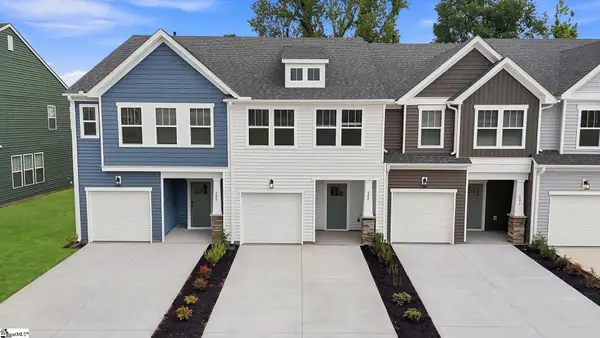 $212,990Active3 beds 3 baths
502 W Norvell Court, Spartanburg, SC 29307
MLS# 1600868Listed by: DRB GROUP SOUTH CAROLINA, LLC - New
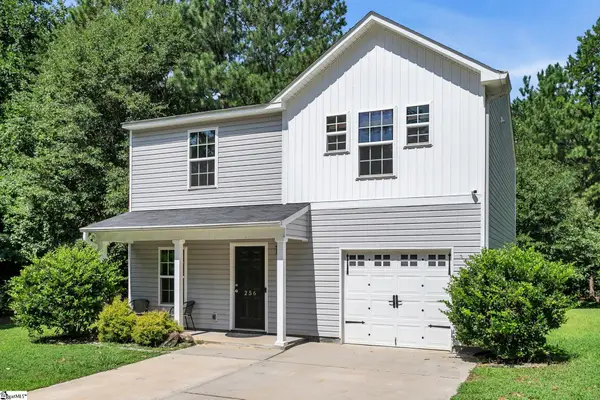 $260,000Active4 beds 3 baths
256 Cotton Creek Drive, Spartanburg, SC 29302
MLS# 1600848Listed by: 1 PERCENT LISTS ADVANTAGE - New
 $69,000Active0 Acres
0 Stone Station Tract 2 Road, Spartanburg, SC 29306
MLS# 1600850Listed by: REALTY ONE GROUP FREEDOM


Protect your home and budget from life's surprises with an Assurant Home Warranty, backed by a partner that supports you through every step of homeownership. Explore Plans.
©2026 Century 21 Real Estate LLC. All rights reserved. CENTURY 21®, the CENTURY 21 Logo and C21® are service marks owned by Century 21 Real Estate LLC. Century 21 Real Estate LLC fully supports the principles of the Fair Housing Act and the Equal Opportunity Act. Each office is independently owned and operated. Listing information is deemed reliable but not guaranteed accurate.