
1053 Toland Drive #73p, Saint George, SC 29477
Local realty services provided by:CENTURY 21 Signature Realty
1053 Toland Drive #73p,Saint George, SC 29477
$279,900
- 3 Beds
- 3 Baths
- 1,780 sq. ft.
- Single family
- Active
Listed by: david spera
Office: tls realty, llc.
MLS#:26017244
Source:MI_NGLRMLS
Price summary
- Price:$279,900
- Price per sq. ft.:$157.25
About this home
Introducing The Sienna | Spaces Collection | Proposed Construction - Every home tells a story--and with Spaces, yours begins sooner. Discover The Sienna, a thoughtfully designed floorplan in the Canvas Collection offering approximately 1,779 sq ft, 3 Bedrooms, and 2.5 Bathrooms. Designed for modern living, this home blends open-concept gathering spaces with private retreats and a simplified path to homeownership. The First Floor features a welcoming Foyer, spacious Great Room, open Kitchen with Pantry, Powder Room, and 2-Car Garage. Upstairs includes a private Primary Suite, two secondary Bedrooms, full Bath, Laundry Area, and versatile Loft. Choose from four curated design packages featuring coordinated cabinetry, countertops, flooring, finishes, lighting, and exterior selections.
Contact an agent
Home facts
- Year built:2026
- Subdivision & Development:The Reeves Crossing
- Listing ID #:26017244
- Updated:September 08, 2026 at 11:07 AM
Rooms and interior
- Bedrooms:3
- Total bathrooms:3
- Full bathrooms:2
- Half bathrooms:1
- Flooring:Carpet, Laminate, Vinyl
- Living area:1,780 sq. ft.
Heating and cooling
- Cooling:Central Air
- Heating:Electric, Heat Pump
- Central air:Yes
Structure and exterior
- Year built:2026
- Building area:1,780 sq. ft.
- Lot area:0.15 Acres
- Foundation Description:Slab
Schools
- High school:Woodland
- Middle school:Woodland Middle
- Elementary school:Williams
Finances and disclosures
- Price:$279,900
- Price per sq. ft.:$157.25
Parking
- Total parking spaces:2
- Garage:Yes
- Garage spaces:2
New listings near 1053 Toland Drive #73p
- New
 $565,000Active3 beds 3 baths1,550 sq. ft.
151 Grannys Lane, Saint George, SC 29477
MLS# 26025231Listed by: DORCHESTER REAL ESTATE SERVICES - New
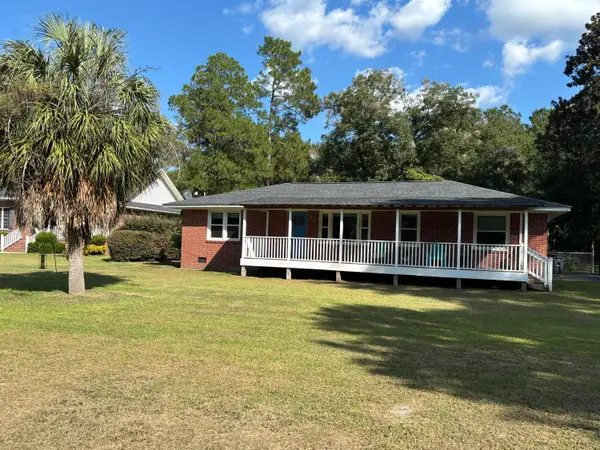 $238,000Active2 beds 1 baths1,287 sq. ft.
708 County Road S-18-61, Saint George, SC 29477
MLS# 26025119Listed by: AGENTOWNED REALTY - New
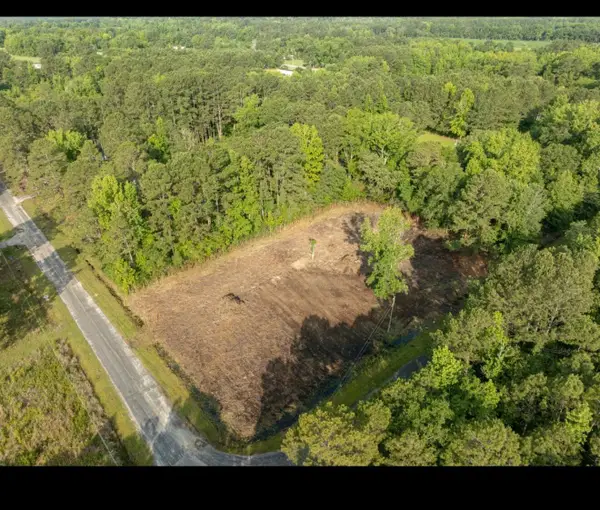 $85,000Active0.99 Acres
219 Russell Circle, Saint George, SC 29477
MLS# 26025075Listed by: BETTER HOMES AND GARDENS REAL ESTATE PALMETTO - New
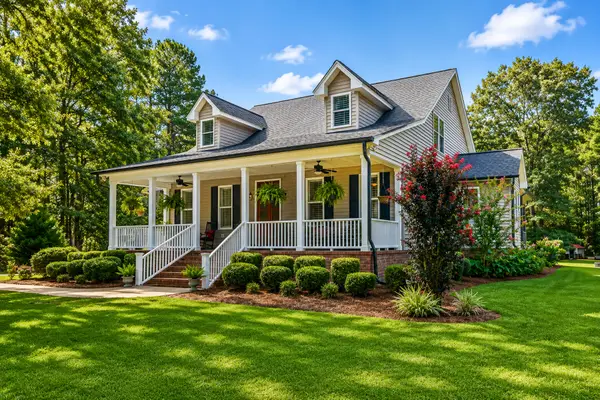 $825,000Active6 beds 4 baths3,510 sq. ft.
1355 Highway 15, Saint George, SC 29477
MLS# 26025033Listed by: NEXTHOME THE AGENCY GROUP - New
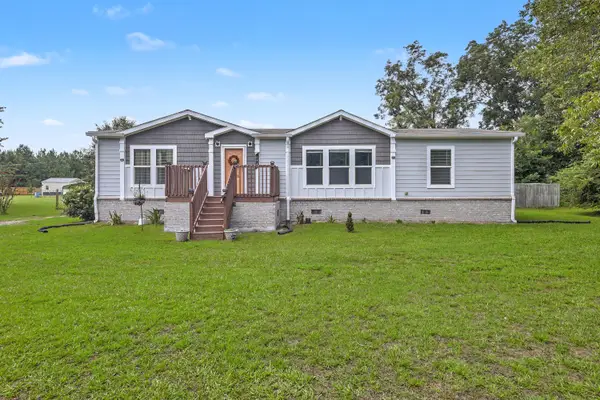 $300,000Active3 beds 2 baths1,568 sq. ft.
654 Second Texas Road, Saint George, SC 29477
MLS# 26024944Listed by: BRAND NAME REAL ESTATE - New
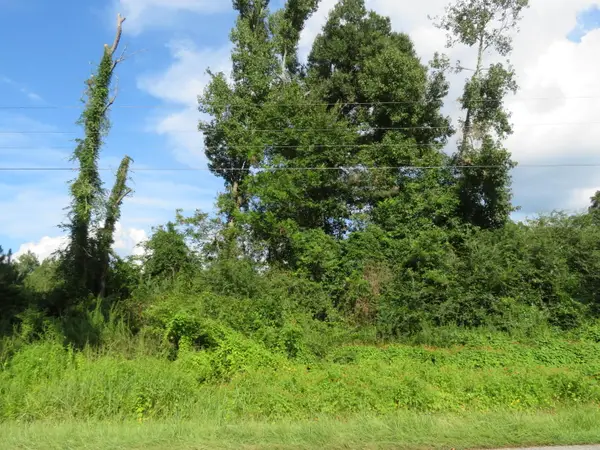 $12,000Active1.59 Acres
0 Hudson Road, Saint George, SC 29477
MLS# 26024663Listed by: CAROLINA ONE REAL ESTATE - New
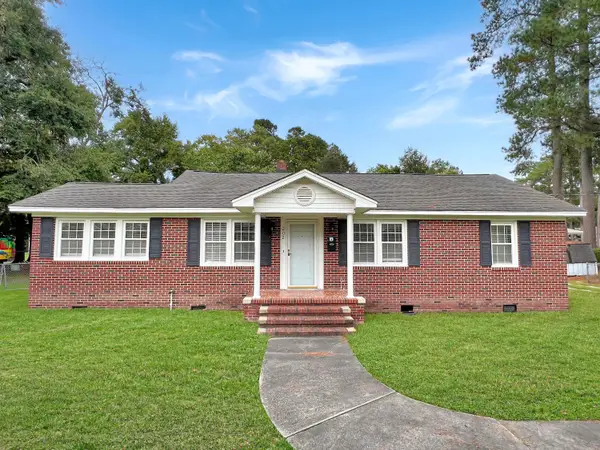 $175,000Active2 beds 3 baths1,470 sq. ft.
202 Johnston Street, Saint George, SC 29477
MLS# 26024635Listed by: DORCHESTER REAL ESTATE SERVICES - New
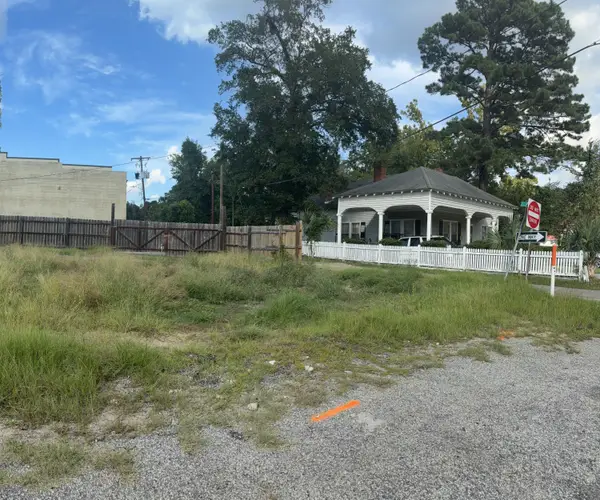 $85,000Active0.12 Acres
103 E George Street, Saint George, SC 29477
MLS# 26024623Listed by: RE/MAX SOUTHERN SHORES - New
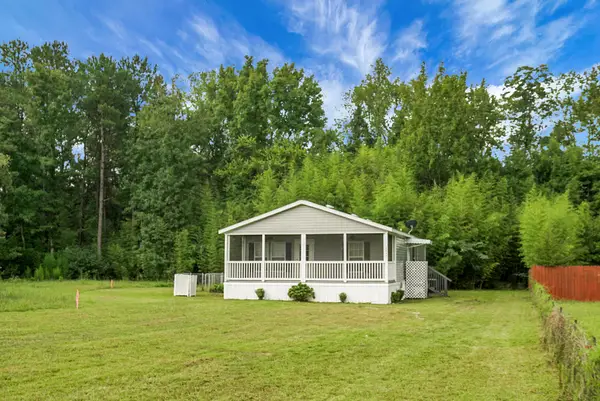 $219,000Active3 beds 2 baths1,352 sq. ft.
2849 Wire Road, Saint George, SC 29477
MLS# 26024429Listed by: RE/MAX CORNERSTONE REALTY 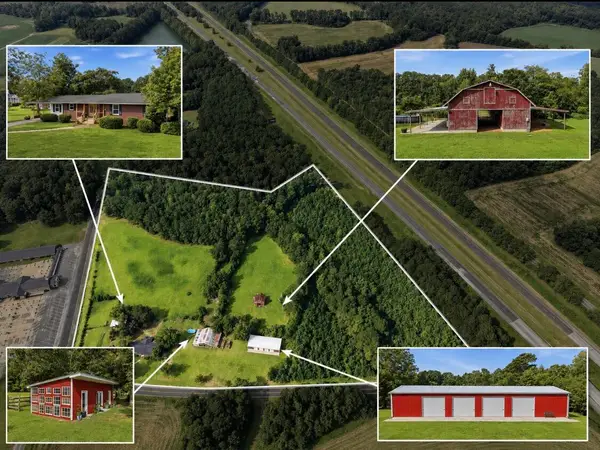 $850,000Active3 beds 2 baths2,906 sq. ft.
918 Friendship Road, Saint George, SC 29477
MLS# 26024247Listed by: BETTER HOMES AND GARDENS REAL ESTATE PALMETTO


Protect your home and budget from life's surprises with an Assurant Home Warranty, backed by a partner that supports you through every step of homeownership. Explore Plans.
©2026 Century 21 Real Estate LLC. All rights reserved. CENTURY 21®, the CENTURY 21 Logo and C21® are service marks owned by Century 21 Real Estate LLC. Century 21 Real Estate LLC fully supports the principles of the Fair Housing Act and the Equal Opportunity Act. Each office is independently owned and operated. Listing information is deemed reliable but not guaranteed accurate.