
109 Quaker Street, Saint George, SC 29477
Local realty services provided by:CENTURY 21 Northland
109 Quaker Street,Saint George, SC 29477
$334,900
- 3 Beds
- 2 Baths
- 2,143 sq. ft.
- Single family
- Active
Listed by: bela amato
Office: re/max cornerstone realty
MLS#:26015612
Source:MI_NGLRMLS
Price summary
- Price:$334,900
- Price per sq. ft.:$156.28
About this home
Welcome to 109 Quaker Street, where the backyard feels like a private resort and the home delivers the perfect blend of timeless charm and modern luxury. Situated on an almost half-acre lot in the heart of Saint George, this beautifully renovated all-brick 4-bedroom, 2-bath home is designed around an unforgettable outdoor retreat featuring a sparkling in-ground pool, covered patio, spacious deck area, low-maintenance turf accents, and mature trees that create a peaceful, private setting. From the moment you arrive, the curb appeal stands out with a classic brick exterior, welcoming front porch, durable metal roof, and charming Southern character. Step inside to a bright and inviting layout filled with natural light, beautiful hardwood floors, detailed trim work, updated lighting,and elegant finishes throughout. The front living room offers a warm and sophisticated space with a classic fireplace, large windows, crown molding, and an effortless flow into the rest of the home. The layout includes both a bright breakfast area and a separate formal dining room, giving you multiple spaces to gather and entertain. The breakfast area sits just off the kitchen with large windows that bring in natural light, while the formal dining room features custom built-in cabinetry with glass-front doors, updated lighting, and timeless character perfect for holidays, dinner parties, or everyday meals.At the heart of the home is the completely redesigned chef's kitchen, offering custom white cabinetry, dramatic stone countertops, full-height backsplash, stainless steel appliances, and an oversized waterfall island with a built-in gas cooktop. A sleek stainless vent hood adds a beautiful focal point, while the open design connects seamlessly to the main living area. The stunning double-sided fireplace anchors the living spaces and brings warmth, charm, and architectural character to more than one room. The home also includes a dedicated office with built-in shelving and storage, offering the perfect space for working from home, studying, reading, or keeping daily life organized. The spacious primary suite offers a peaceful retreat with hardwood floors, natural light, and views toward the private backyard and pool area. The ensuite bathroom has been fully updated with a spa-inspired walk-in shower, floor-to-ceiling subway tile, gold fixtures, shiplap walls, a bold black vanity, and a statement arched mirror. Three additional bedrooms are generously sized, featuring hardwood floors, large windows, spacious closets, and flexible layouts for guests, family, or an additional office. The guest bathroom continues the home's designer feel with shiplap walls, stylish tile flooring, a black vanity with gold accents, modern fixtures, and a beautifully tiled tub/shower combination with a custom niche. The outdoor space is truly the showstopper. The backyard is centered around the sparkling in-ground pool, with the pool area fully fenced for added privacy and peace of mind. Multiple lounging and entertaining areas surround the pool, while the covered patio and deck create the perfect place for outdoor dining, summer gatherings, or quiet evenings at home. Additional outbuildings provide excellent extra storage, and the almost half-acre lot gives the property a spacious, private feel that is hard to find. With its thoughtful renovations, flexible layout, beautiful brick character, metal roof, double-sided fireplace, dedicated office, formal dining room, and incredible poolside retreat, this one-of-a-kind home offers comfort, style, and unforgettable outdoor living in Saint George....
Contact an agent
Home facts
- Year built:1967
- Subdivision & Development:None
- Listing ID #:26015612
- Updated:August 27, 2026 at 04:06 PM
Rooms and interior
- Bedrooms:3
- Total bathrooms:2
- Full bathrooms:2
- Flooring:Wood
- Kitchen Description:Pantry
- Living area:2,143 sq. ft.
Heating and cooling
- Cooling:Central Air
- Central air:Yes
Structure and exterior
- Year built:1967
- Building area:2,143 sq. ft.
- Lot area:0.4 Acres
- Lot Features:Level
- Architectural Style:Ranch
Schools
- High school:Woodland
- Middle school:Woodland Middle
- Elementary school:St. George
Finances and disclosures
- Price:$334,900
- Price per sq. ft.:$156.28
Parking
- Total parking spaces:1
- Carport spaces:1
New listings near 109 Quaker Street
- New
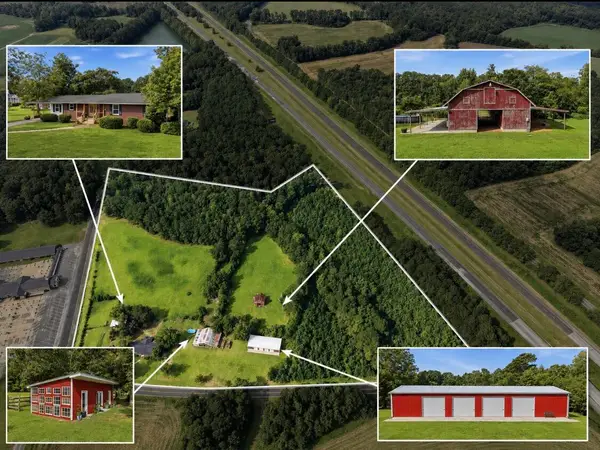 $850,000Active3 beds 2 baths2,906 sq. ft.
918 Friendship Road, Saint George, SC 29477
MLS# 26024247Listed by: BETTER HOMES AND GARDENS REAL ESTATE PALMETTO 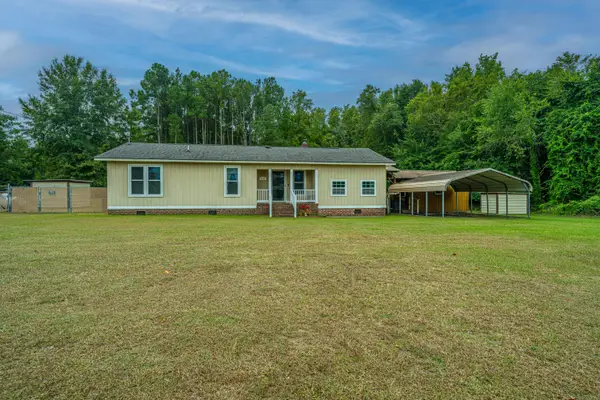 $284,999Active3 beds 3 baths1,423 sq. ft.
3279 Wire Road, Saint George, SC 29477
MLS# 26022993Listed by: CAROLINA ONE REAL ESTATE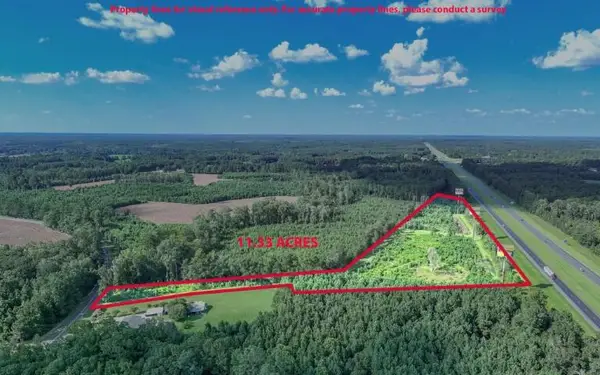 $159,900Active11.73 Acres
0 Mulberry Road, Saint George, SC 29477
MLS# 26022844Listed by: COLDWELL BANKER REALTY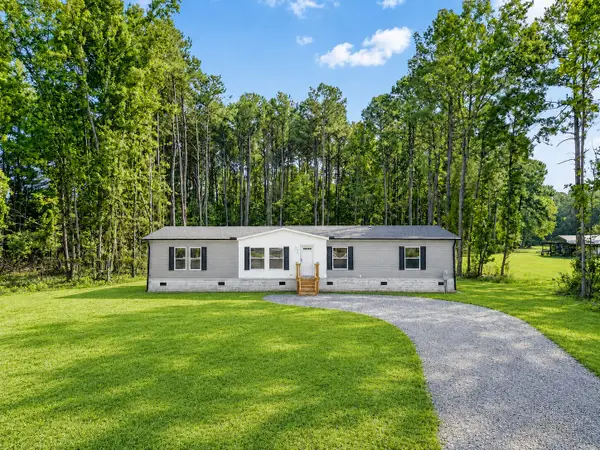 $270,000Active4 beds 2 baths2,040 sq. ft.
174 Fairfield Road, Saint George, SC 29477
MLS# 26022712Listed by: KELLER WILLIAMS REALTY CHARLESTON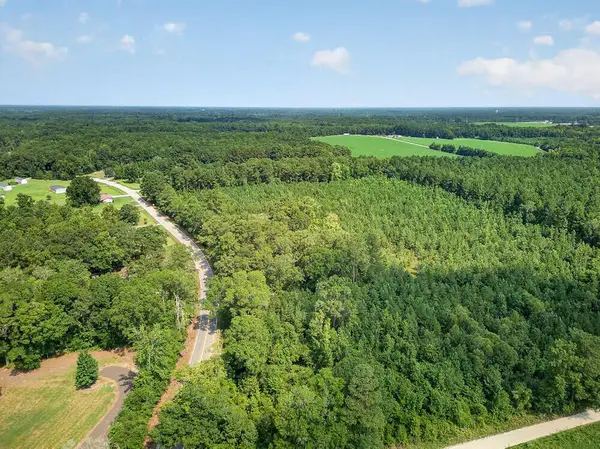 $45,000Active2 Acres
00 First Texas Road, Saint George, SC 29477
MLS# 26022691Listed by: KELLER WILLIAMS REALTY CHARLESTON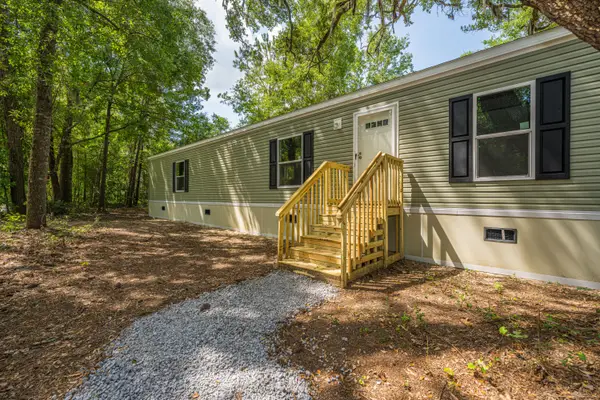 $232,500Active3 beds 2 baths1,200 sq. ft.
419 Old Bell Road, Saint George, SC 29477
MLS# 26022597Listed by: CAROLINA ONE REAL ESTATE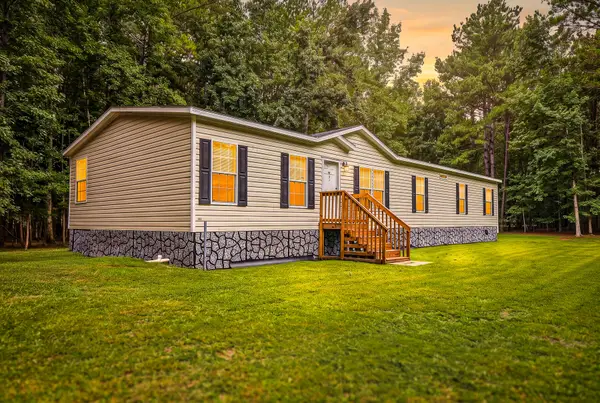 $320,000Active4 beds 2 baths1,904 sq. ft.
173 Gum Branch Road, Saint George, SC 29477
MLS# 26021988Listed by: JOHNSON & WILSON REAL ESTATE CO LLC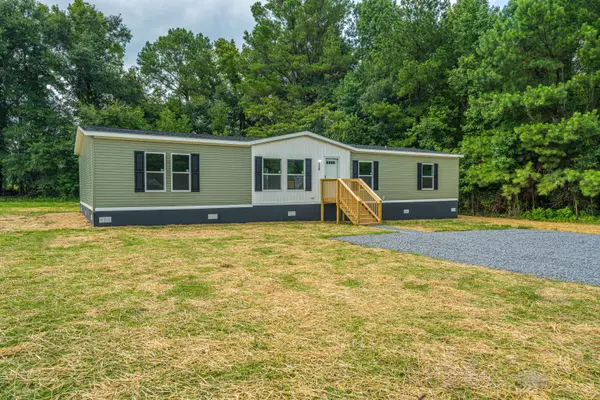 $264,900Active4 beds 2 baths2,176 sq. ft.
118 Orchid Loop, Saint George, SC 29477
MLS# 26022266Listed by: CAROLINA ONE REAL ESTATE $150,000Pending5.46 Acres
0 Us-15, Saint George, SC 29477
MLS# 26022056Listed by: COLDWELL BANKER TODD LAND AGENCY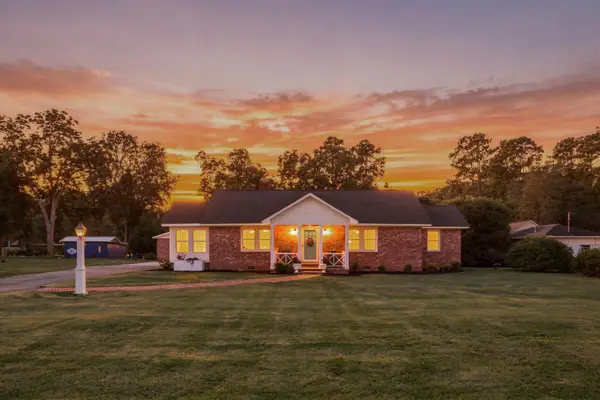 $335,000Active3 beds 2 baths1,560 sq. ft.
111 Minus Street, Saint George, SC 29477
MLS# 26022011Listed by: EXP REALTY LLC


Protect your home and budget from life's surprises with an Assurant Home Warranty, backed by a partner that supports you through every step of homeownership. Explore Plans.
©2026 Century 21 Real Estate LLC. All rights reserved. CENTURY 21®, the CENTURY 21 Logo and C21® are service marks owned by Century 21 Real Estate LLC. Century 21 Real Estate LLC fully supports the principles of the Fair Housing Act and the Equal Opportunity Act. Each office is independently owned and operated. Listing information is deemed reliable but not guaranteed accurate.