
303 David Street, Saint George, SC 29477
Local realty services provided by:CENTURY 21 Northland
303 David Street,Saint George, SC 29477
$299,000
- 3 Beds
- 2 Baths
- 1,500 sq. ft.
- Single family
- Active
Listed by: cal griffin
Office: all country real estate, llc.
MLS#:26021238
Source:MI_NGLRMLS
Price summary
- Price:$299,000
- Price per sq. ft.:$199.33
About this home
Welcome to peaceful living in charming St. George, South Carolina! Built in 2024, this like-new farmhouse-style home offers the perfect blend of modern comfort and small-town charm. Nestled on a spacious lot in a quiet neighborhood, you'll enjoy the relaxed pace of life while remaining conveniently located at the crossroads of US Highway 78 and US Highway 15, providing easy access to Charleston, Summerville, Orangeburg, and surrounding areas.Step inside to discover an inviting open-concept floor plan featuring 3 spacious bedrooms, 2 full bathrooms, and a bright, airy living area designed for today's lifestyle. The heart of the home is the beautiful kitchen, complete with a large center island, abundant cabinetry, and plenty of space for meal preparation, casual dining, and entertainingThe kitchen flows seamlessly into the expansive family room, creating the perfect gathering space for family and friends.
Outside, the oversized backyard offers endless possibilities--from weekend cookouts and outdoor games to gardening or simply relaxing in your own private retreat. With a generous lot size and peaceful surroundings, there's room to enjoy the outdoors without sacrificing privacy.
St. George is known for its welcoming community, rich history, and hometown atmosphere. Enjoy local restaurants, shops, seasonal festivals, and entertainment without the stress of city traffic. Whether you're looking for your first home, downsizing, or simply seeking a move-in-ready property, this exceptional home is one you won't want to miss....
Contact an agent
Home facts
- Year built:2024
- Subdivision & Development:Gavin Estates
- Listing ID #:26021238
- Updated:August 27, 2026 at 04:06 PM
Rooms and interior
- Bedrooms:3
- Total bathrooms:2
- Full bathrooms:2
- Living area:1,500 sq. ft.
Heating and cooling
- Cooling:Central Air
- Central air:Yes
Structure and exterior
- Year built:2024
- Building area:1,500 sq. ft.
- Lot area:0.4 Acres
- Architectural Style:Ranch
- Foundation Description:Slab
Schools
- High school:Woodland
- Middle school:Harleyville/Ridgeville
- Elementary school:Williams
Finances and disclosures
- Price:$299,000
- Price per sq. ft.:$199.33
New listings near 303 David Street
- New
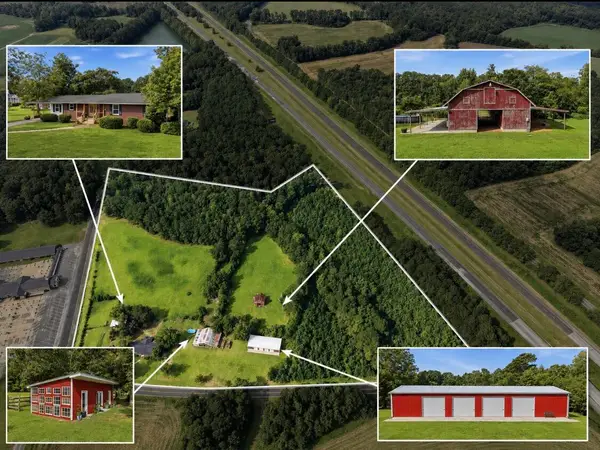 $850,000Active3 beds 2 baths2,906 sq. ft.
918 Friendship Road, Saint George, SC 29477
MLS# 26024247Listed by: BETTER HOMES AND GARDENS REAL ESTATE PALMETTO 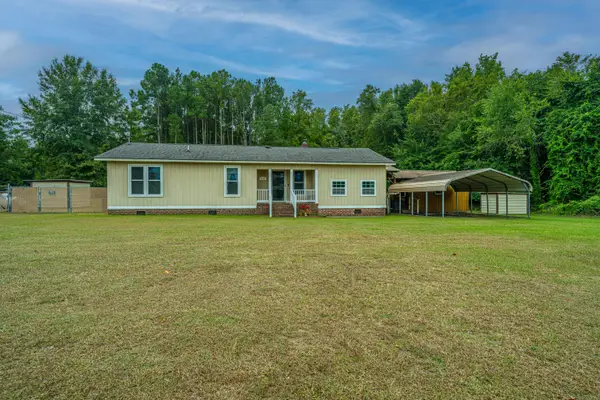 $284,999Active3 beds 3 baths1,423 sq. ft.
3279 Wire Road, Saint George, SC 29477
MLS# 26022993Listed by: CAROLINA ONE REAL ESTATE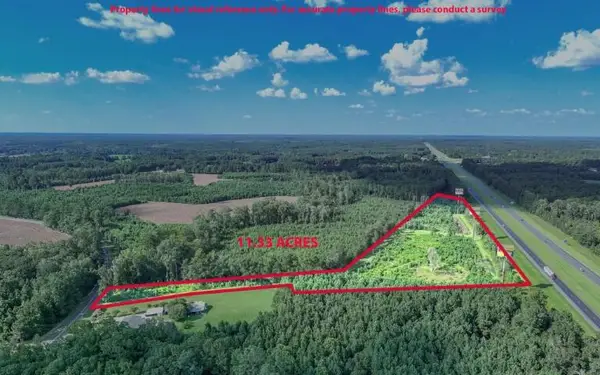 $159,900Active11.73 Acres
0 Mulberry Road, Saint George, SC 29477
MLS# 26022844Listed by: COLDWELL BANKER REALTY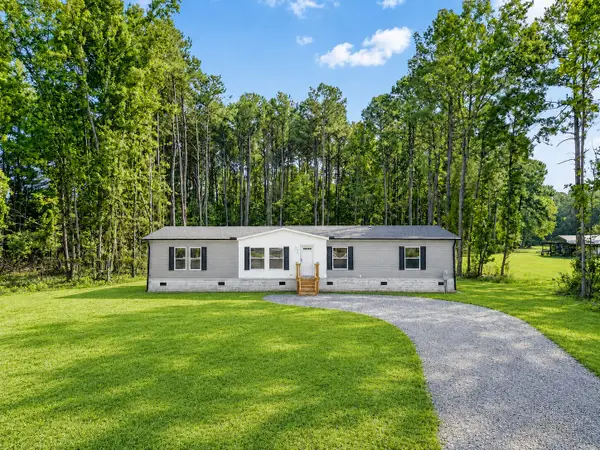 $270,000Active4 beds 2 baths2,040 sq. ft.
174 Fairfield Road, Saint George, SC 29477
MLS# 26022712Listed by: KELLER WILLIAMS REALTY CHARLESTON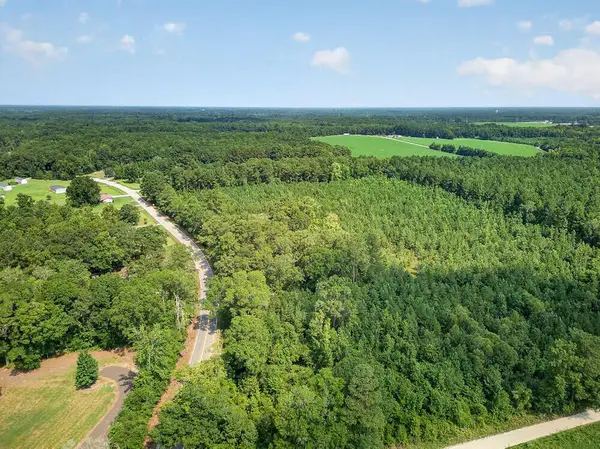 $45,000Active2 Acres
00 First Texas Road, Saint George, SC 29477
MLS# 26022691Listed by: KELLER WILLIAMS REALTY CHARLESTON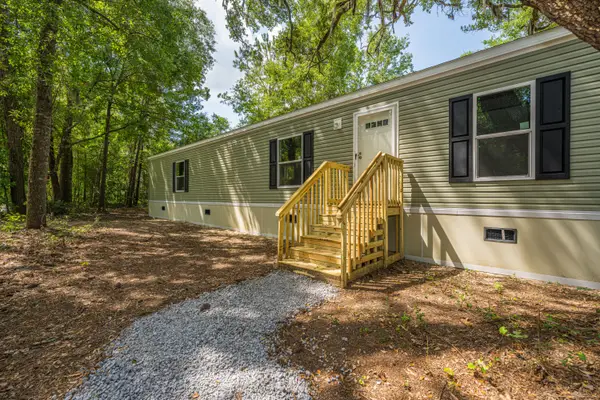 $232,500Active3 beds 2 baths1,200 sq. ft.
419 Old Bell Road, Saint George, SC 29477
MLS# 26022597Listed by: CAROLINA ONE REAL ESTATE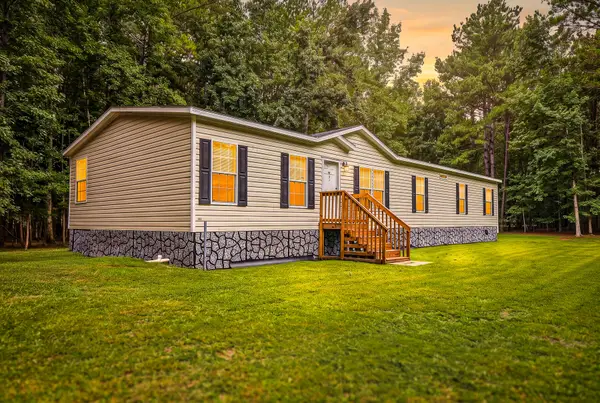 $320,000Active4 beds 2 baths1,904 sq. ft.
173 Gum Branch Road, Saint George, SC 29477
MLS# 26021988Listed by: JOHNSON & WILSON REAL ESTATE CO LLC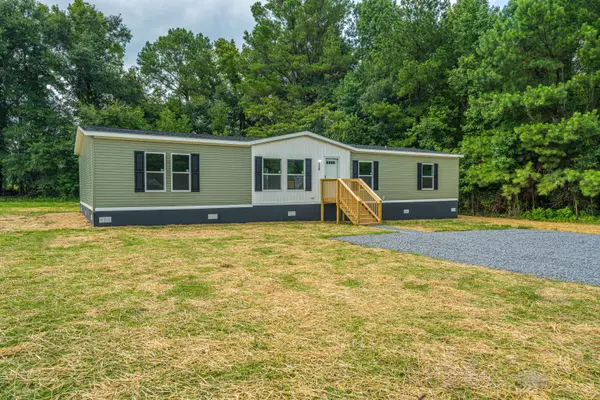 $264,900Active4 beds 2 baths2,176 sq. ft.
118 Orchid Loop, Saint George, SC 29477
MLS# 26022266Listed by: CAROLINA ONE REAL ESTATE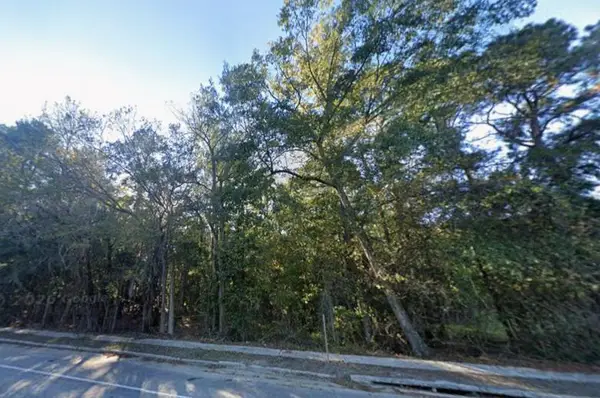 $150,000Pending5.46 Acres
0 Us-15, Saint George, SC 29477
MLS# 26022056Listed by: COLDWELL BANKER TODD LAND AGENCY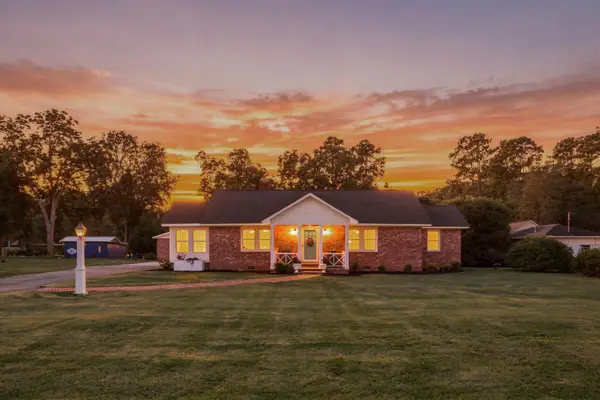 $335,000Active3 beds 2 baths1,560 sq. ft.
111 Minus Street, Saint George, SC 29477
MLS# 26022011Listed by: EXP REALTY LLC


Protect your home and budget from life's surprises with an Assurant Home Warranty, backed by a partner that supports you through every step of homeownership. Explore Plans.
©2026 Century 21 Real Estate LLC. All rights reserved. CENTURY 21®, the CENTURY 21 Logo and C21® are service marks owned by Century 21 Real Estate LLC. Century 21 Real Estate LLC fully supports the principles of the Fair Housing Act and the Equal Opportunity Act. Each office is independently owned and operated. Listing information is deemed reliable but not guaranteed accurate.