
654 Second Texas Road, Saint George, SC 29477
Local realty services provided by:CENTURY 21 The Harrelson Group
Listed by: kristina bolling owen
Office: brand name real estate
MLS#:26024944
Source:SC_CTAR
654 Second Texas Road,Saint George, SC 29477
$300,000
- 3 Beds
- 2 Baths
- 1,568 sq. ft.
- Mobile / Manufactured
- Active
Price summary
- Price:$300,000
- Price per sq. ft.:$191.33
About this home
Country living with room to roam -- this like-new 3-bedroom, 2-bath home sits on a full, usable acre just outside St. George, blending modern comfort with real mini-farm potential. Inside, an open, split layout places the private primary suite on one side and the two additional bedrooms on the other. The kitchen is the heart of the home, featuring a huge center island, granite countertops, and stainless steel appliances. Natural light pours through generous windows, and sliding doors off the kitchen open to an oversized screened back porch overlooking a peaceful, private backyard.Outside is where this one truly shines. The full acre already lives like a mini-farm, with a producing garden, a chicken coop, and an established, producing pecan tree gracing the front yard. A 720-square-foot shop, wired with electricity, gives you all the room you need for your toys, hobbies, and weekend projects, while a charming she-shed offers the perfect bonus space to make your own. And yes, the hot tub conveys.
All just minutes from St. George and about 10 minutes to I-26, a direct shot to either Columbia or Charleston. Space, comfort, and room to breathe in one rare package. Schedule your showing today, before this one's gone!...
Contact an agent
Home facts
- Year built:2021
- Subdivision & Development:None
- Listing ID #:26024944
- Added:1 day(s) ago
- Updated:September 04, 2026 at 12:25 AM
Rooms and interior
- Bedrooms:3
- Total bathrooms:2
- Full bathrooms:2
- Bathrooms Description:Garden Tub/Shower
- Kitchen Description:Kitchen Island, Pantry
- Living area:1,568 sq. ft.
Heating and cooling
- Cooling:Central Air
- Central air:Yes
Structure and exterior
- Year built:2021
- Building area:1,568 sq. ft.
- Lot area:1.01 Acres
- Lot Features:.5 - 1 Acre, 1 - 2 Acres
- Foundation Description:Crawl Space
- Levels:1 Story
Schools
- High school:Woodland
- Middle school:Harleyville/Ridgeville
- Elementary school:Williams
Utilities
- Water:Well
- Sewer:Septic Tank
Finances and disclosures
- Price:$300,000
- Price per sq. ft.:$191.33
Features and amenities
- Laundry features:Laundry Room
- Amenities:Ceiling Smooth
Parking
- Total parking spaces:2
- Parking description:2 Car Garage
- Garage:Yes
- Garage spaces:2
New listings near 654 Second Texas Road
- New
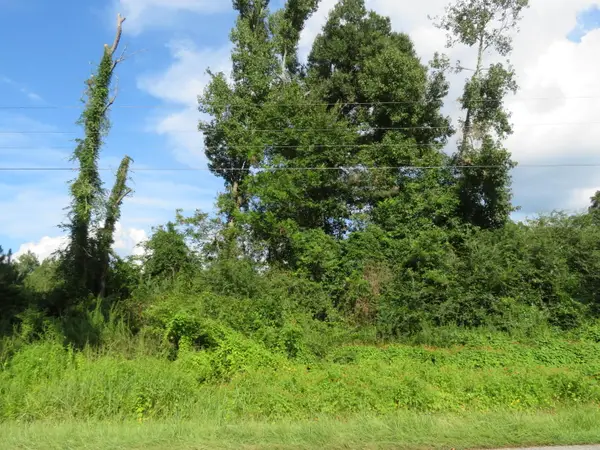 $12,000Active1.59 Acres
0 Hudson Road, Saint George, SC 29477
MLS# 26024663Listed by: CAROLINA ONE REAL ESTATE - New
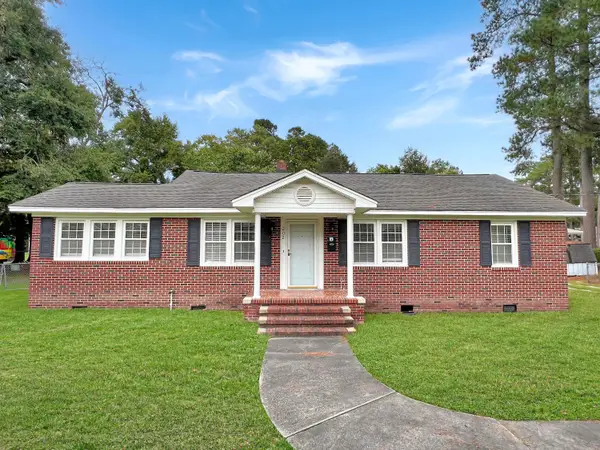 $175,000Active2 beds 3 baths1,470 sq. ft.
202 Johnston Street, Saint George, SC 29477
MLS# 26024635Listed by: DORCHESTER REAL ESTATE SERVICES - New
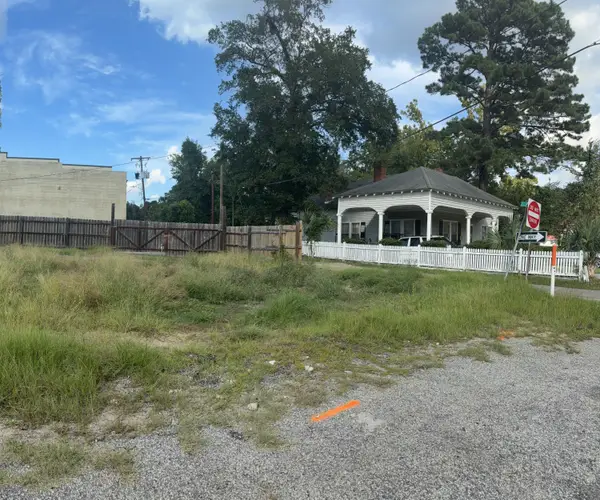 $85,000Active0.12 Acres
103 E George Street, Saint George, SC 29477
MLS# 26024623Listed by: RE/MAX SOUTHERN SHORES - New
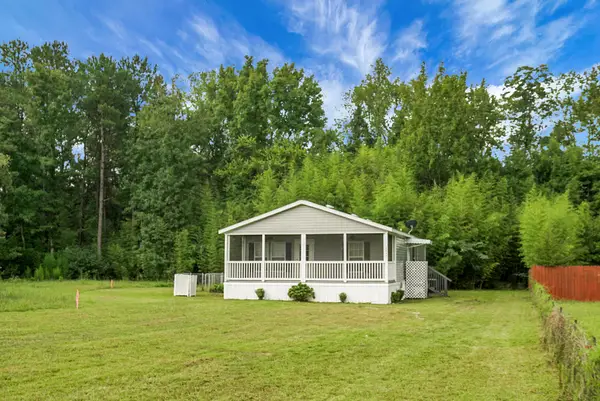 $219,000Active3 beds 2 baths1,352 sq. ft.
2849 Wire Road, Saint George, SC 29477
MLS# 26024429Listed by: RE/MAX CORNERSTONE REALTY - New
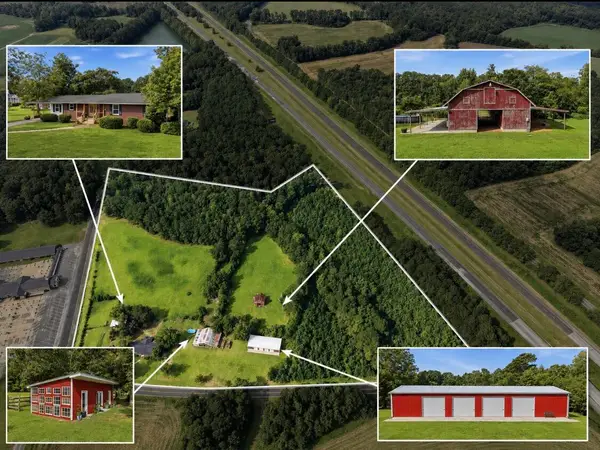 $850,000Active3 beds 2 baths2,906 sq. ft.
918 Friendship Road, Saint George, SC 29477
MLS# 26024247Listed by: BETTER HOMES AND GARDENS REAL ESTATE PALMETTO 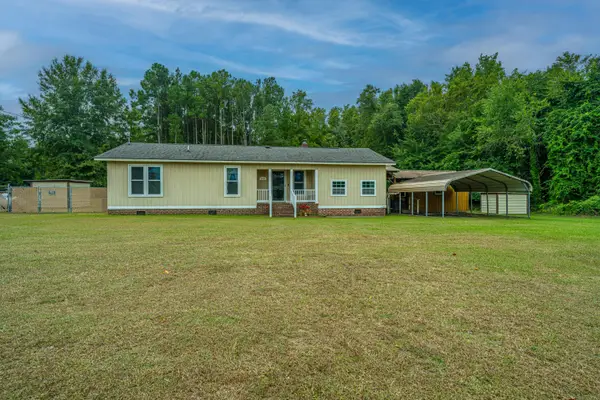 $284,999Active3 beds 3 baths1,423 sq. ft.
3279 Wire Road, Saint George, SC 29477
MLS# 26022993Listed by: CAROLINA ONE REAL ESTATE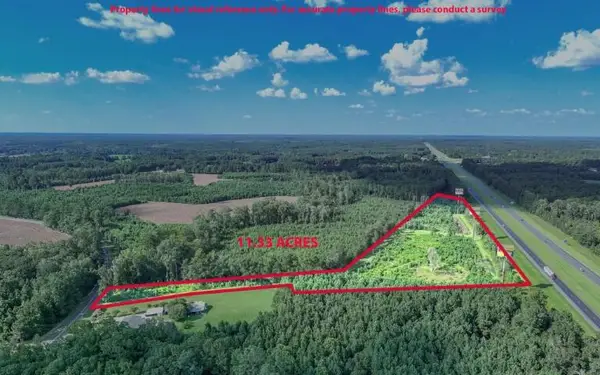 $159,900Active11.73 Acres
0 Mulberry Road, Saint George, SC 29477
MLS# 26022844Listed by: COLDWELL BANKER REALTY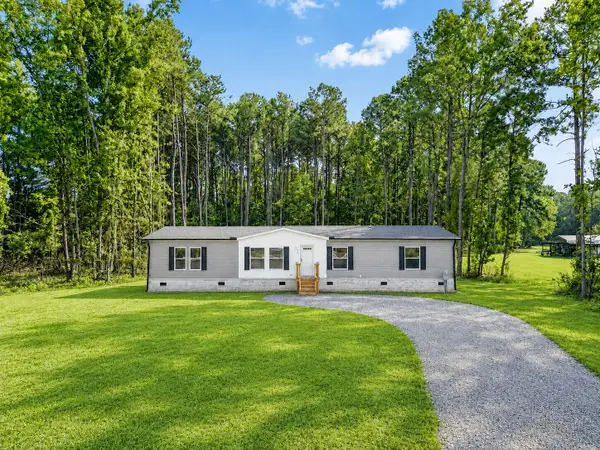 $269,900Active4 beds 2 baths2,176 sq. ft.
174 Fairfield Road, Saint George, SC 29477
MLS# 26022712Listed by: KELLER WILLIAMS REALTY CHARLESTON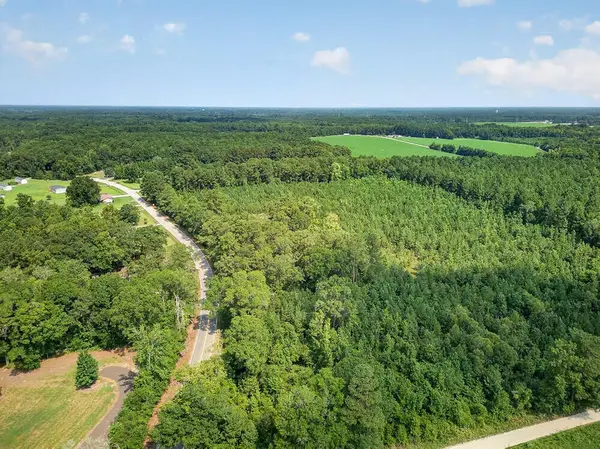 $45,000Active2 Acres
00 First Texas Road, Saint George, SC 29477
MLS# 26022691Listed by: KELLER WILLIAMS REALTY CHARLESTON


Protect your home and budget from life's surprises with an Assurant Home Warranty, backed by a partner that supports you through every step of homeownership. Explore Plans.
©2026 Century 21 Real Estate LLC. All rights reserved. CENTURY 21®, the CENTURY 21 Logo and C21® are service marks owned by Century 21 Real Estate LLC. Century 21 Real Estate LLC fully supports the principles of the Fair Housing Act and the Equal Opportunity Act. Each office is independently owned and operated. Listing information is deemed reliable but not guaranteed accurate.