
1321 Rowland Drive, Saint Helena Island, SC 29920
Local realty services provided by:CENTURY 21 Carolina Realty, Inc.
1321 Rowland Drive,St. Helena Island, SC 29920
$1,100,000
- 3 Beds
- 3 Baths
- 2,758 sq. ft.
- Single family
- Active
Listed by: charles g newton
Office: bhhs bay street realty
MLS#:198840
Source:Lowcountry Regional MLS
Price summary
- Price:$1,100,000
- Price per sq. ft.:$398.84
- Monthly HOA dues:$342
About this home
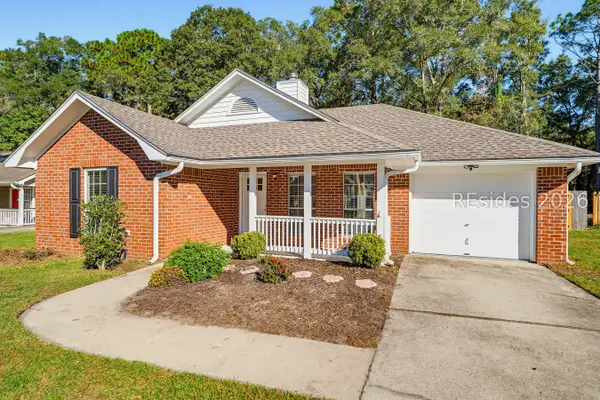
Refined coastal living awaits at 1321 Rowland Drive, a custom-built, single-level home on Dataw Island. A palm-framed lawn with exquisite landscaping, paver drive and three-car garage create an elegant arrival. Inside, a fireplace flanked built-in cabinetry sits below high, vaulted ceilings and clerestory windows. The chef's kitchen offers premium appliances and a breakfast bar convenient to casual and formal dining areas. An expansive master suite and two spacious guest rooms, one en suite, offer welcoming retreats. Full-home sound system, heated floors in master bath, new roof and HVAC and air conditioned workshop complete the picture. A screened lanai sweeps across the length of the rear of the home and features an intimate pool, stacked-stone spillover spa, rock waterfall and outdoor kitchen with gas grill. From there, delight in sweeping views to the NE across three oak-lined fairways and two shimmering ponds. An exceptional setting for island living.
Contact an agent
Home facts
- Year built:2003
- Listing ID #:198840
- Added:1 day(s) ago
- Updated:October 31, 2026 at 02:13 PM
Rooms and interior
- Bedrooms:3
- Total bathrooms:3
- Full bathrooms:3
- Flooring:Wood
- Dining Description:Breakfast Area, Formal Dining
- Bathrooms Description:1st Floor Full Bath
- Kitchen Description:Dishwasher, Disposal, Gas Oven/Range, Microwave, Refrigerator
- Bedroom Description:1st Floor Bedroom, Master Bedroom 1st Floor
- Living area:2,758 sq. ft.
Heating and cooling
- Cooling:Central Air, Electric, Heat Pump, Zoned
- Heating:Central, Electric, Heat Pump, Heating
- Central air:Yes
Structure and exterior
- Roof:Composition
- Year built:2003
- Building area:2,758 sq. ft.
- Lot area:0.34 Acres
- Architectural Style:Ranch
- Construction Materials:Frame, Stucco
- Exterior Features:Outdoor Grill, Storage
- Foundation Description:Raised
Utilities
- Water:Public
- Sewer:Public Sewer
Finances and disclosures
- Price:$1,100,000
- Price per sq. ft.:$398.84
- Tax amount:$2,710
Features and amenities
- Laundry features:Dryer, Washer
- Amenities:Ceiling Fan(s)
Parking
- Parking description:Paved
 The information being provided by Lowcountry Regional MLS is for the consumer’s personal, non-commercial use and may not be used for any purpose other than to identify prospective properties consumers may be interested in purchasing. The information is deemed reliable but not guaranteed and should therefore be independently verified. ©2026 Lowcountry Regional MLS. All rights reserved.
New listings near 1321 Rowland Drive
- New
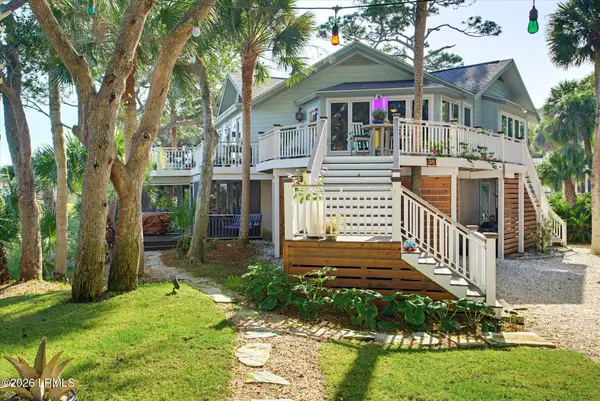 $1,299,000Active4 beds 3 baths2,100 sq. ft.
453 Porpoise Circle, Fripp Island, SC 29920
MLS# 198839Listed by: FRIPP ISLAND REAL ESTATE CO - New
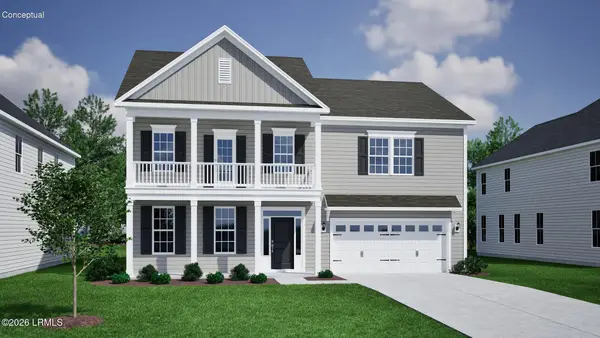 $587,886Active4 beds 4 baths2,838 sq. ft.
269 Boxwood Lane, Beaufort, SC 29907
MLS# 198828Listed by: MUNGO HOMES COASTAL DIVISION - New
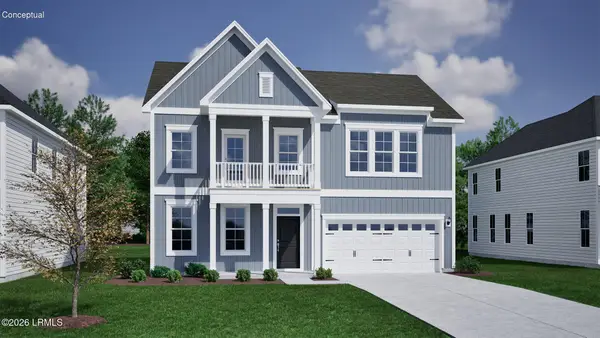 $564,624Active4 beds 3 baths2,535 sq. ft.
264 Boxwood Lane, Beaufort, SC 29907
MLS# 198830Listed by: MUNGO HOMES COASTAL DIVISION - New
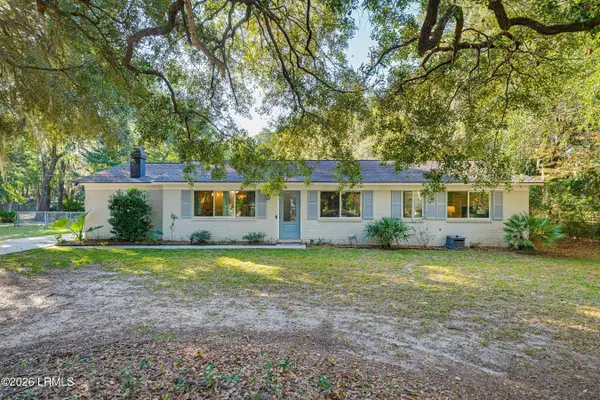 $449,000Active4 beds 2 baths1,650 sq. ft.
14 Miller Drive W, Beaufort, SC 29907
MLS# 198832Listed by: KELLER WILLIAMS - New
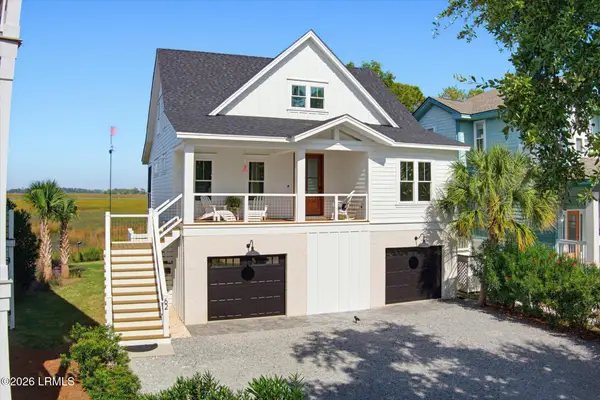 $1,425,000Active3 beds 4 baths1,970 sq. ft.
62 Davis Love Drive, Fripp Island, SC 29920
MLS# 198825Listed by: FRIPP ISLAND REAL ESTATE CO 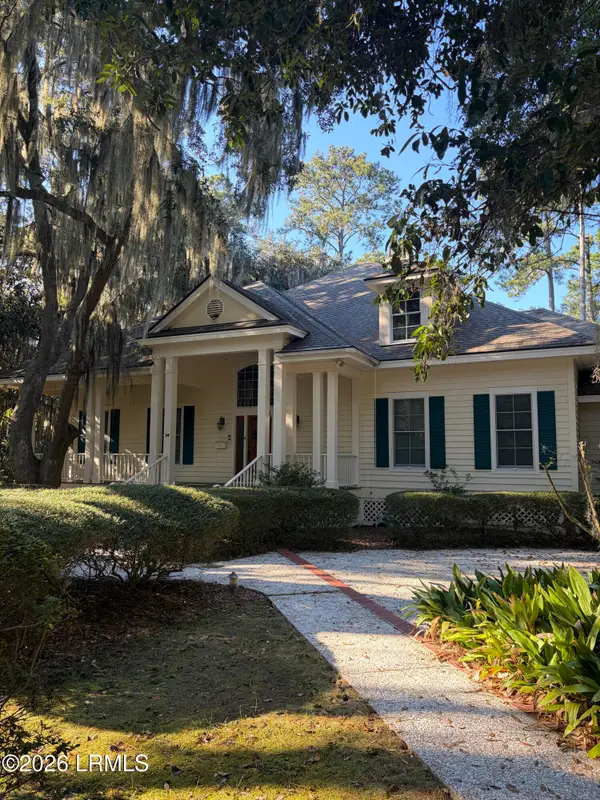 $1,590,000Pending4 beds 4 baths3,466 sq. ft.
14 Sparrow Nest Point, St. Helena Island, SC 29920
MLS# 198790Listed by: BHHS BAY STREET REALTY- New
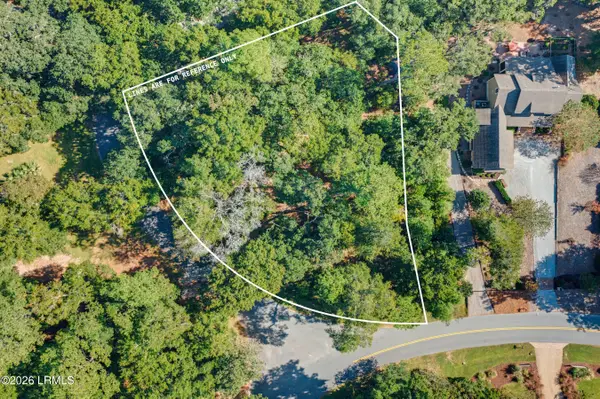 $140,000Active0.72 Acres
2 Cordgrass Loop, Beaufort, SC 29907
MLS# 198804Listed by: CHARTER ONE REALTY - New
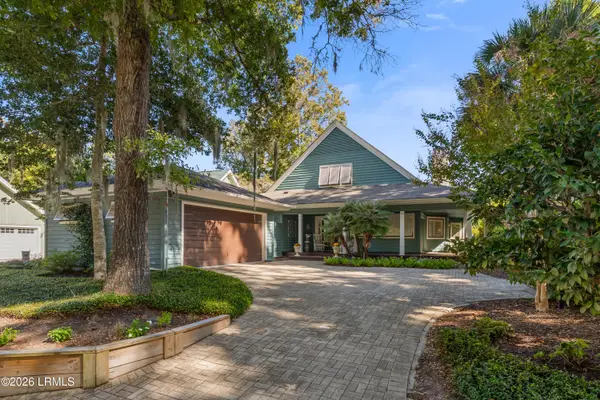 $789,000Active3 beds 3 baths2,414 sq. ft.
613 S Reeve Road, St. Helena Island, SC 29920
MLS# 198803Listed by: BHHS BAY STREET REALTY - New
 $325,000Active3 beds 2 baths1,220 sq. ft.
46 Cedar Crest Circle, Beaufort, SC 29907
MLS# 513709Listed by: CHARTER ONE REALTY


Protect your home and budget from life's surprises with an Assurant Home Warranty, backed by a partner that supports you through every step of homeownership. Explore Plans.
©2026 Century 21 Real Estate LLC. All rights reserved. CENTURY 21®, the CENTURY 21 Logo and C21® are service marks owned by Century 21 Real Estate LLC. Century 21 Real Estate LLC fully supports the principles of the Fair Housing Act and the Equal Opportunity Act. Each office is independently owned and operated. Listing information is deemed reliable but not guaranteed accurate.