
70 Nathan Pope Road, Saint Helena Island, SC 29920
Local realty services provided by:CENTURY 21 Triangle Group
Listed by: randal longo
Office: isave realty
MLS#:26024102
Source:SC_CTAR
70 Nathan Pope Road,Saint Helena Island, SC 29920
$1,075,000
- 6 Beds
- 5 Baths
- 4,476 sq. ft.
- Single family
- Active
Price summary
- Price:$1,075,000
- Price per sq. ft.:$240.17
About this home
Discover your Lowcountry paradise at 70 Nathan Pope Rd., a stunning waterfront estate on over 8 acres of lush land in Saint Helena Island. This 5-bedroom, 3.5-bath home, boasting 3,576 sq ft, has been meticulously updated for modern living. The gourmet kitchen features high-end appliances and opens to spacious living areas adorned with refinished Australian Cypress hardwood floors. Multiple expansive screened porches and decks invite you to soak in breathtaking east-facing views of the Harbor River and ACE Basin marshlands. A versatile 900 sq ft carriage house, complete with a full suite, kitchen, and laundry, offers endless possibilities for guests or rental income. Beaufort County has confirmed this can be subdivided into 4 parcels. Embrace a lifestyle of relaxation and natural beautin this sought-after coastal retreat.
Contact an agent
Home facts
- Year built:2003
- Subdivision & Development:None
- Listing ID #:26024102
- Added:59 day(s) ago
- Updated:October 24, 2026 at 02:36 PM
Rooms and interior
- Bedrooms:6
- Total bathrooms:5
- Full bathrooms:4
- Half bathrooms:1
- Flooring:Wood
- Bathrooms Description:Garden Tub/Shower
- Kitchen Description:Eat-in Kitchen, Kitchen Island
- Living area:4,476 sq. ft.
Heating and cooling
- Cooling:Central Air
- Central air:Yes
Structure and exterior
- Year built:2003
- Building area:4,476 sq. ft.
- Lot area:8.36 Acres
- Lot Features:5 - 10 Acres
- Architectural Style:Contemporary
- Foundation Description:Raised
- Levels:2 Story
Schools
- High school:Out of Area
- Middle school:Out of Area
- Elementary school:Out of Area
Utilities
- Water:Private, Well
- Sewer:Septic Tank
Finances and disclosures
- Price:$1,075,000
- Price per sq. ft.:$240.17
Features and amenities
- Amenities:Ceiling Cathedral/Vaulted, Ceiling Fan(s), Ceiling Smooth, High Ceilings
Parking
- Total parking spaces:3
- Parking description:3 Car Garage, Attached, Garage Door Opener
- Garage:Yes
- Garage spaces:3
New listings near 70 Nathan Pope Road
- New
 $734,900Active3 beds 3 baths2,534 sq. ft.
19 Secession Drive, Beaufort, SC 29907
MLS# 198749Listed by: K. HOVNANIAN HOMES
- New
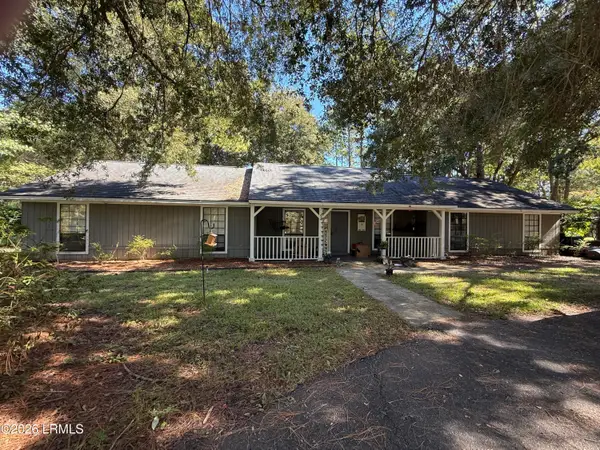 $375,000Active3 beds 2 baths1,912 sq. ft.
54 Wade Hampton Drive, Beaufort, SC 29907
MLS# 198659Listed by: EXP REALTY LLC - BLUFFTON - New
 $129,000Active0.86 Acres
3 Front Street, St Helena, SC 29920
MLS# 4436547Listed by: EXP REALTY LLC ROCK HILL - New
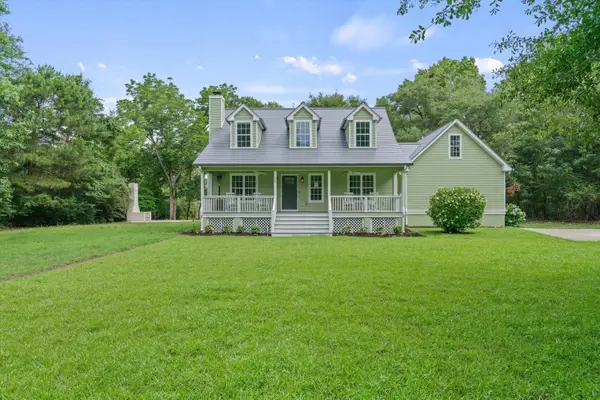 $790,000Active4 beds 4 baths2,498 sq. ft.
959 Sea Island Parkway, Saint Helena Island, SC 29920
MLS# 26028917Listed by: GRECO GROUP BROKERED BY EXP REALTY - New
 $1,875,000Active5 beds 5 baths5,000 sq. ft.
618 Dolphin, Fripp Island, SC 29920
MLS# 198730Listed by: DANIEL RAVENEL SOTHEBY'S INTE - New
 $1,875,000Active5 beds 5 baths5,000 sq. ft.
618 Dolphin Annex, Fripp Island, SC 29920
MLS# 513797Listed by: DANIEL RAVENEL SOTHEBY'S INTERNATIONAL REALTY - New
 $60,000Active0.74 Acres
163 Seaside Road, St. Helena Island, SC 29920
MLS# 198714Listed by: KELLER WILLIAMS - Open Sun, 1 to 3pmNew
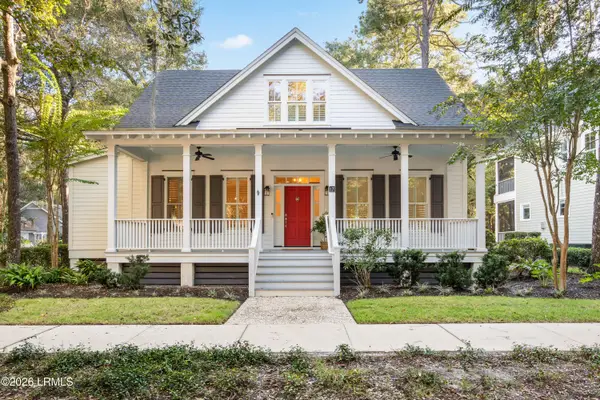 $865,000Active3 beds 3 baths2,400 sq. ft.
17 Newpoint Road, Beaufort, SC 29907
MLS# 198713Listed by: RE/MAX ISLAND REALTY INC.  $1,250,000Pending3 beds 3 baths2,429 sq. ft.
1412 Gleasons Landing Drive, St. Helena Island, SC 29920
MLS# 197708Listed by: ERA WILDER REALTY, INC- New
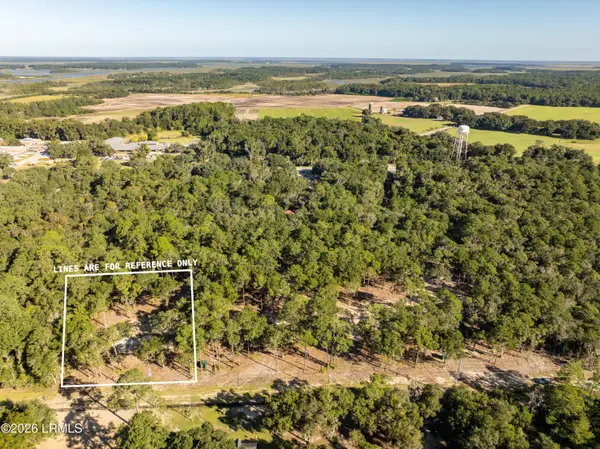 $125,000Active1.25 Acres
27 Mclane Street, St. Helena Island, SC 29920
MLS# 198703Listed by: THE HOMESFINDER REALTY GROUP


Protect your home and budget from life's surprises with an Assurant Home Warranty, backed by a partner that supports you through every step of homeownership. Explore Plans.
©2026 Century 21 Real Estate LLC. All rights reserved. CENTURY 21®, the CENTURY 21 Logo and C21® are service marks owned by Century 21 Real Estate LLC. Century 21 Real Estate LLC fully supports the principles of the Fair Housing Act and the Equal Opportunity Act. Each office is independently owned and operated. Listing information is deemed reliable but not guaranteed accurate.