
1013 Mountaintop Way, Summerville, SC 29483
Local realty services provided by:CENTURY 21 Triangle Group
Listed by: katie stevens grout
Office: d r horton inc
MLS#:26027996
Source:SC_CTAR
1013 Mountaintop Way,Summerville, SC 29483
$375,875
- 3 Beds
- 2 Baths
- 1,343 sq. ft.
- Single family
- Active
Price summary
- Price:$375,875
- Price per sq. ft.:$279.88
About this home
New 3-Bedroom Home in Pineview North | Dorchester District 2 SchoolsWelcome to 1013 Mountaintop Way, nestled in the desirable Pineview North community and zoned for highly rated Dorchester District 2 schools. Offering the perfect combination of comfort, style, and convenience, this beautiful home is ideally located just minutes from I-26, shopping, dining, and everyday essentials.
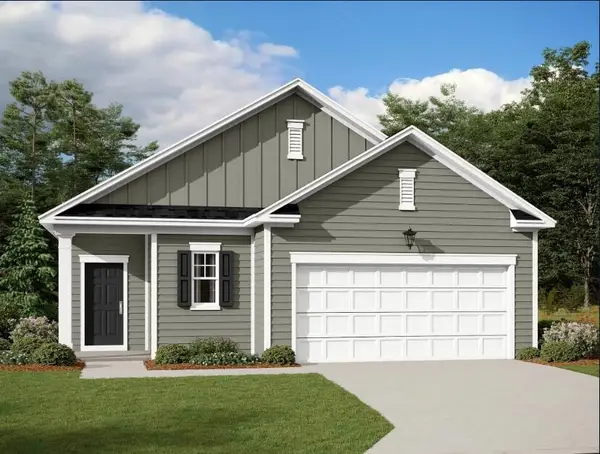
Featuring The Macon floor plan, this thoughtfully designed single-story home welcomes you with a charming front porch and a bright, inviting foyer. At the heart of the home, the open-concept kitchen overlooks the spacious great room, creating a warm and connected living space perfect for entertaining guests, enjoying family gatherings, or simply relaxing after a long day. The kitchen offers ample cabinet and counter space, making meal preparation both easy and enjoyable. The private owner's suite is tucked away at the rear of the home, providing a peaceful retreat complete with a walk-in closet and en-suite bath. Two additional bedrooms and a secondary full bath are located on the opposite side of the home, offering privacy and flexibility for family members, guests, or a home office. Step outside to the covered patio, an ideal spot for morning coffee or unwinding on a beautiful Lowcountry evening. Complete with a convenient laundry room, pantry, and attached two-car garage, this welcoming home is designed to fit your lifestyle while providing the comfort and functionality you've been looking for.
*Under Construction. Square Footage is approximate. Styles, Details, and Colors may vary.*...
Contact an agent
Home facts
- Year built:2026
- Subdivision & Development:Pineview North
- Listing ID #:26027996
- Added:1 day(s) ago
- Updated:October 09, 2026 at 10:24 PM
Rooms and interior
- Bedrooms:3
- Total bathrooms:2
- Full bathrooms:2
- Flooring:Vinyl
- Kitchen Description:Eat-in Kitchen, Kitchen Island, Pantry
- Living area:1,343 sq. ft.
Heating and cooling
- Cooling:Central Air
- Heating:Electric
- Central air:Yes
Structure and exterior
- Year built:2026
- Building area:1,343 sq. ft.
- Lot area:0.14 Acres
- Lot Features:0 - .5 Acre, Cul-De-Sac, Level
- Architectural Style:Traditional
- Foundation Description:Slab
- Levels:1 Story
Schools
- High school:Summerville
- Middle school:Alston
- Elementary school:Alston Bailey
Utilities
- Water:Public
- Sewer:Public Sewer
Finances and disclosures
- Price:$375,875
- Price per sq. ft.:$279.88
Features and amenities
- Amenities:High Ceilings
Parking
- Total parking spaces:1
- Parking description:1 Car Garage
- Garage:Yes
- Garage spaces:1
New listings near 1013 Mountaintop Way
- New
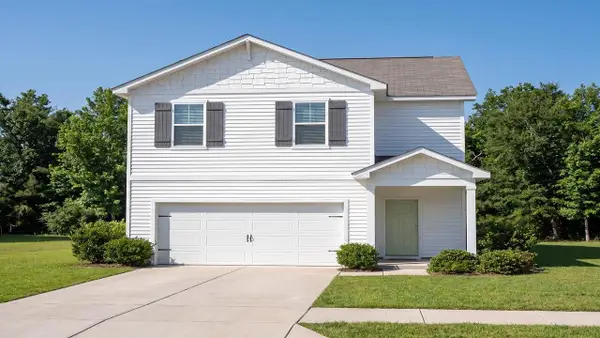 $400,375Active4 beds 3 baths1,953 sq. ft.
1047 Laurel Oaks Drive, Summerville, SC 29483
MLS# 26028004Listed by: D R HORTON INC - New
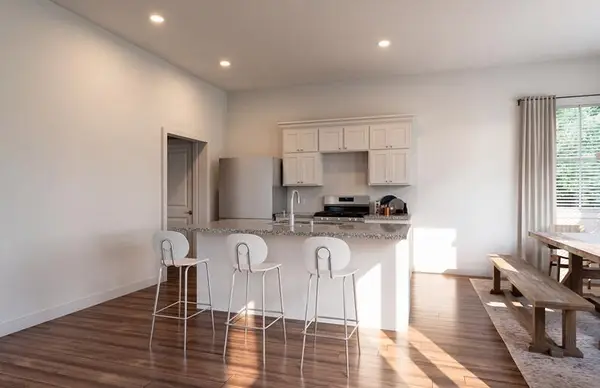 $399,875Active4 beds 3 baths1,953 sq. ft.
1067 Laurel Oaks Drive, Summerville, SC 29483
MLS# 26028006Listed by: D R HORTON INC - New
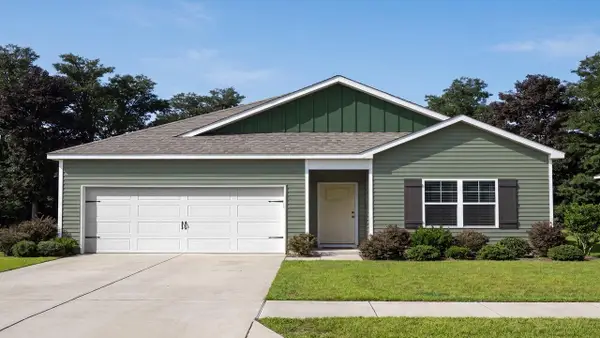 $385,375Active4 beds 2 baths1,497 sq. ft.
1063 Laurel Oaks Drive, Summerville, SC 29483
MLS# 26027988Listed by: D R HORTON INC - New
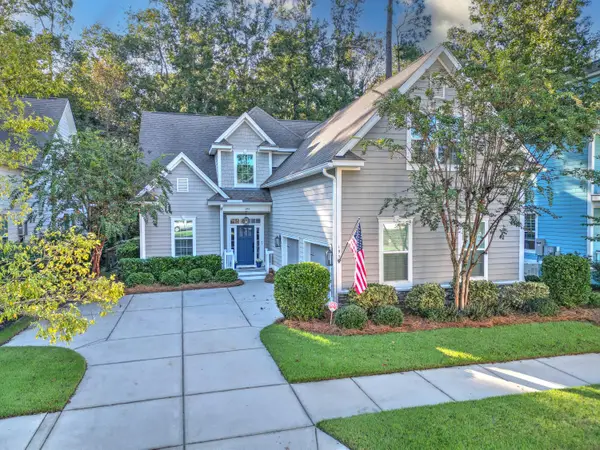 $579,000Active5 beds 4 baths3,212 sq. ft.
195 Donning Drive, Summerville, SC 29483
MLS# 26027990Listed by: CAROLINA ONE REAL ESTATE - New
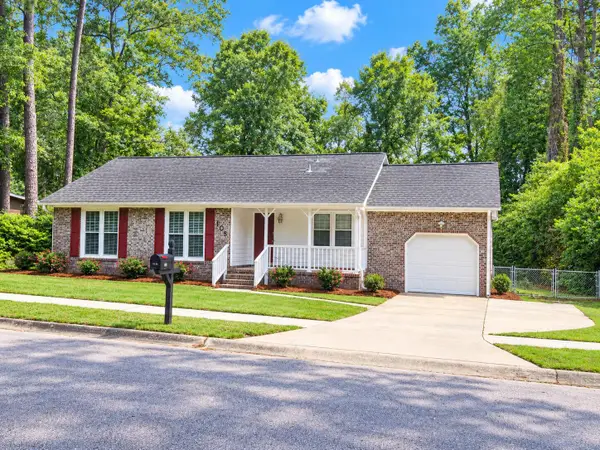 $332,500Active3 beds 2 baths1,332 sq. ft.
105 Glendale Drive, Summerville, SC 29485
MLS# 26027995Listed by: EXP REALTY LLC - New
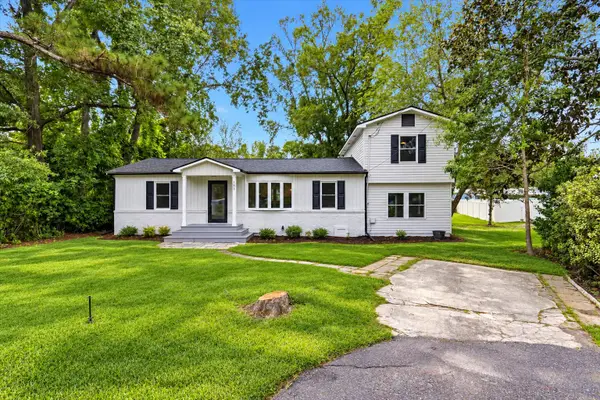 $350,000Active3 beds 2 baths1,766 sq. ft.
133 Stephanie, Summerville, SC 29483
MLS# 26027979Listed by: BRAND NAME REAL ESTATE - New
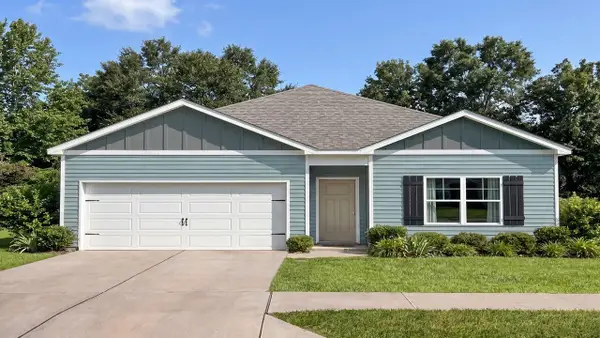 $402,875Active4 beds 2 baths1,497 sq. ft.
1022 Laurel Oaks Drive, Summerville, SC 29483
MLS# 26027984Listed by: D R HORTON INC - New
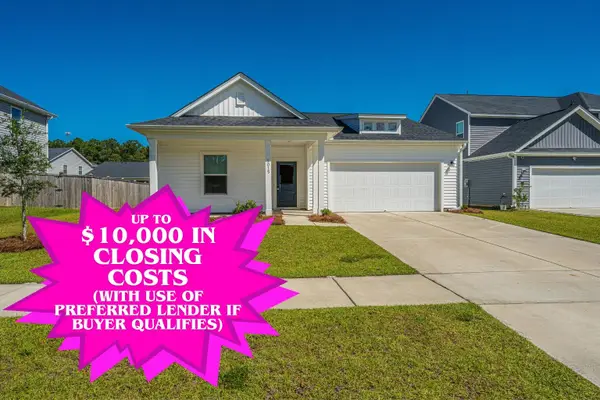 $375,000Active3 beds 2 baths1,681 sq. ft.
5015 Cedar Brush Court, Summerville, SC 29485
MLS# 26027971Listed by: CAROLINA ONE REAL ESTATE - New
 $349,990Active3 beds 2 baths1,536 sq. ft.
5318 Cottage Landing Drive, Summerville, SC 29485
MLS# 26027972Listed by: STARLIGHT HOMES


Protect your home and budget from life's surprises with an Assurant Home Warranty, backed by a partner that supports you through every step of homeownership. Explore Plans.
©2026 Century 21 Real Estate LLC. All rights reserved. CENTURY 21®, the CENTURY 21 Logo and C21® are service marks owned by Century 21 Real Estate LLC. Century 21 Real Estate LLC fully supports the principles of the Fair Housing Act and the Equal Opportunity Act. Each office is independently owned and operated. Listing information is deemed reliable but not guaranteed accurate.