
104 Bonneau Court, Summerville, SC 29485
Local realty services provided by:CENTURY 21 Signature Realty
104 Bonneau Court,Summerville, SC 29485
$275,000
- 4 Beds
- 3 Baths
- 1,984 sq. ft.
- Single family
- Active
Listed by: cynthia williams
Office: weichert realtors lifestyle
MLS#:26027350
Source:MI_NGLRMLS
Price summary
- Price:$275,000
- Price per sq. ft.:$138.61
About this home
Investor special in the desirable Irongate neighborhood! Located in a quiet cul-de-sac, this 4-bedroom, 2.5-bathroom property features a fenced backyard offering excellent flip or rental potential. The house is a complete renovation project and is not currently livable, making it the perfect blank canvas for an experienced contractor or investor. Priced to sell and in good shape, this house is ready for a transformation--bring your crew and equity ideas. A beautiful community deserves a beautiful home. Make it yours!
Contact an agent
Home facts
- Year built:1984
- Subdivision & Development:Irongate
- Listing ID #:26027350
- Updated:October 02, 2026 at 05:51 PM
Rooms and interior
- Bedrooms:4
- Total bathrooms:3
- Full bathrooms:2
- Half bathrooms:1
- Flooring:Wood
- Kitchen Description:Pantry
- Living area:1,984 sq. ft.
Heating and cooling
- Cooling:Central Air
- Heating:Electric, Forced Air, Heat Pump
- Central air:Yes
Structure and exterior
- Year built:1984
- Building area:1,984 sq. ft.
- Lot area:0.55 Acres
- Lot Features:Level
- Foundation Description:Slab
Schools
- High school:Ashley Ridge
- Middle school:Alston
- Elementary school:Flowertown
Finances and disclosures
- Price:$275,000
- Price per sq. ft.:$138.61
Parking
- Total parking spaces:2
- Garage:Yes
- Garage spaces:2
New listings near 104 Bonneau Court
- Coming Soon
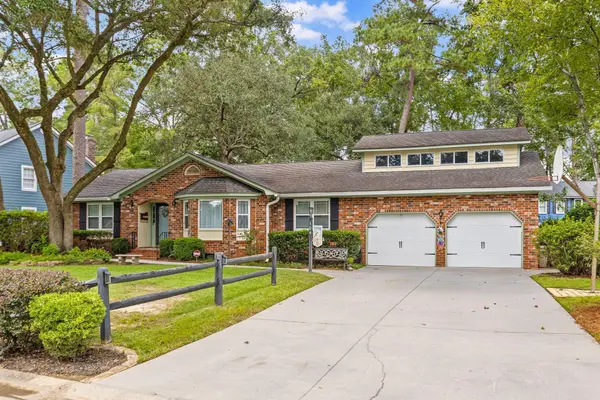 $399,999Coming Soon4 beds 3 baths1,958 sq. ft.
104 Sweetbriar Road, Summerville, SC 29485
MLS# 26027393Listed by: EXP REALTY LLC - New
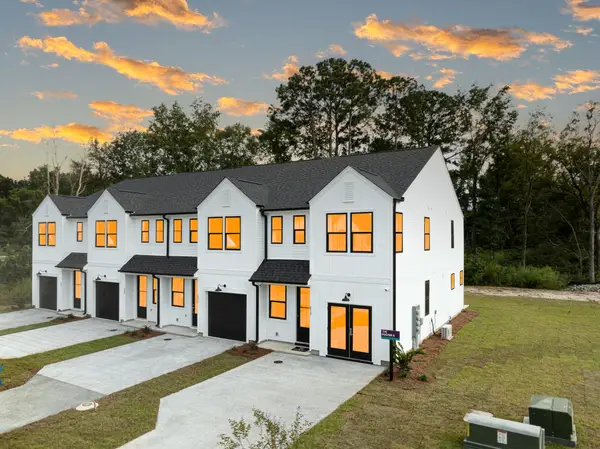 $329,000Active3 beds 3 baths1,520 sq. ft.
5093 Buggs Lane, Summerville, SC 29485
MLS# 26027412Listed by: HQ REAL ESTATE LLC - New
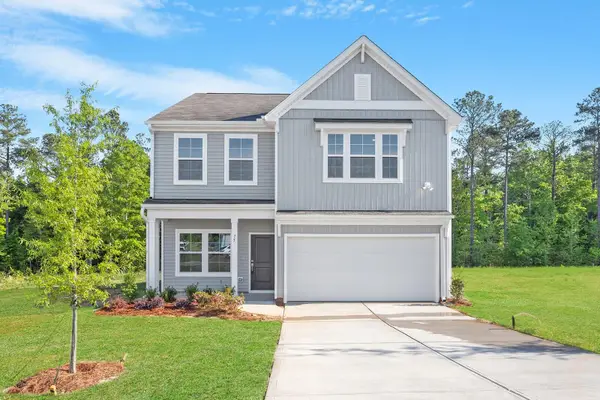 $388,000Active4 beds 3 baths2,260 sq. ft.
2260 Guernsey Lane, Summerville, SC 29483
MLS# 26027386Listed by: CAROLINA ONE REAL ESTATE - New
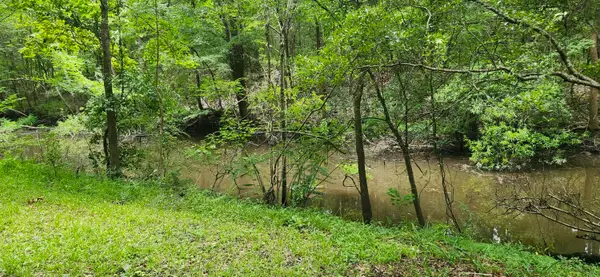 $187,000Active0.48 Acres
113 Hampton Drive, Summerville, SC 29485
MLS# 26027362Listed by: CAROLINA ONE REAL ESTATE - New
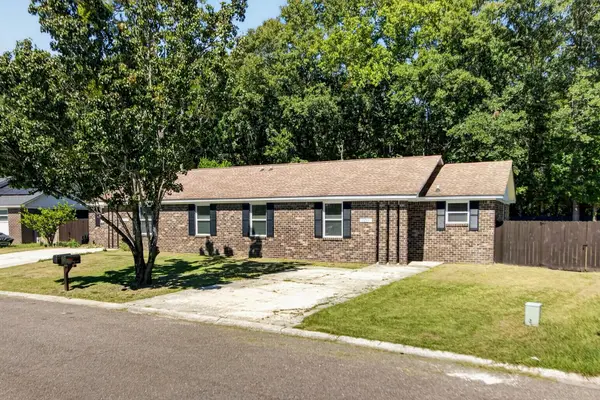 $399,900Active6 beds 4 baths2,300 sq. ft.
123 Woodduck Drive #A & B, Summerville, SC 29483
MLS# 26027373Listed by: KELLER WILLIAMS REALTY CHARLESTON WEST ASHLEY - New
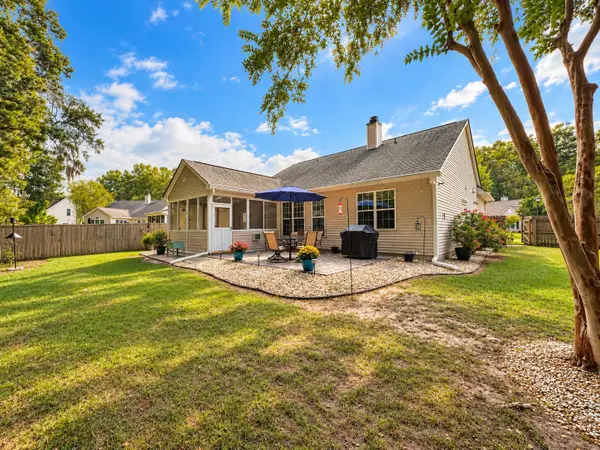 $368,000Active4 beds 2 baths1,756 sq. ft.
121 Oakbluff Road, Summerville, SC 29485
MLS# 26027340Listed by: BETTER HOMES AND GARDENS REAL ESTATE PALMETTO - New
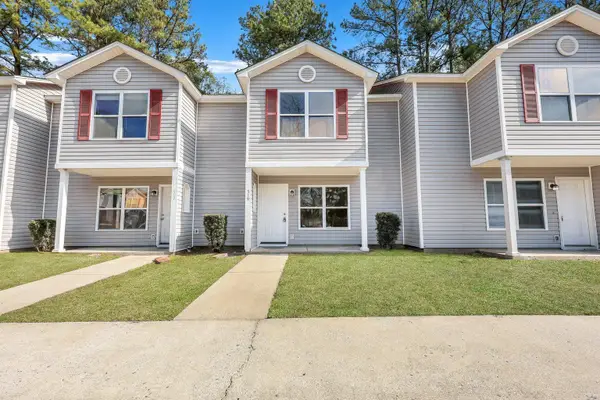 $249,000Active2 beds 3 baths1,250 sq. ft.
531 Travelers Boulevard, Summerville, SC 29485
MLS# 26027317Listed by: AGENTOWNED REALTY - New
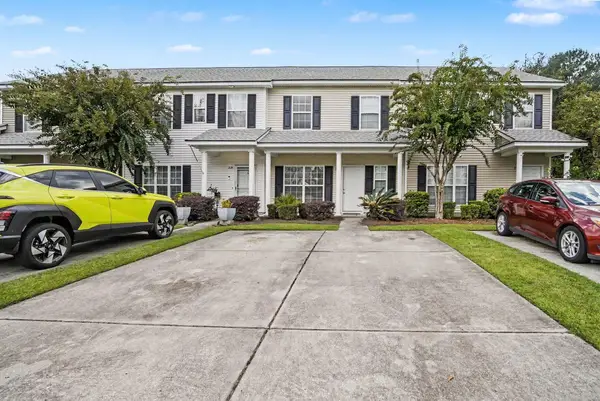 $240,000Active2 beds 3 baths1,200 sq. ft.
223 Congaree River Drive, Summerville, SC 29485
MLS# 26027307Listed by: INNOVATE REAL ESTATE - New
 $419,900Active5 beds 3 baths2,777 sq. ft.
5006 Larken Court, Summerville, SC 29485
MLS# 26027297Listed by: RE/MAX SOUTHERN SHORES


Protect your home and budget from life's surprises with an Assurant Home Warranty, backed by a partner that supports you through every step of homeownership. Explore Plans.
©2026 Century 21 Real Estate LLC. All rights reserved. CENTURY 21®, the CENTURY 21 Logo and C21® are service marks owned by Century 21 Real Estate LLC. Century 21 Real Estate LLC fully supports the principles of the Fair Housing Act and the Equal Opportunity Act. Each office is independently owned and operated. Listing information is deemed reliable but not guaranteed accurate.