
531 Travelers Boulevard, Summerville, SC 29485
Local realty services provided by:CENTURY 21 The Harrelson Group
Listed by: annette klohn, kim stahl
Office: agentowned realty
MLS#:26027317
Source:SC_CTAR
531 Travelers Boulevard,Summerville, SC 29485
$249,000
- 2 Beds
- 3 Baths
- 1,250 sq. ft.
- Single family
- Active
Price summary
- Price:$249,000
- Price per sq. ft.:$199.2
About this home
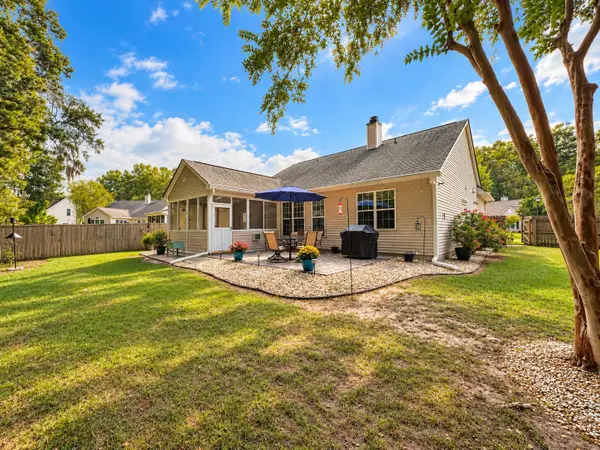
Welcome to your new home that offers carefree living. New A/C-New Roof 2025 and a home that has been updated! New LVP floors through out downstairs- carpet upstairs-freshly painted and comes with all appliance including your Refrigerator.All bedrooms are upstairs and comes with your own bathroom and both bedrooms are spacious no matter which bedroom you pickYou will find your laundry room upstairs for convenience. What better way to end the year with your new home!
Contact an agent
Home facts
- Year built:2006
- Subdivision & Development:Brookfield Square
- Listing ID #:26027317
- Added:1 day(s) ago
- Updated:October 02, 2026 at 09:24 PM
Rooms and interior
- Bedrooms:2
- Total bathrooms:3
- Full bathrooms:2
- Half bathrooms:1
- Kitchen Description:Eat-in Kitchen
- Living area:1,250 sq. ft.
Heating and cooling
- Cooling:Central Air
- Central air:Yes
Structure and exterior
- Year built:2006
- Building area:1,250 sq. ft.
- Lot area:0.03 Acres
- Foundation Description:Slab
- Levels:2 Story
Schools
- High school:Ashley Ridge
- Middle school:Gregg
- Elementary school:Flowertown
Utilities
- Water:Public
- Sewer:Public Sewer
Finances and disclosures
- Price:$249,000
- Price per sq. ft.:$199.2
Features and amenities
- Amenities:Ceiling Fan(s), Ceiling Smooth
Parking
- Parking description:Off Street
New listings near 531 Travelers Boulevard
- Coming Soon
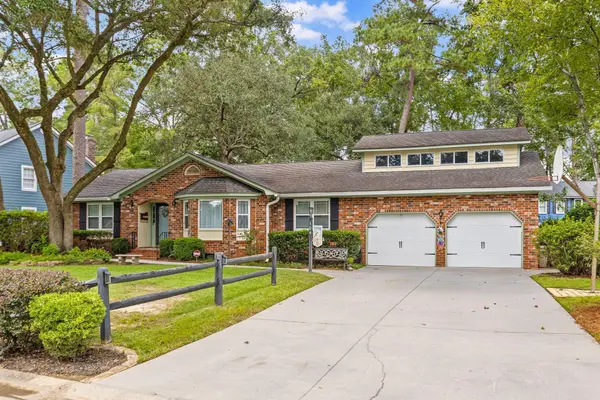 $399,999Coming Soon4 beds 3 baths1,958 sq. ft.
104 Sweetbriar Road, Summerville, SC 29485
MLS# 26027393Listed by: EXP REALTY LLC - New
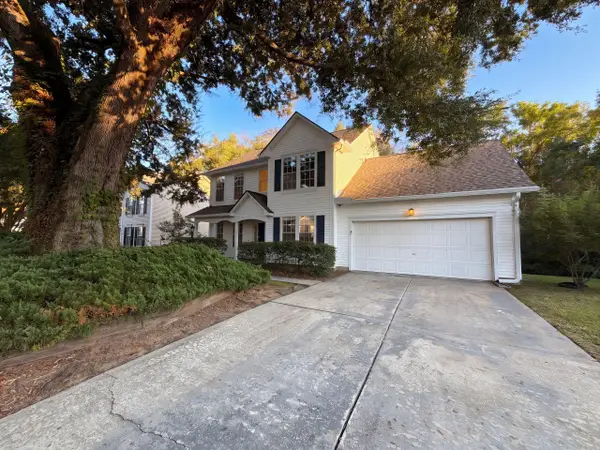 $369,000Active4 beds 3 baths2,102 sq. ft.
108 Whaler Road, Summerville, SC 29485
MLS# 26027427Listed by: OPENDOOR BROKERAGE, LLC - New
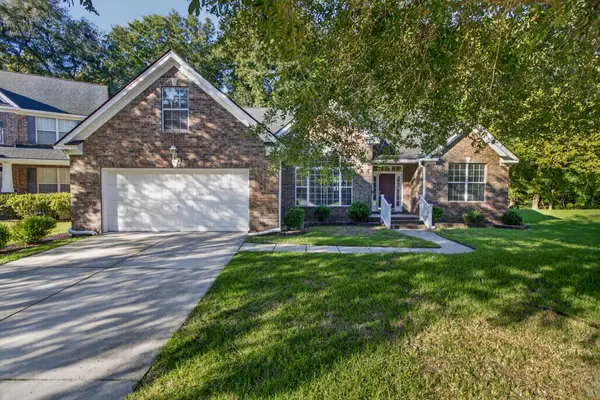 $474,900Active4 beds 2 baths2,444 sq. ft.
5112 Tinston Court, Summerville, SC 29485
MLS# 26027414Listed by: KELLER WILLIAMS REALTY CHARLESTON - New
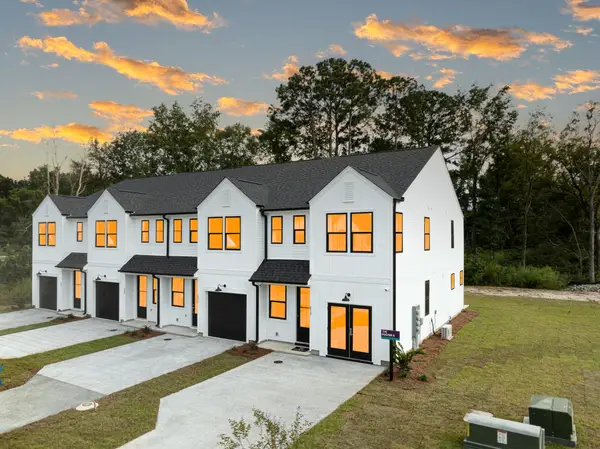 $329,000Active3 beds 3 baths1,520 sq. ft.
5093 Buggs Lane, Summerville, SC 29485
MLS# 26027412Listed by: HQ REAL ESTATE LLC - New
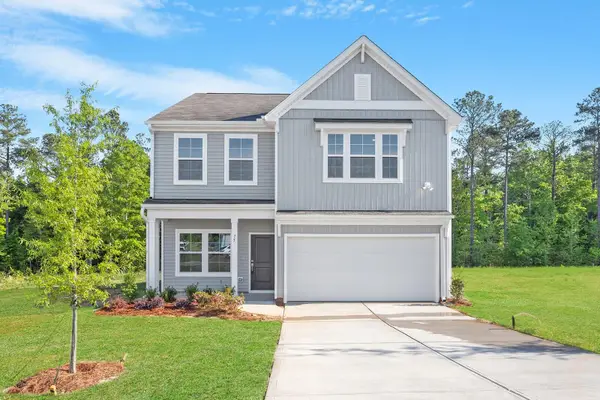 $388,000Active4 beds 3 baths2,260 sq. ft.
2260 Guernsey Lane, Summerville, SC 29483
MLS# 26027386Listed by: CAROLINA ONE REAL ESTATE - New
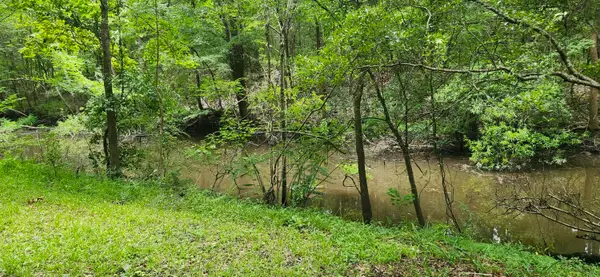 $187,000Active0.48 Acres
113 Hampton Drive, Summerville, SC 29485
MLS# 26027362Listed by: CAROLINA ONE REAL ESTATE - New
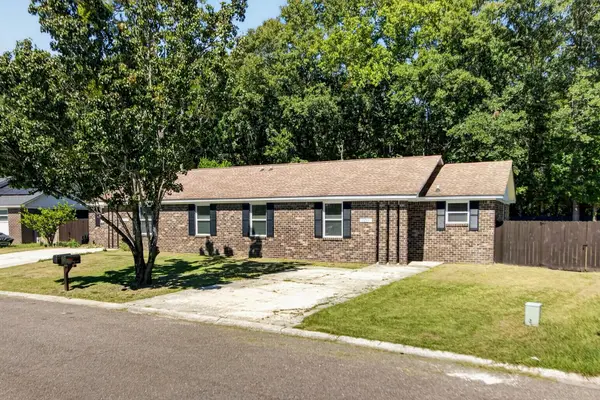 $399,900Active6 beds 4 baths2,300 sq. ft.
123 Woodduck Drive #A & B, Summerville, SC 29483
MLS# 26027407Listed by: KELLER WILLIAMS REALTY CHARLESTON WEST ASHLEY - New
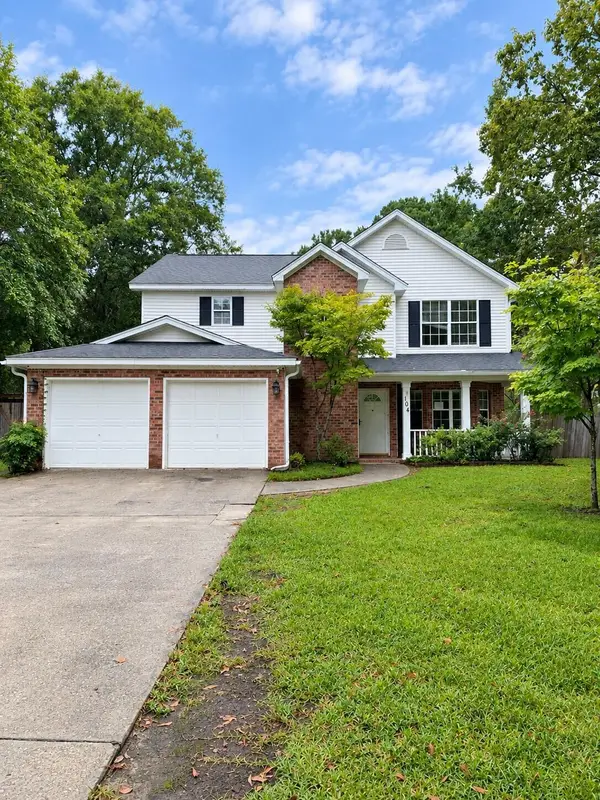 $275,000Active4 beds 3 baths1,984 sq. ft.
104 Bonneau Court, Summerville, SC 29485
MLS# 26027350Listed by: WEICHERT REALTORS LIFESTYLE - New
 $368,000Active4 beds 2 baths1,756 sq. ft.
121 Oakbluff Road, Summerville, SC 29485
MLS# 26027340Listed by: BETTER HOMES AND GARDENS REAL ESTATE PALMETTO


Protect your home and budget from life's surprises with an Assurant Home Warranty, backed by a partner that supports you through every step of homeownership. Explore Plans.
©2026 Century 21 Real Estate LLC. All rights reserved. CENTURY 21®, the CENTURY 21 Logo and C21® are service marks owned by Century 21 Real Estate LLC. Century 21 Real Estate LLC fully supports the principles of the Fair Housing Act and the Equal Opportunity Act. Each office is independently owned and operated. Listing information is deemed reliable but not guaranteed accurate.