107 Oldenburg Drive, Summerville, SC 29486
Local realty services provided by:CENTURY 21 Signature Realty
107 Oldenburg Drive,Summerville, SC 29486
$390,000
- 4 Beds
- 3 Baths
- 2,273 sq. ft.
- Single family
- Active
Listed by: david bateman
Office: jeff cook real estate lpt realty
MLS#:26015563
Source:MI_NGLRMLS
Price summary
- Price:$390,000
- Price per sq. ft.:$171.58
About this home
Welcome to 107 Oldenburg Dr., where space, style, and smart design come together beautifully! This 4-bedroom, 2.5-bath home offers a versatile layout perfect for both everyday living and entertaining and has a pond view. Downstairs, the open floorplan seamlessly connects the living room, dining area, and kitchen, creating a bright and inviting atmosphere. The spacious kitchen is a standout feature with granite countertops, stainless steel appliances, a large island, and breakfast bar seating ideal for gathering with family and friends. Durable LVP flooring throughout the main level adds both style and easy maintenance. Need extra space? The downstairs flex area is perfect for a home office, playroom, or workout space, while the large upstairs loft offers endless possibilities for a secondliving area, media room, or game space. Even your furry family members will love the unique doggy nook tucked under the stairs, a charming little "paw-lor" of their own. Situated at the end of the road and facing the pond, this home offers added privacy with no direct neighbors behind you. Conveniently located near schools, shopping, dining, and more, this home combines comfort, functionality, and a fantastic location all in one package....
Contact an agent
Home facts
- Year built:2021
- Listing ID #:26015563
- Updated:May 29, 2026 at 08:49 PM
Rooms and interior
- Bedrooms:4
- Total bathrooms:3
- Full bathrooms:2
- Half bathrooms:1
- Flooring:Carpet
- Kitchen Description:Pantry
- Living area:2,273 sq. ft.
Heating and cooling
- Cooling:Central Air
- Central air:Yes
Structure and exterior
- Year built:2021
- Building area:2,273 sq. ft.
- Lot area:0.16 Acres
- Foundation Description:Slab
Schools
- High school:Cane Bay High School
- Middle school:Carolyn Lewis
- Elementary school:Carolyn Lewis
Finances and disclosures
- Price:$390,000
- Price per sq. ft.:$171.58
Parking
- Total parking spaces:2
- Garage:Yes
- Garage spaces:2
New listings near 107 Oldenburg Drive
- New
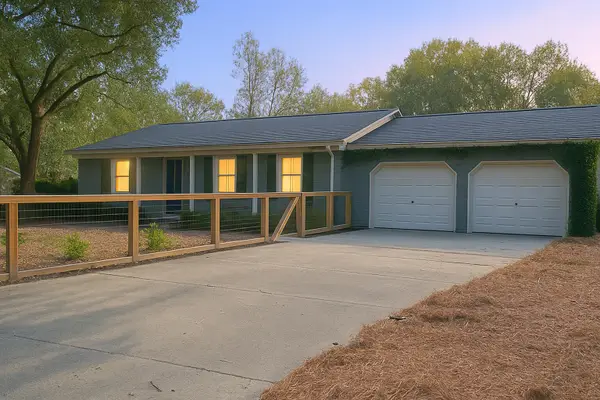 $315,000Active3 beds 2 baths1,750 sq. ft.
204 Chucker Drive, Summerville, SC 29485
MLS# 26015627Listed by: AGENTOWNED REALTY - New
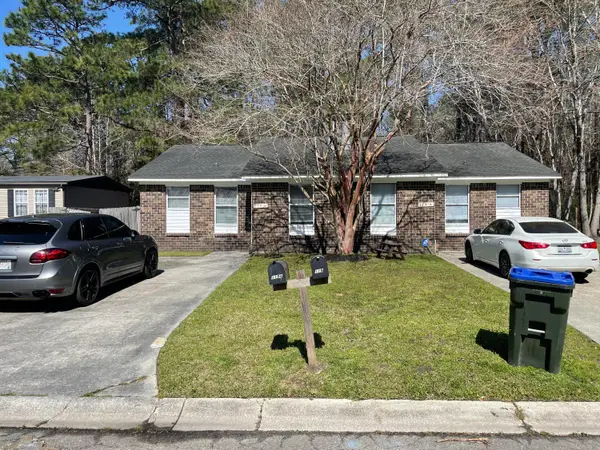 $365,000Active4 beds -- baths2,472 sq. ft.
119 Canvasback Drive #A & B, Summerville, SC 29483
MLS# 26015629Listed by: AGENTOWNED REALTY PREFERRED GROUP - New
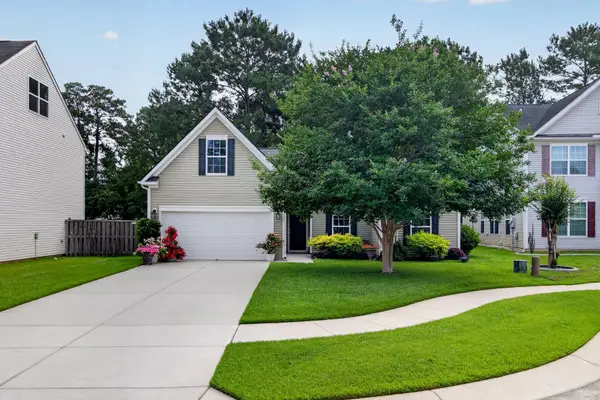 $355,000Active3 beds 2 baths1,857 sq. ft.
225 Alpine Road, Summerville, SC 29485
MLS# 26015607Listed by: NEXTHOME THE AGENCY GROUP - New
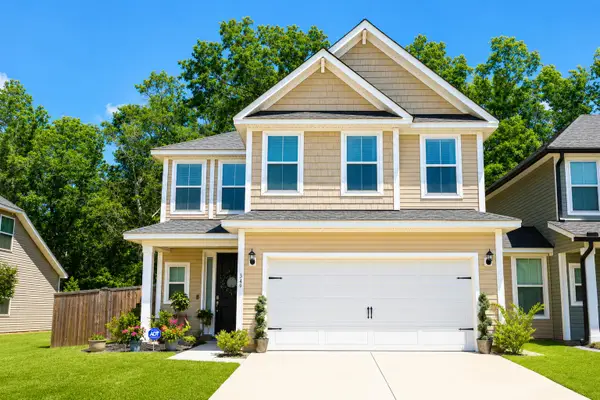 $399,900Active4 beds 4 baths2,489 sq. ft.
349 Green Fern Drive, Summerville, SC 29483
MLS# 26015617Listed by: RE/MAX CORNERSTONE REALTY - New
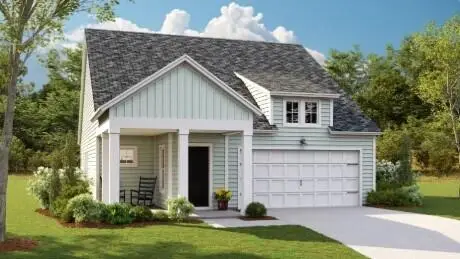 $395,145Active3 beds 2 baths1,430 sq. ft.
1773 Nola Run, Summerville, SC 29485
MLS# 26015585Listed by: LENNAR SALES CORP. - New
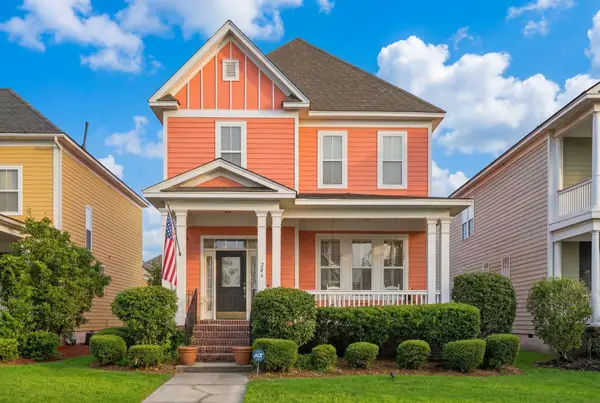 $370,000Active3 beds 3 baths1,891 sq. ft.
206 Barberry Street, Summerville, SC 29483
MLS# 26015591Listed by: THE BOULEVARD COMPANY - New
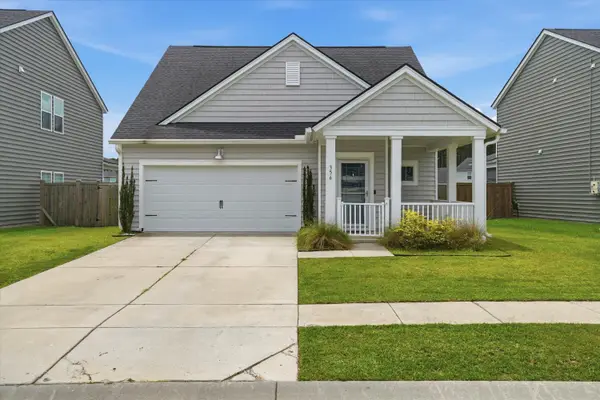 $350,000Active3 beds 2 baths1,465 sq. ft.
356 Garden Lily Lane, Summerville, SC 29485
MLS# 26015593Listed by: KELLER WILLIAMS REALTY CHARLESTON - New
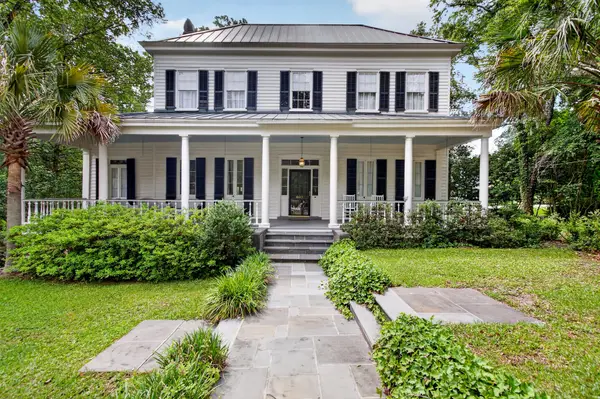 $1,200,000Active4 beds 3 baths3,175 sq. ft.
603 S Main Street, Summerville, SC 29483
MLS# 26015581Listed by: EXP REALTY LLC - New
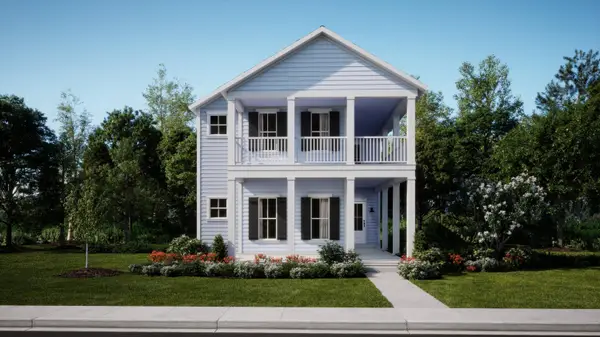 $483,075Active5 beds 5 baths3,033 sq. ft.
758 Clay Field Trail, Summerville, SC 29485
MLS# 26015582Listed by: LENNAR SALES CORP. - New
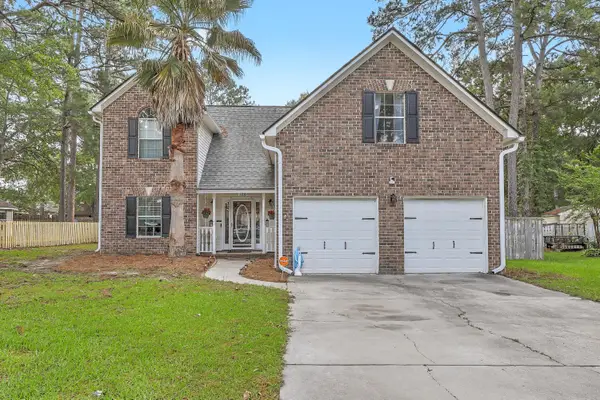
 $439,000Active4 beds 3 baths2,500 sq. ft.
188 Bamert Street, Summerville, SC 29483
MLS# 26015551Listed by: CENTURY 21 PROPERTIES PLUS


Protect your home and budget from life's surprises with an Assurant Home Warranty, backed by a partner that supports you through every step of homeownership. Explore Plans.
©2026 Century 21 Real Estate LLC. All rights reserved. CENTURY 21®, the CENTURY 21 Logo and C21® are service marks owned by Century 21 Real Estate LLC. Century 21 Real Estate LLC fully supports the principles of the Fair Housing Act and the Equal Opportunity Act. Each office is independently owned and operated. Listing information is deemed reliable but not guaranteed accurate.