
188 Bamert Street, Summerville, SC 29483
Local realty services provided by:CENTURY 21 Triangle Group
Listed by:
 Ryan Snyder(843) 494 - 3624CENTURY 21 Properties Plus
Office: century 21 properties plus
MLS#:26015551
Source:SC_CTAR
Price summary
- Price:$429,000
- Price per sq. ft.:$171.6
About this home
Welcome to one of the most charming homes in the sought-after South Pointe community, tucked away at the end of a quiet cul-de-sac on Bamert St, where privacy, curb appeal, and character all come together.From the moment you step through the door, this home impresses with soaring vaulted ceilings and skylights that flood the space with natural light, beautiful wood floors throughout the main level, and arched doorways that give it a warmth you just don't find in cookie-cutter construction. The open family room is anchored by a marble fireplace, that is perfect for cozy evenings, and flows effortlessly into the updated kitchen, which features granite countertops, an upgraded gas range with hood, refreshed cabinetry, and even a dedicated hot water heater just for the kitchen. Whether you'rhosting a dinner party in the formal dining room or enjoying a casual breakfast in the eat-in kitchen, this home is designed for the way people actually live.
The first-floor primary suite is a true retreat, offering the convenience and privacy that today's buyers are looking for. Upstairs you'll find three additional spacious bedrooms, a second full bath, and a large FROG, the kind of flexible bonus space that works as a playroom, home office, studio, or 5th bedroom depending on your needs. Storage is genuinely exceptional throughout and something that is lacking in today's new builds.
Out back, the large screened porch is your private oasis for morning coffee or evening entertaining, overlooking a fenced yard (great for boat or trailer storage. And yes, the HOA here is voluntary, so no restrictions on recreational vehicles). The approximately 10x16 insulated and wired shed adds even more versatility for a workshop, hobby space, or additional storage.
The big-ticket items have already been taken care of: roof replaced in 2016, HVAC replaced in 2019 with all-new ductwork and indoor unit, and the home has been meticulously maintained throughout.
South Pointe itself is one of Summerville's most established and beloved neighborhoods. It is minutes from historic downtown Summerville with its acclaimed restaurant scene and boutique shopping, It's also convenient to I-26, and it is also zoned for the highly sought after Dorchester District 2 schools! Everyday essentials, healthcare, and dining are all within easy reach, and the Charleston metro is a quick commute away.
Homes on Bamert St with this floorplan, these upgrades, and this location don't stay available long. Come see it for yourself and you'll understand why!...
Contact an agent
Home facts
- Year built:1996
- Listing ID #:26015551
- Added:60 day(s) ago
- Updated:July 28, 2026 at 05:33 PM
Rooms and interior
- Bedrooms:4
- Total bathrooms:3
- Full bathrooms:2
- Half bathrooms:1
- Flooring:Laminate
- Living area:2,500 sq. ft.
Heating and cooling
- Heating:Forced Air
Structure and exterior
- Year built:1996
- Building area:2,500 sq. ft.
- Lot area:0.22 Acres
- Architectural Style:Traditional
- Foundation Description:Slab
- Levels:2 Story
Schools
- High school:Summerville
- Middle school:Alston
- Elementary school:Summerville
Utilities
- Water:Public
- Sewer:Public Sewer
Finances and disclosures
- Price:$429,000
- Price per sq. ft.:$171.6
Features and amenities
- Amenities:Ceiling Cathedral/Vaulted, Ceiling Fan(s)
Parking
- Total parking spaces:2
- Parking description:2 Car Garage, Garage Door Opener
- Garage:Yes
- Garage spaces:2
New listings near 188 Bamert Street
- New
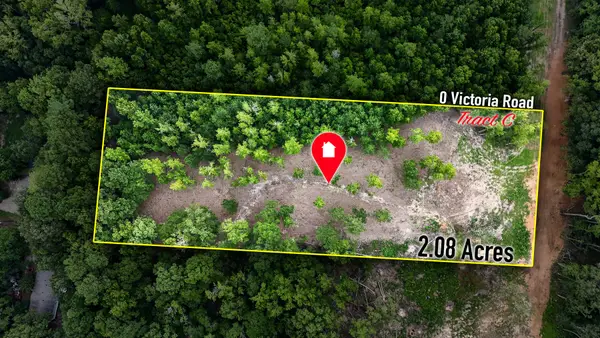 $155,000Active2.08 Acres
0 Victoria Road #C, Summerville, SC 29483
MLS# 26021470Listed by: NEXTHOME THE AGENCY GROUP - New
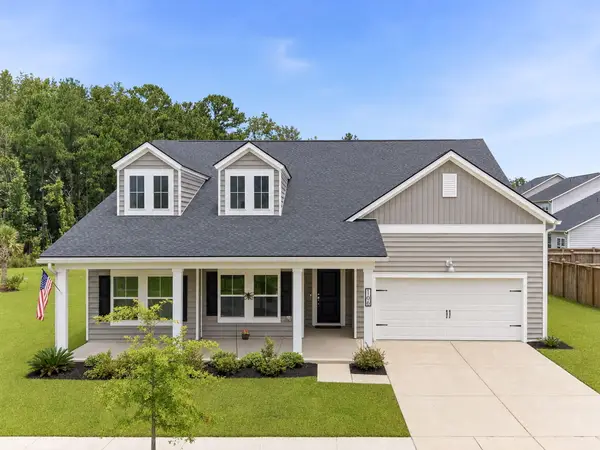 $470,000Active3 beds 3 baths2,707 sq. ft.
166 Paddle Boat Way, Summerville, SC 29485
MLS# 26021465Listed by: REALTY ONE GROUP COASTAL - New
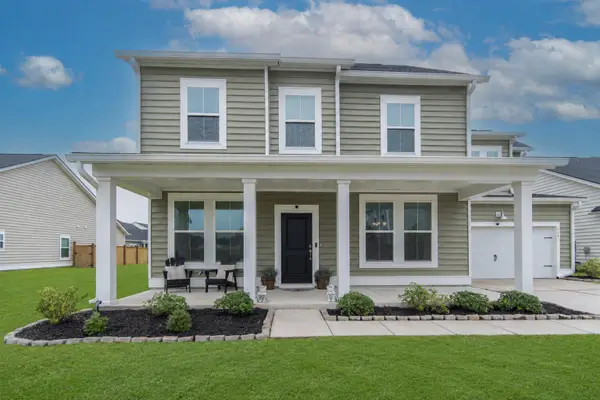 $445,000Active5 beds 4 baths2,861 sq. ft.
104 Spotted Way, Summerville, SC 29485
MLS# 26021459Listed by: RESIDE REAL ESTATE LLC - New
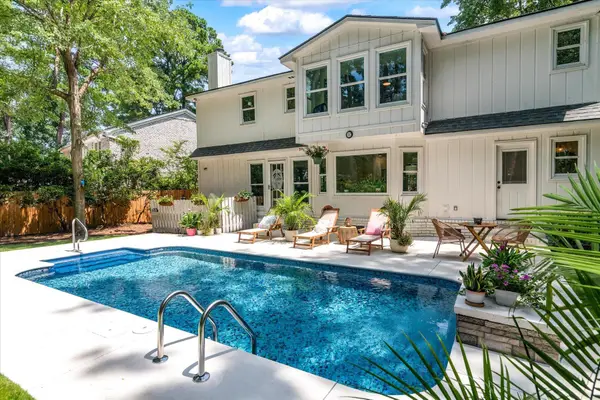 $519,000Active4 beds 3 baths2,443 sq. ft.
220 Runnymede Lane, Summerville, SC 29485
MLS# 26021318Listed by: COLDWELL BANKER REALTY - New
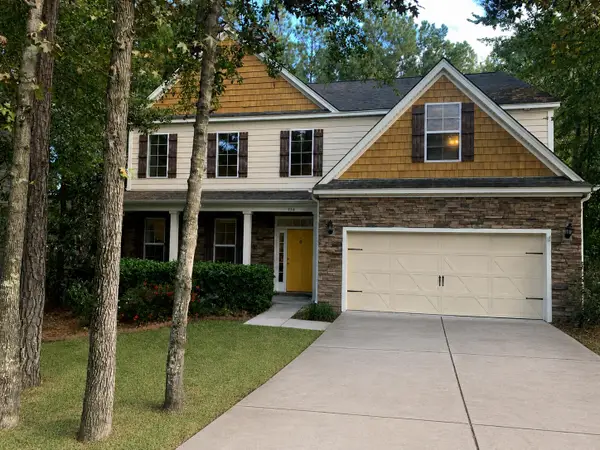 $540,000Active5 beds 3 baths3,796 sq. ft.
236 Comiskey Park Circle, Summerville, SC 29485
MLS# 26021456Listed by: CAROLINA ONE REAL ESTATE - Open Sun, 1 to 3pmNew
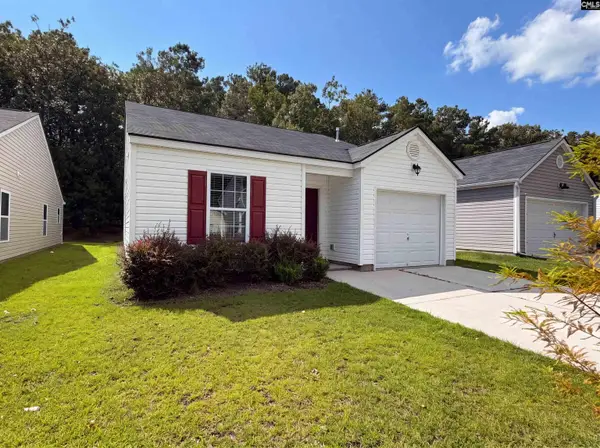 $310,000Active3 beds 2 baths1,097 sq. ft.
164 Keaton Brook Drive, Summerville, SC 29485
MLS# 639517Listed by: COLDWELL BANKER REALTY - New
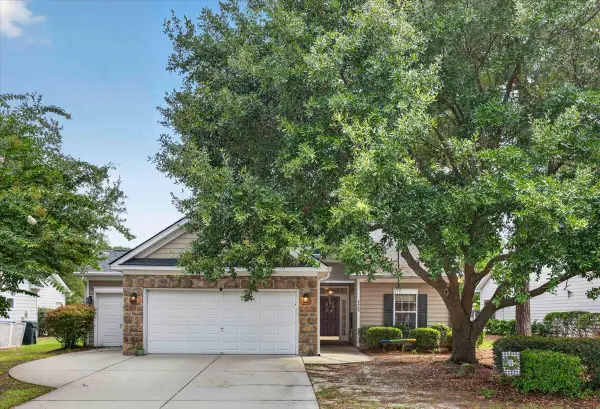 $405,000Active3 beds 2 baths1,533 sq. ft.
4968 Franconia Drive, Summerville, SC 29485
MLS# 26021441Listed by: INDIGOOAK - CHRISTIE'S INTERNATIONAL REAL ESTATE - New
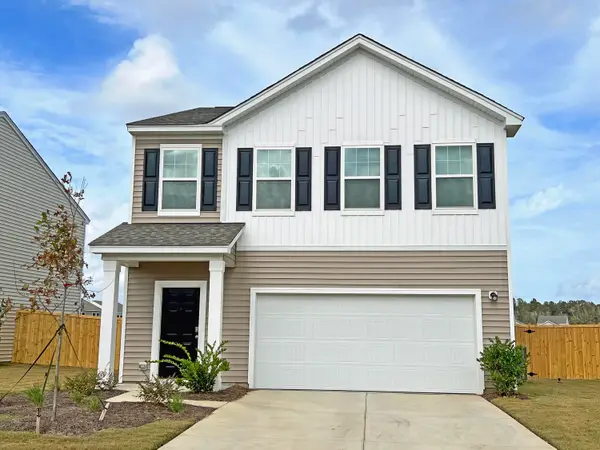 $349,990Active3 beds 3 baths1,826 sq. ft.
5299 Cottage Landing Drive, Summerville, SC 29485
MLS# 26021426Listed by: STARLIGHT HOMES - New
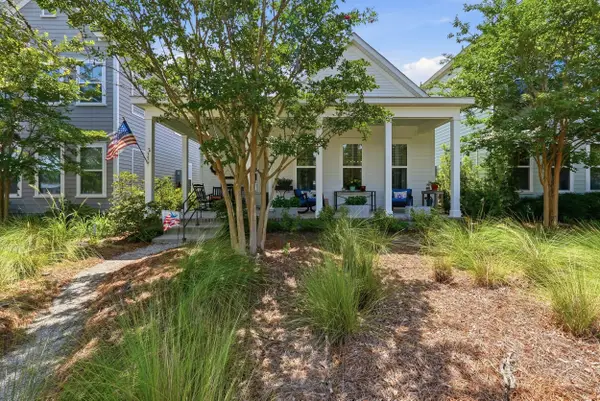 $421,000Active3 beds 2 baths1,797 sq. ft.
235 Summers Drive, Summerville, SC 29485
MLS# 26021407Listed by: REDFIN CORPORATION - Open Thu, 11am to 1pmNew
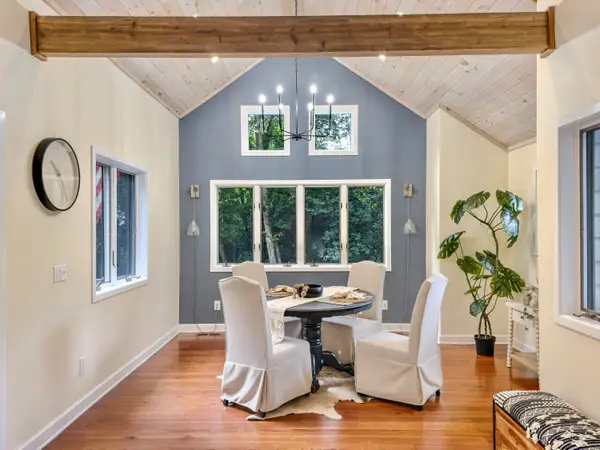 $630,000Active3 beds 3 baths1,884 sq. ft.
523 W Carolina Avenue, Summerville, SC 29483
MLS# 26021417Listed by: REALTY ONE GROUP COASTAL


Protect your home and budget from life's surprises with an Assurant Home Warranty, backed by a partner that supports you through every step of homeownership. Explore Plans.
©2026 Century 21 Real Estate LLC. All rights reserved. CENTURY 21®, the CENTURY 21 Logo and C21® are service marks owned by Century 21 Real Estate LLC. Century 21 Real Estate LLC fully supports the principles of the Fair Housing Act and the Equal Opportunity Act. Each office is independently owned and operated. Listing information is deemed reliable but not guaranteed accurate.