
1103 Elm Hall Circle, Summerville, SC 29483
Local realty services provided by:CENTURY 21 Northland
1103 Elm Hall Circle,Summerville, SC 29483
$215,000
- 2 Beds
- 3 Baths
- 1,280 sq. ft.
- Single family
- Active
Listed by: laurah covington
Office: chucktown homes powered by lpt realty
MLS#:26015335
Source:MI_NGLRMLS
Price summary
- Price:$215,000
- Price per sq. ft.:$167.97
About this home
This sweet, well maintained townhome offers comfort & low-maintenance living w/ major system updates in place!Inside, there are laminate hardwood floors throughout the main level with a floor plan designed for everyday living. The spacious family room flows into the dining area & kitchen, while a half bath makes hosting guests easy. The kitchen features a breakfast bar, plenty of cabinet space, & a full pantry. Plus, a dedicated laundry room with a washer & dryer.Upstairs, there are spacious dual primary suites, each complete with walk-in closets, vaulted ceilings & private bathrooms.Upgrades include a 3 month old roof, 3 year old tankless water heater, an HVAC updated within the last few years & a new dishwasher!Enjoy easy living in Summer Wood w/ two pools, ponds, green space and HOA-covered exterior maintenance, landscaping, pool care, and exterior insurance.
Perfectly located just 2.5 miles from downtown Summerville and I-26, this home offers quick access to shopping, dining, and commuting routes while maintaining a peaceful neighborhood feel....
Contact an agent
Home facts
- Year built:2004
- Listing ID #:26015335
- Updated:July 28, 2026 at 03:53 PM
Rooms and interior
- Bedrooms:2
- Total bathrooms:3
- Full bathrooms:2
- Half bathrooms:1
- Flooring:Carpet
- Living area:1,280 sq. ft.
Heating and cooling
- Cooling:Central Air
- Heating:Electric, Heat Pump
- Central air:Yes
Structure and exterior
- Year built:2004
- Building area:1,280 sq. ft.
- Lot area:0.04 Acres
- Foundation Description:Slab
Schools
- High school:Stall
- Middle school:Deer Park
- Elementary school:Ladson
Finances and disclosures
- Price:$215,000
- Price per sq. ft.:$167.97
New listings near 1103 Elm Hall Circle
- New
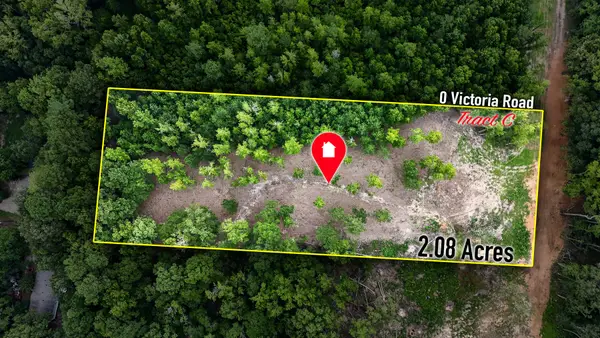 $155,000Active2.08 Acres
0 Victoria Road #C, Summerville, SC 29483
MLS# 26021470Listed by: NEXTHOME THE AGENCY GROUP - New
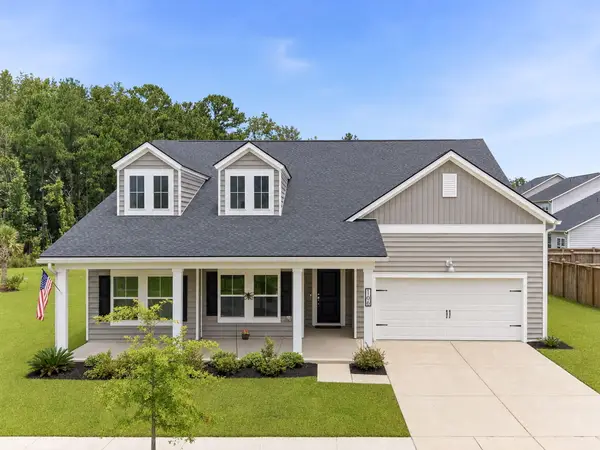 $470,000Active3 beds 3 baths2,707 sq. ft.
166 Paddle Boat Way, Summerville, SC 29485
MLS# 26021465Listed by: REALTY ONE GROUP COASTAL - New
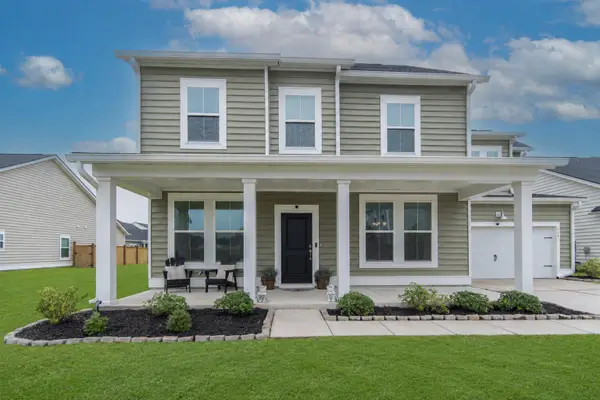 $445,000Active5 beds 4 baths2,861 sq. ft.
104 Spotted Way, Summerville, SC 29485
MLS# 26021459Listed by: RESIDE REAL ESTATE LLC - New
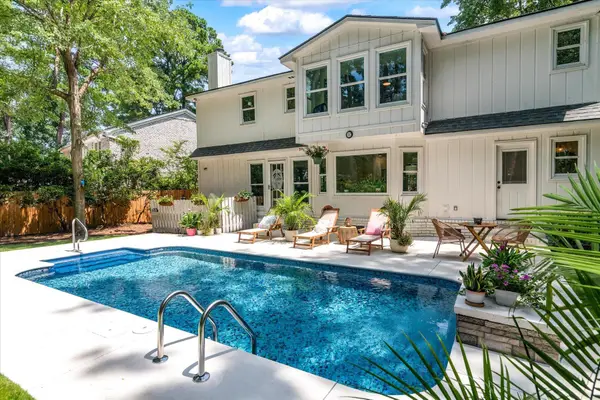 $519,000Active4 beds 3 baths2,443 sq. ft.
220 Runnymede Lane, Summerville, SC 29485
MLS# 26021318Listed by: COLDWELL BANKER REALTY - New
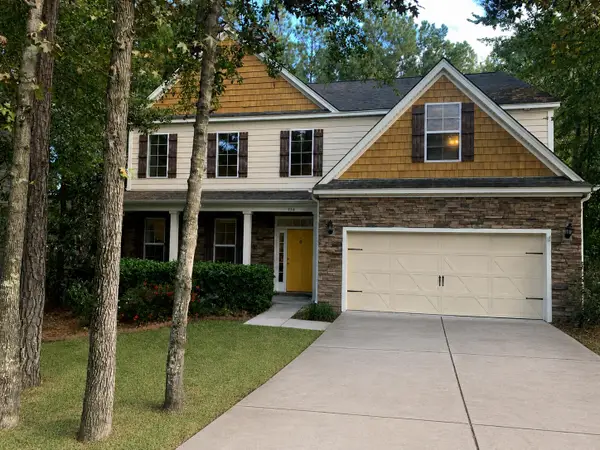 $540,000Active5 beds 3 baths3,796 sq. ft.
236 Comiskey Park Circle, Summerville, SC 29485
MLS# 26021456Listed by: CAROLINA ONE REAL ESTATE - Open Sun, 1 to 3pmNew
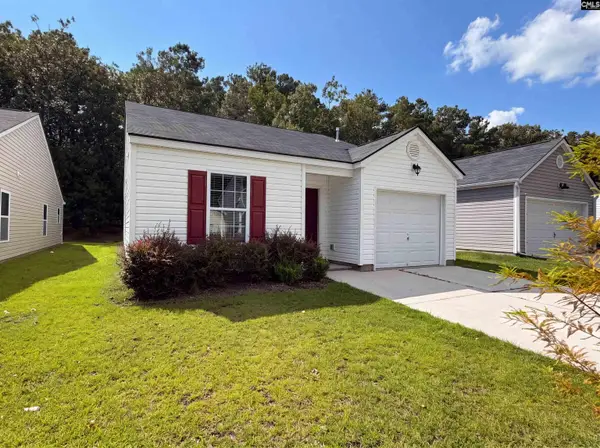 $310,000Active3 beds 2 baths1,097 sq. ft.
164 Keaton Brook Drive, Summerville, SC 29485
MLS# 639517Listed by: COLDWELL BANKER REALTY - New
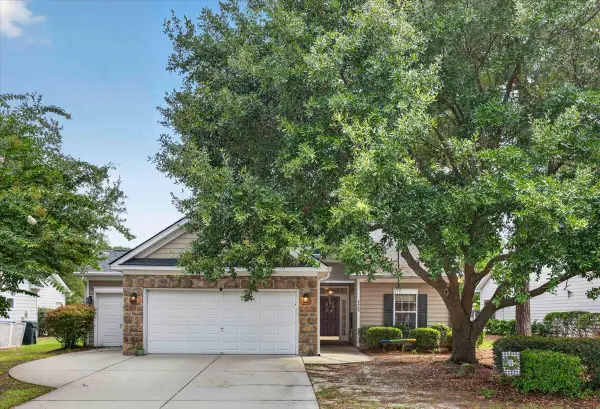 $405,000Active3 beds 2 baths1,533 sq. ft.
4968 Franconia Drive, Summerville, SC 29485
MLS# 26021441Listed by: INDIGOOAK - CHRISTIE'S INTERNATIONAL REAL ESTATE - New
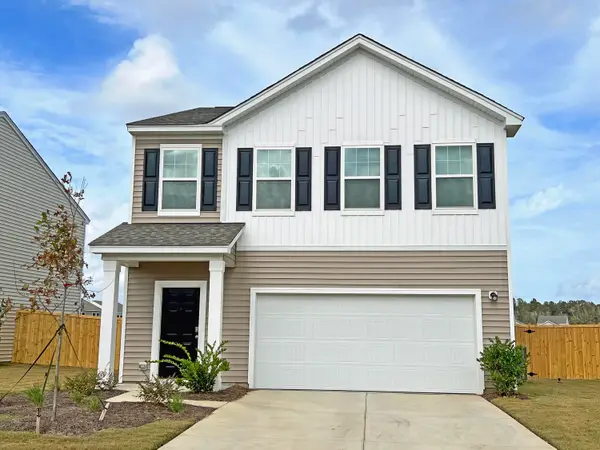 $349,990Active3 beds 3 baths1,826 sq. ft.
5299 Cottage Landing Drive, Summerville, SC 29485
MLS# 26021426Listed by: STARLIGHT HOMES - New
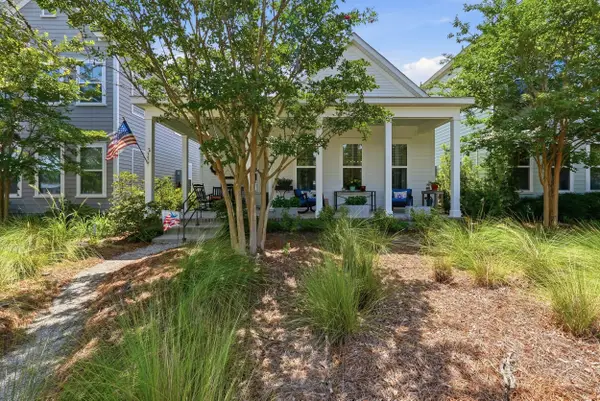 $421,000Active3 beds 2 baths1,797 sq. ft.
235 Summers Drive, Summerville, SC 29485
MLS# 26021407Listed by: REDFIN CORPORATION - Open Thu, 11am to 1pmNew
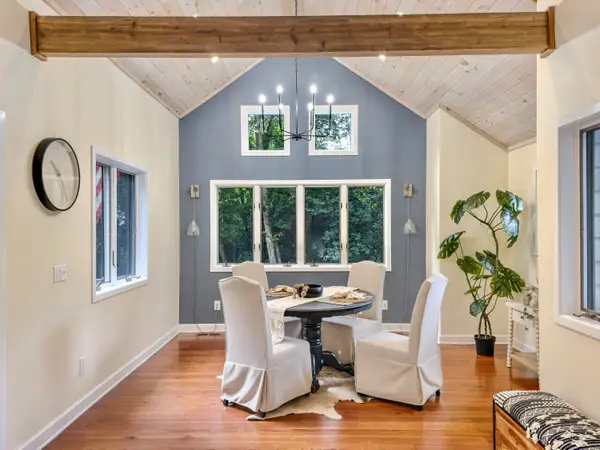 $630,000Active3 beds 3 baths1,884 sq. ft.
523 W Carolina Avenue, Summerville, SC 29483
MLS# 26021417Listed by: REALTY ONE GROUP COASTAL


Protect your home and budget from life's surprises with an Assurant Home Warranty, backed by a partner that supports you through every step of homeownership. Explore Plans.
©2026 Century 21 Real Estate LLC. All rights reserved. CENTURY 21®, the CENTURY 21 Logo and C21® are service marks owned by Century 21 Real Estate LLC. Century 21 Real Estate LLC fully supports the principles of the Fair Housing Act and the Equal Opportunity Act. Each office is independently owned and operated. Listing information is deemed reliable but not guaranteed accurate.