
1106 Spotflower Street, Summerville, SC 29485
Local realty services provided by:CENTURY 21 Triangle Group
Listed by: lauren gasperic, janelle collins
Office: the boulevard company
MLS#:26026516
Source:SC_CTAR
Price summary
- Price:$459,990
- Price per sq. ft.:$143.97
About this home
Welcome to 1106 Spotflower Street, a beautifully maintained 5-bedroom, 4.5-bathroom home nestled in the highly sought-after Summers Corner neighborhood. The inviting large front porch is perfect for enjoying peaceful Lowcountry mornings or relaxing evenings.Inside, the welcoming foyer opens to a dining room ideal for hosting guests or enjoying family meals. The open-concept floor plan flows seamlessly into the spacious living room, where abundant windows fill the home with natural light and create a bright, inviting atmosphere.The upgraded kitchen is designed for both everyday living and entertaining, featuring crisp white cabinetry, granite countertops, subway tile backsplash, stainless steel appliances, wall oven and microwave, hood range, ample cabinet storage, and a large centerisland with shiplap accents for additional prep space and casual seating.
The spacious first-floor primary suite offers a peaceful retreat at the end of the day. The ensuite bathroom features double vanities with additional space between them for countertop storage or a chair, tile flooring, and a large tiled shower with a bench seat and glass door.
Upstairs, the versatile loft provides additional living space and can easily serve as an entertaining area, playroom, home office, or additional storage. Four additional bedrooms and three full bathrooms provide plenty of flexibility for family, guests, hobbies, or working from home.
Outdoor living shines with a covered patio, fenced-in backyard, and detached two-car garage, providing the perfect setting for relaxing, entertaining, and enjoying the Lowcountry lifestyle.
Residents of Summers Corner enjoy an incredible array of amenities designed for recreation, relaxation, and community connection. The community offers multiple playgrounds, walking and nature trails, community gardens, ponds and natural areas, and the private 95-acre Buffalo Lake, where residents can enjoy fishing, kayaking, and canoeing. Additional amenities include a pavilion and gathering area, dog park, bocce ball courts, fire pits, picnic areas, community pool and pool house, and splash park. Throughout the year, residents can also enjoy farmers markets and a variety of community events, creating a welcoming neighborhood atmosphere for residents of all ages....
Contact an agent
Home facts
- Year built:2024
- Subdivision & Development:Summers Corner
- Listing ID #:26026516
- Added:1 day(s) ago
- Updated:September 23, 2026 at 09:28 PM
Rooms and interior
- Bedrooms:5
- Total bathrooms:5
- Full bathrooms:4
- Half bathrooms:1
- Flooring:Ceramic Tile
- Kitchen Description:Eat-in Kitchen, Kitchen Island, Pantry
- Living area:3,195 sq. ft.
Heating and cooling
- Cooling:Central Air
- Central air:Yes
Structure and exterior
- Year built:2024
- Building area:3,195 sq. ft.
- Lot area:0.11 Acres
- Lot Features:0 - .5 Acre
- Architectural Style:Charleston Single
- Foundation Description:Slab
- Levels:2 Story
Schools
- High school:Ashley Ridge
- Middle school:East Edisto
- Elementary school:Sand Hill
Utilities
- Water:Public
- Sewer:Public Sewer
Finances and disclosures
- Price:$459,990
- Price per sq. ft.:$143.97
Features and amenities
- Laundry features:Laundry Room
- Amenities:Ceiling Smooth, High Ceilings
Parking
- Total parking spaces:2
- Parking description:2 Car Garage, Detached, Garage Door Opener, Off Street
- Garage:Yes
- Garage spaces:2
New listings near 1106 Spotflower Street
- Coming Soon
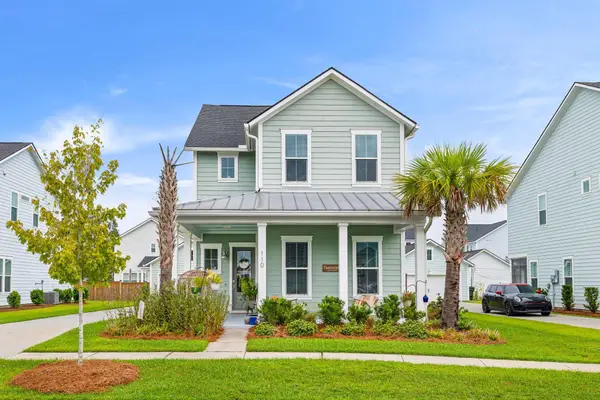 $485,000Coming Soon4 beds 3 baths2,394 sq. ft.
110 Sweet Olive, Summerville, SC 29485
MLS# 26026339Listed by: BHHS CAROLINA SUN REAL ESTATE - New
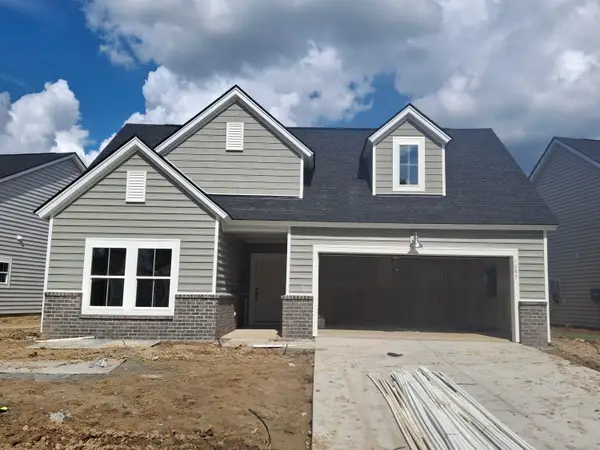 $454,500Active3 beds 2 baths1,920 sq. ft.
1073 Razor Clam Way, Summerville, SC 29485
MLS# 26026532Listed by: LENNAR SALES CORP. - New
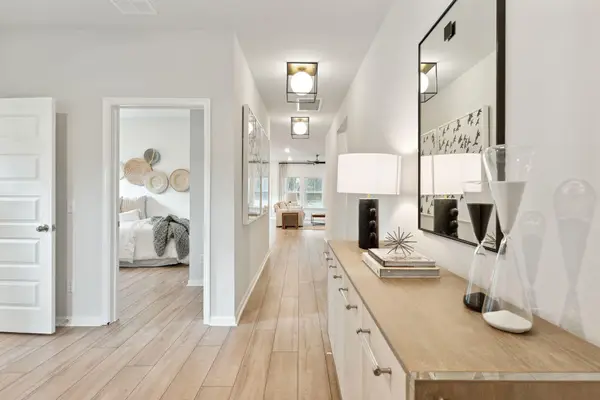 $399,950Active3 beds 2 baths1,716 sq. ft.
1075 Razor Clam Way, Summerville, SC 29485
MLS# 26026534Listed by: LENNAR SALES CORP. - New
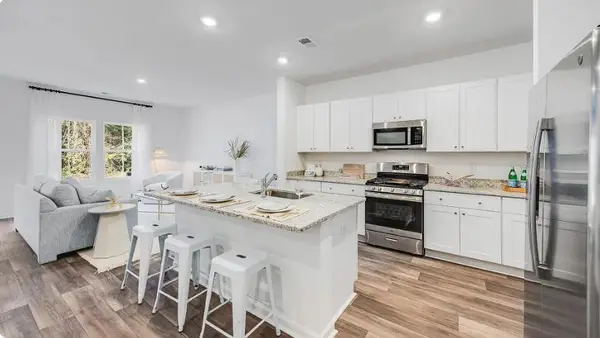 $311,000Active3 beds 3 baths1,906 sq. ft.
255 Harvest Grove Lane, Summerville, SC 29485
MLS# 26026535Listed by: LENNAR SALES CORP. - New
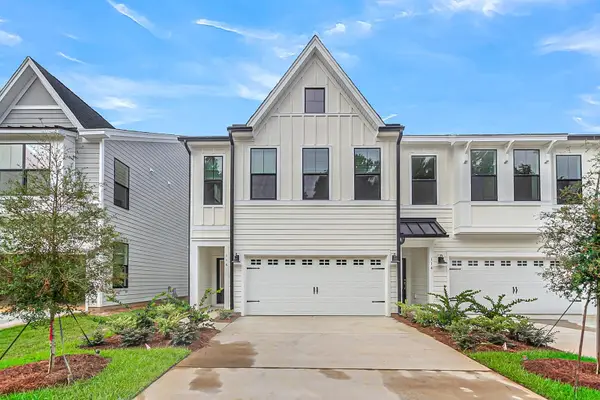 $379,100Active3 beds 3 baths1,974 sq. ft.
116 Dahlberg Street, Summerville, SC 29483
MLS# 26026537Listed by: CAROLINA ONE REAL ESTATE - New
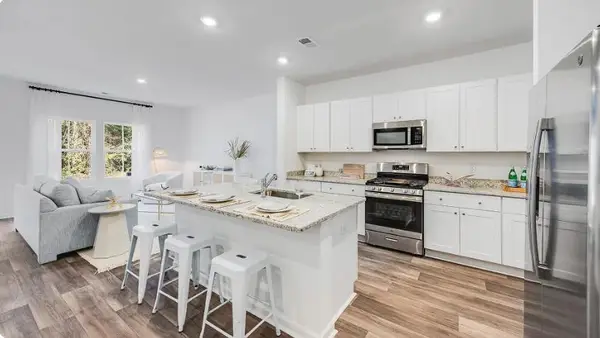 $317,600Active3 beds 3 baths1,906 sq. ft.
257 Harvest Grove Lane, Summerville, SC 29485
MLS# 26026539Listed by: LENNAR SALES CORP. - New
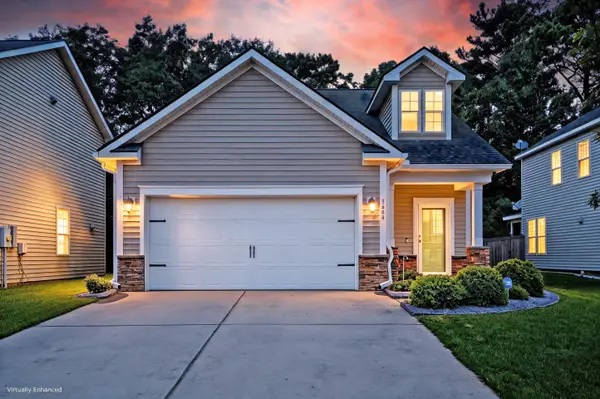 $349,500Active3 beds 3 baths2,013 sq. ft.
1684 Eider Down Drive, Summerville, SC 29483
MLS# 26026503Listed by: MATT O'NEILL REAL ESTATE - New
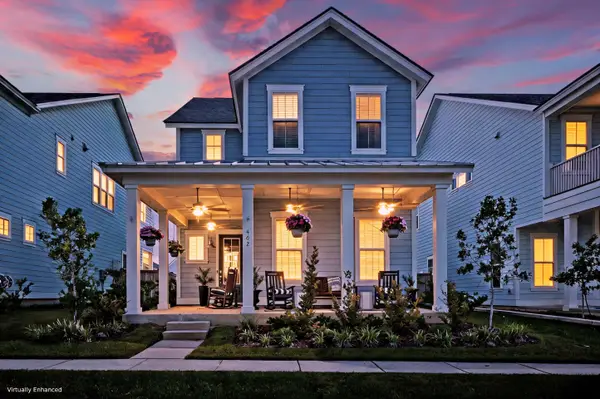 $442,000Active4 beds 3 baths2,277 sq. ft.
462 Woodgate Way, Summerville, SC 29485
MLS# 26026508Listed by: MATT O'NEILL REAL ESTATE - New
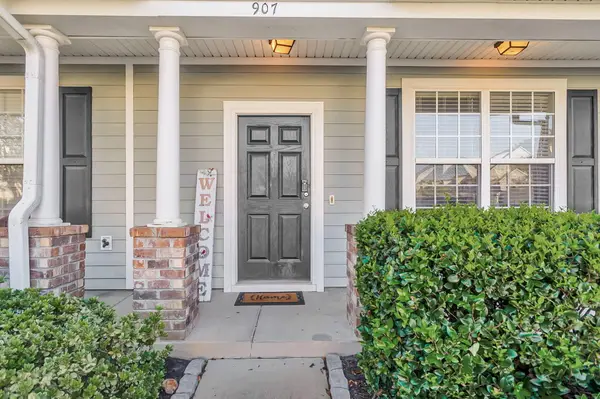 $229,000Active2 beds 3 baths1,400 sq. ft.
907 Hemingway Circle, Summerville, SC 29483
MLS# 26026489Listed by: NEXTHOME THE AGENCY GROUP


Protect your home and budget from life's surprises with an Assurant Home Warranty, backed by a partner that supports you through every step of homeownership. Explore Plans.
©2026 Century 21 Real Estate LLC. All rights reserved. CENTURY 21®, the CENTURY 21 Logo and C21® are service marks owned by Century 21 Real Estate LLC. Century 21 Real Estate LLC fully supports the principles of the Fair Housing Act and the Equal Opportunity Act. Each office is independently owned and operated. Listing information is deemed reliable but not guaranteed accurate.