
462 Woodgate Way, Summerville, SC 29485
Local realty services provided by:CENTURY 21 Northland
462 Woodgate Way,Summerville, SC 29485
$442,000
- 4 Beds
- 3 Baths
- 2,277 sq. ft.
- Single family
- Active
Listed by: maddie gilpin
Office: matt o'neill real estate
MLS#:26026508
Source:MI_NGLRMLS
Price summary
- Price:$442,000
- Price per sq. ft.:$194.12
About this home
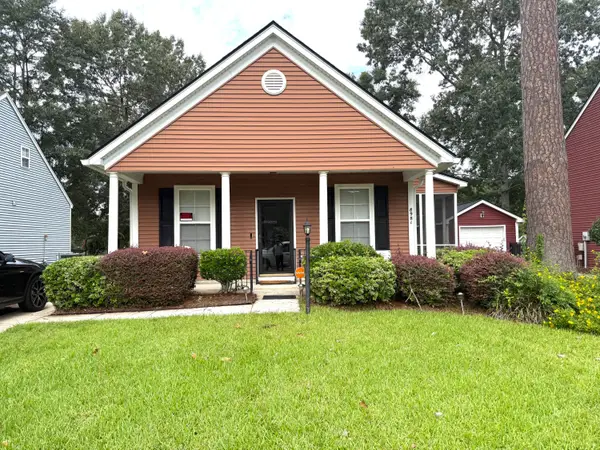
***Ask about the possibility of receiving 1% reduction in interest rate and free refi.***Situated in the popular Summers Corner community in Summerville, this gorgeous move in ready home combines inviting spaces, thoughtful details, a main level primary bedroom, and a fantastic location. Exceptional curb appeal welcomes you with a charming exterior, beautiful landscaping, and a wraparound front porch that adds plenty of Southern charm.Step inside to a bright and open floor plan filled with natural light and complemented by lovely flooring and tall ceilings. The family room, dining area, and kitchen flow together seamlessly, creating a comfortable space for everyday living and entertaining. The family room overlooks the backyard,while the dining area opens directly to the covered patio.
The kitchen is sure to catch your eye with white cabinetry, gleaming countertops, shiplap accents, stainless steel appliances, a subway tile backsplash, a pantry, and a large island with seating.
The main level primary suite offers a relaxing retreat with a walk in closet and an ensuite bathroom featuring a dual sink vanity and a frameless step in shower with a built in bench. A powder room and laundry room are also conveniently located on the main level.
Upstairs, a roomy loft offers plenty of flexibility for a media space, exercise area, playroom, home office, or whatever best suits your needs. Three additional bedrooms and a full bathroom complete the second level.
Outside, the covered patio provides a great spot to enjoy the fresh air and offers easy access to the detached two car garage.
Summers Corner is known for its impressive amenities, including a community pool, dog park, expansive green spaces, fire pits, scenic ponds, and miles of walking trails. Residents also enjoy exclusive access to Buffalo Lake, a 95 acre freshwater lake offering opportunities for kayaking, canoeing, fishing, birdwatching, and relaxing by the water.
Even more is on the way with The Club at Summers Corner currently under construction. Optional membership is expected to provide access to an extensive collection of amenities, including an adults only pool, splash park, beachside lagoon, tiki bar, and more, along with what is planned to be one of the largest community swimming pools in South Carolina.
Conveniently located just half a mile from Sand Hill Elementary and Rollings Middle School of the Arts, 9.5 miles from Historic Downtown Summerville, and 11.2 miles from I-26, this home puts schools, shopping, dining, and everyday conveniences within easy reach. Adding to the area's growing list of conveniences, a new Publix supermarket is planned for completion in 2027, along with a new urgent care facility expected in 2026 and new restaurants planned nearby.
With its wraparound porch, main level primary suite, open floor plan, covered patio, and access to all that Summers Corner has to offer, this home has so much to love.
*Some images have been virtually enhanced or staged. The furnishings and decor shown are for illustrative purposes only, and the actual property may appear different in person....
Contact an agent
Home facts
- Year built:2023
- Subdivision & Development:Summers Corner
- Listing ID #:26026508
- Updated:September 23, 2026 at 08:50 PM
Rooms and interior
- Bedrooms:4
- Total bathrooms:3
- Full bathrooms:2
- Half bathrooms:1
- Flooring:Carpet
- Kitchen Description:Pantry
- Living area:2,277 sq. ft.
Heating and cooling
- Heating:Heat Pump
Structure and exterior
- Year built:2023
- Building area:2,277 sq. ft.
- Lot area:0.12 Acres
- Foundation Description:Slab
Schools
- High school:Ashley Ridge
- Middle school:East Edisto
- Elementary school:Sand Hill
Finances and disclosures
- Price:$442,000
- Price per sq. ft.:$194.12
Parking
- Total parking spaces:2
- Garage:Yes
- Garage spaces:2
New listings near 462 Woodgate Way
- Coming Soon
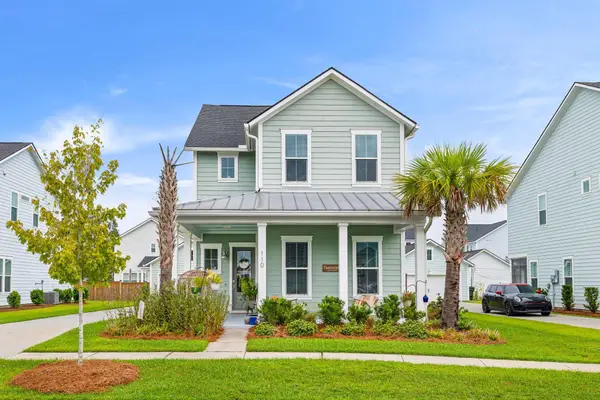 $485,000Coming Soon4 beds 3 baths2,394 sq. ft.
110 Sweet Olive, Summerville, SC 29485
MLS# 26026339Listed by: BHHS CAROLINA SUN REAL ESTATE - New
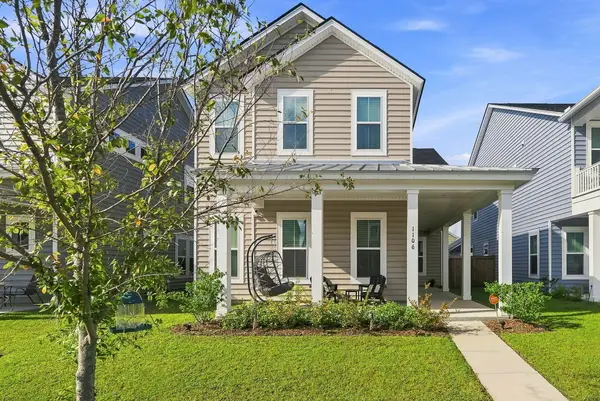 $459,990Active5 beds 5 baths3,195 sq. ft.
1106 Spotflower Street, Summerville, SC 29485
MLS# 26026516Listed by: THE BOULEVARD COMPANY - New
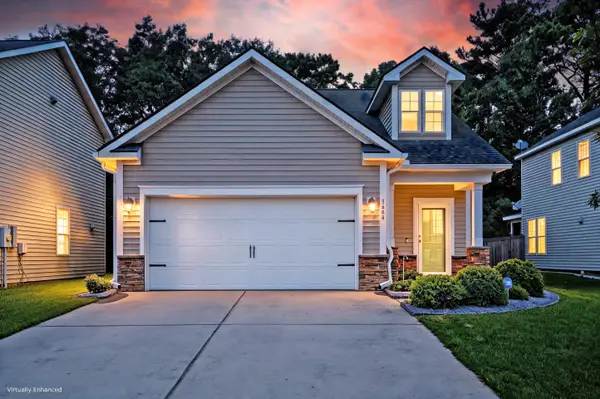 $349,500Active3 beds 3 baths2,013 sq. ft.
1684 Eider Down Drive, Summerville, SC 29483
MLS# 26026503Listed by: MATT O'NEILL REAL ESTATE - New
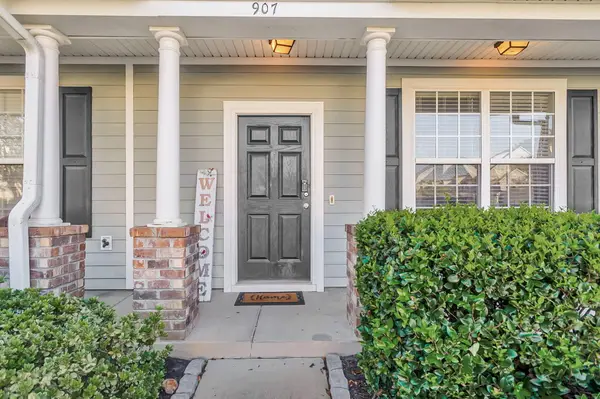 $229,000Active2 beds 3 baths1,400 sq. ft.
907 Hemingway Circle, Summerville, SC 29483
MLS# 26026489Listed by: NEXTHOME THE AGENCY GROUP - New
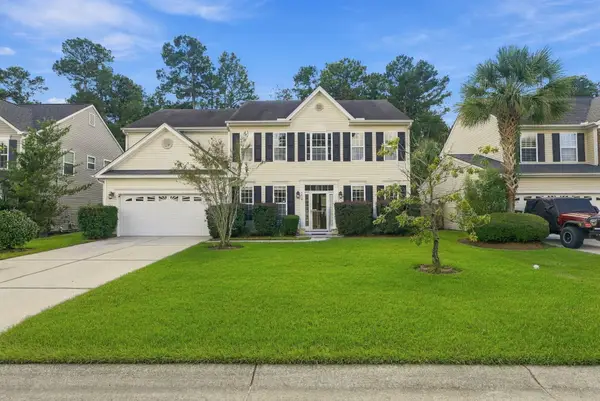 $349,990Active5 beds 3 baths2,657 sq. ft.
3419 Kirkwall Drive, Summerville, SC 29485
MLS# 26026476Listed by: THE BOULEVARD COMPANY - New
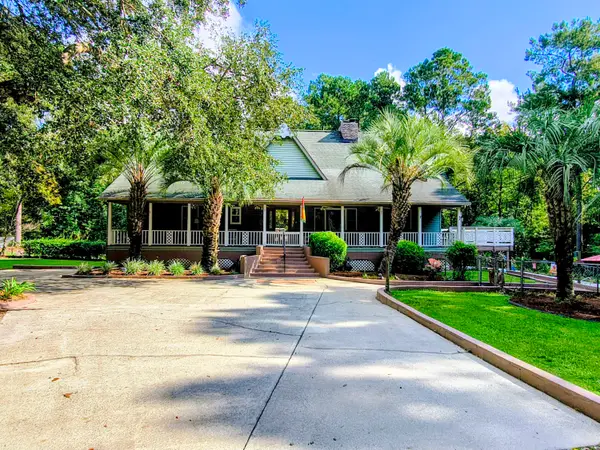 $725,000Active3 beds 5 baths3,700 sq. ft.
219 Ridge Lake Drive, Summerville, SC 29483
MLS# 26026452Listed by: NEXTHOME THE AGENCY GROUP - New
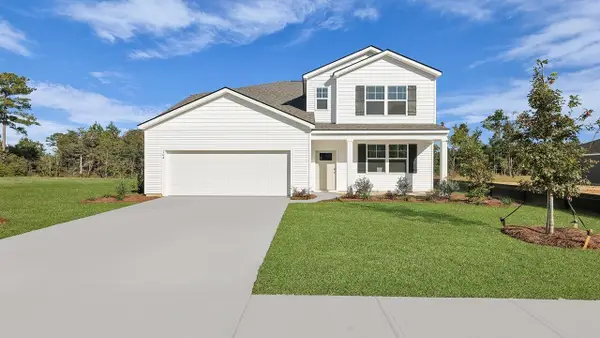 $468,430Active5 beds 4 baths2,619 sq. ft.
194 Grouper Lane, Summerville, SC 29483
MLS# 26026439Listed by: D R HORTON INC - Open Sat, 11am to 1pmNew
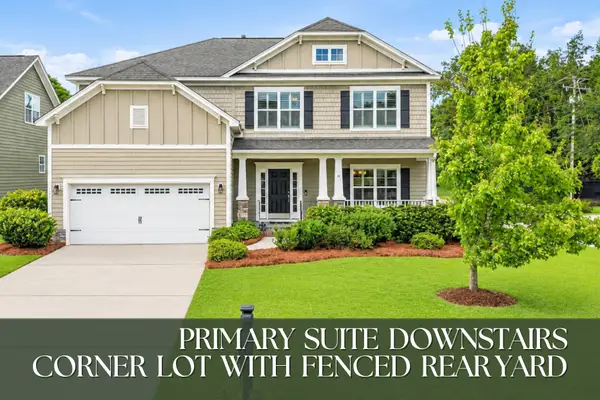 $560,000Active5 beds 4 baths3,285 sq. ft.
125 Hanging Moss Road, Summerville, SC 29485
MLS# 26026441Listed by: KELLER WILLIAMS KEY - New
 $295,900Active3 beds 2 baths1,107 sq. ft.
8981 Planters Row Lane, Summerville, SC 29485
MLS# 26026447Listed by: EXP REALTY LLC


Protect your home and budget from life's surprises with an Assurant Home Warranty, backed by a partner that supports you through every step of homeownership. Explore Plans.
©2026 Century 21 Real Estate LLC. All rights reserved. CENTURY 21®, the CENTURY 21 Logo and C21® are service marks owned by Century 21 Real Estate LLC. Century 21 Real Estate LLC fully supports the principles of the Fair Housing Act and the Equal Opportunity Act. Each office is independently owned and operated. Listing information is deemed reliable but not guaranteed accurate.