
120 Lisa Drive, Summerville, SC 29485
Local realty services provided by:CENTURY 21 Triangle Group
Listed by: matt kimes
Office: charleston realty pros, llc.
MLS#:26027918
Source:SC_CTAR
120 Lisa Drive,Summerville, SC 29485
$289,000
- 3 Beds
- 2 Baths
- 1,262 sq. ft.
- Single family
- Active
Price summary
- Price:$289,000
- Price per sq. ft.:$229
About this home
Welcome to this inviting 3-bedroom, 1.5-bath home ideally located in the heart of Summerville! Filled with natural light, this home offers a comfortable layout with an eat-in kitchen and a converted garage providing valuable additional living space that can be tailored to fit your needs. Step outside to enjoy the spacious backyard, offering plenty of room for outdoor activities, gardening, or simply relaxing. Situated in a quiet, no-HOA neighborhood, this home combines everyday comfort with an excellent location. Just minutes from historic downtown Summerville, local dining, shopping, and more, this property offers the convenience and lifestyle you've been looking for.
Contact an agent
Home facts
- Year built:1978
- Subdivision & Development:Greenhurst
- Listing ID #:26027918
- Added:1 day(s) ago
- Updated:October 09, 2026 at 02:26 PM
Rooms and interior
- Bedrooms:3
- Total bathrooms:2
- Full bathrooms:1
- Half bathrooms:1
- Flooring:Laminate
- Kitchen Description:Eat-in Kitchen
- Living area:1,262 sq. ft.
Heating and cooling
- Cooling:Central Air
- Heating:Electric
- Central air:Yes
Structure and exterior
- Year built:1978
- Building area:1,262 sq. ft.
- Lot area:0.26 Acres
- Lot Features:0 - .5 Acre
- Architectural Style:Traditional
- Foundation Description:Slab
- Levels:1 Story
Schools
- High school:Ashley Ridge
- Middle school:Alston
- Elementary school:Alston Bailey
Utilities
- Water:Public
- Sewer:Public Sewer
Finances and disclosures
- Price:$289,000
- Price per sq. ft.:$229
Features and amenities
- Amenities:Ceiling Fan(s), Ceiling Smooth
Parking
- Parking description:Converted Garage, Off Street
New listings near 120 Lisa Drive
- New
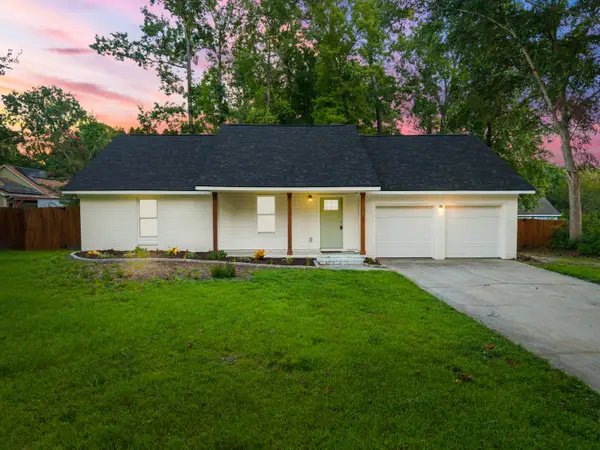 $379,000Active4 beds 2 baths1,515 sq. ft.
106 Glebe Road, Summerville, SC 29485
MLS# 26027945Listed by: REALTY ONE GROUP COASTAL - New
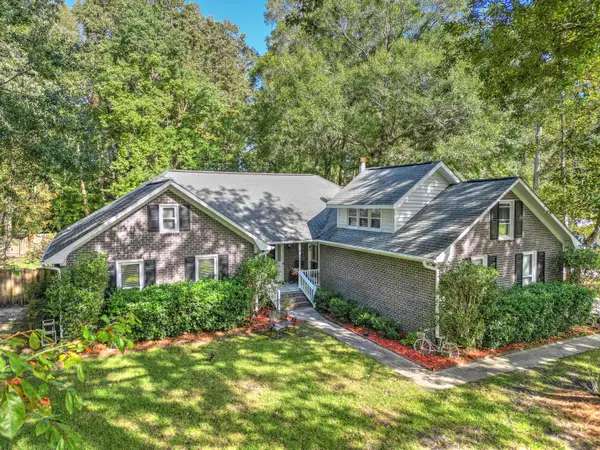 $465,900Active4 beds 3 baths2,342 sq. ft.
75 King Charles Circle, Summerville, SC 29485
MLS# 26027924Listed by: CAROLINA ONE REAL ESTATE - New
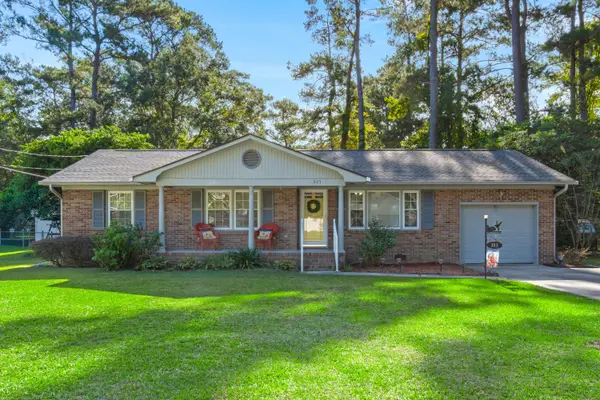 $274,900Active3 beds 2 baths1,210 sq. ft.
303 Hutson Drive, Summerville, SC 29483
MLS# 26027929Listed by: LUXE REALTY COMPANY, LLC - New
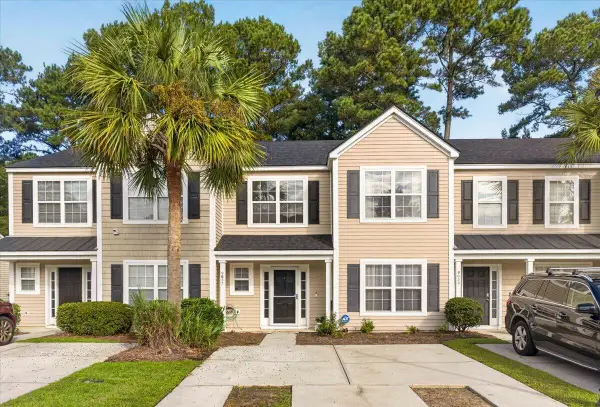 $265,000Active3 beds 3 baths1,700 sq. ft.
9032 Maple Grove Drive, Summerville, SC 29485
MLS# 26027930Listed by: JEFF COOK REAL ESTATE LPT REALTY - New
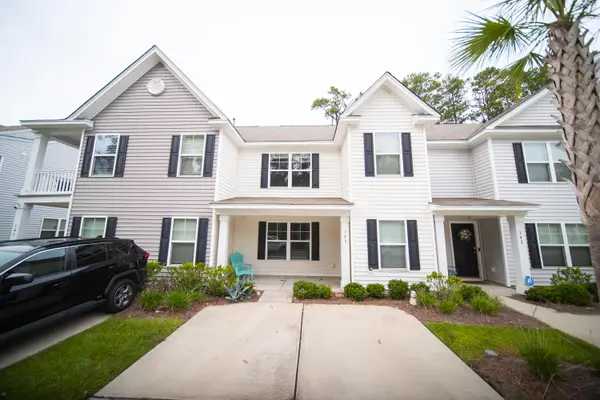 $235,000Active3 beds 3 baths1,455 sq. ft.
145 Spencer Circle, Summerville, SC 29485
MLS# 26027917Listed by: CAROLINA ONE REAL ESTATE - New
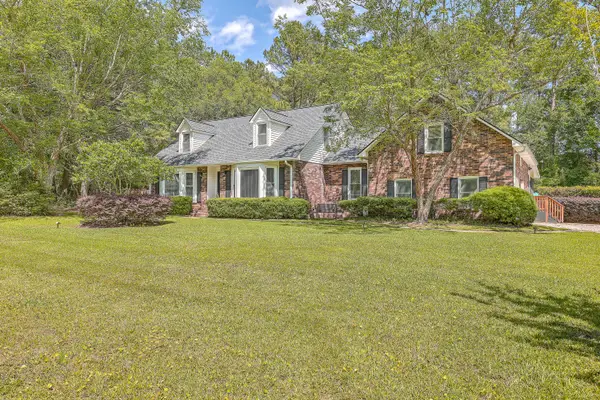 $720,000Active4 beds 4 baths2,983 sq. ft.
110 Beaverton Court, Summerville, SC 29485
MLS# 26027911Listed by: EXP REALTY LLC - New
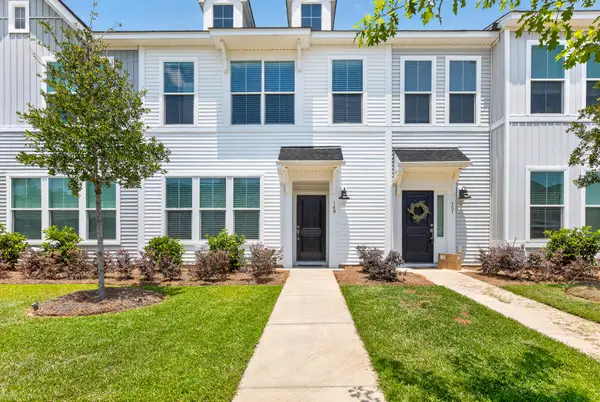 $299,995Active3 beds 3 baths1,682 sq. ft.
149 Omalley Drive, Summerville, SC 29483
MLS# 26027908Listed by: ADLER REALTY - Open Sun, 12 to 2pmNew
 $270,000Active3 beds 2 baths1,097 sq. ft.
164 Keaton Brook Drive, Summerville, SC 29485
MLS# 644652Listed by: COLDWELL BANKER REALTY - Open Sun, 9 to 11amNew
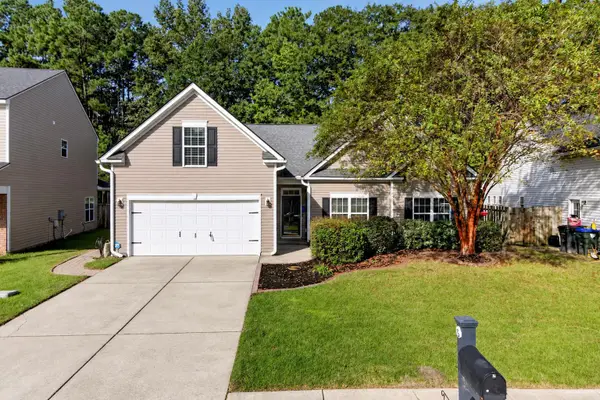 $375,000Active4 beds 2 baths2,097 sq. ft.
140 Sweet Alyssum Drive, Ladson, SC 29456
MLS# 26027897Listed by: THE SHAWN CLEARY TEAM POWERED BY KELLER WILLIAMS


Protect your home and budget from life's surprises with an Assurant Home Warranty, backed by a partner that supports you through every step of homeownership. Explore Plans.
©2026 Century 21 Real Estate LLC. All rights reserved. CENTURY 21®, the CENTURY 21 Logo and C21® are service marks owned by Century 21 Real Estate LLC. Century 21 Real Estate LLC fully supports the principles of the Fair Housing Act and the Equal Opportunity Act. Each office is independently owned and operated. Listing information is deemed reliable but not guaranteed accurate.