
129 Medford Street, Summerville, SC 29486
Local realty services provided by:CENTURY 21 The Harrelson Group
Listed by: richard lee843-779-8660
Office: carolina one real estate
MLS#:26025819
Source:SC_CTAR
129 Medford Street,Summerville, SC 29486
$674,900
- 5 Beds
- 4 Baths
- 3,110 sq. ft.
- Single family
- Active
Price summary
- Price:$674,900
- Price per sq. ft.:$217.01
About this home
Beautifully maintained and thoughtfully upgraded Winston floorplan in the sought-after Carnes Crossroads Agrihood! This spacious 3,110 sq ft home offers 5 bedrooms and 4 full baths, including a downstairs primary suite and additional guest bedroom on the main level. The gourmet kitchen flows into the generous living area, creating an ideal space for everyday living and entertaining. Enjoy year-round outdoor living in the 4-season room, plus an extended concrete patio perfect for grilling, sunbathing, and relaxing. Custom wood shelving in the pantry & primary closet adds exceptional organization and functionality. A flexible floorplan, quality upgrades, and desirable location make this home a must-see! Use Seller's preferred lender for incentives towards closing costs or rate buydown.
Contact an agent
Home facts
- Year built:2023
- Subdivision & Development:Carnes Crossroads
- Listing ID #:26025819
- Added:1 day(s) ago
- Updated:September 15, 2026 at 04:48 PM
Rooms and interior
- Bedrooms:5
- Total bathrooms:4
- Full bathrooms:4
- Flooring:Ceramic Tile
- Kitchen Description:Eat-in Kitchen, Pantry
- Living area:3,110 sq. ft.
Heating and cooling
- Cooling:Central Air
- Central air:Yes
Structure and exterior
- Year built:2023
- Building area:3,110 sq. ft.
- Lot area:0.17 Acres
- Lot Features:0 - .5 Acre
- Architectural Style:Craftsman, Traditional
- Foundation Description:Slab
- Levels:2 Story
Schools
- High school:Cane Bay High School
- Middle school:Carolyn Lewis
- Elementary school:Carolyn Lewis
Utilities
- Sewer:Public Sewer
Finances and disclosures
- Price:$674,900
- Price per sq. ft.:$217.01
Features and amenities
- Laundry features:Laundry Room
- Amenities:Ceiling Fan(s), Ceiling Smooth, High Ceilings
Parking
- Total parking spaces:2
- Parking description:2 Car Garage, Garage Door Opener
- Garage:Yes
- Garage spaces:2
New listings near 129 Medford Street
- New
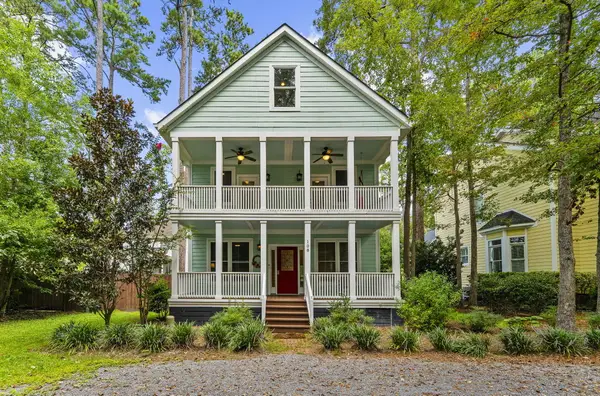 $830,000Active5 beds 4 baths3,534 sq. ft.
108 Lowndes Lane, Summerville, SC 29483
MLS# 26025813Listed by: REALTY ONE GROUP COASTAL - New
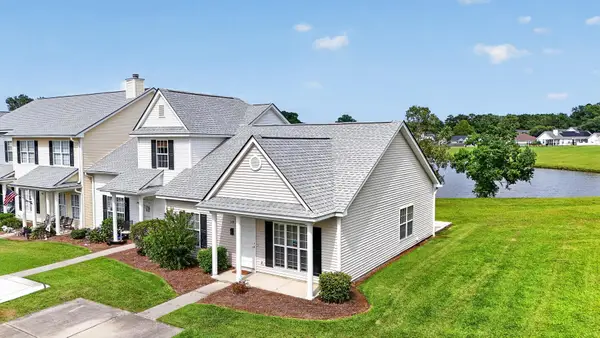 $225,000Active2 beds 2 baths1,120 sq. ft.
118 Lake Jogassee Drive, Summerville, SC 29485
MLS# 26025803Listed by: CAROLINA ONE REAL ESTATE - New
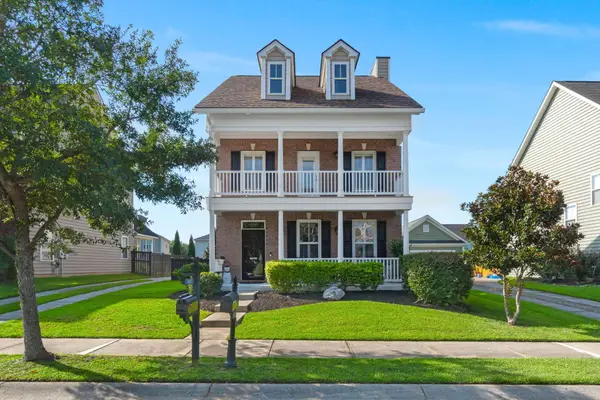 $360,000Active4 beds 3 baths2,167 sq. ft.
103 Scrapbook Lane, Summerville, SC 29483
MLS# 26025805Listed by: REALTY ONE GROUP COASTAL - New
 $219,000Active2 beds 3 baths1,144 sq. ft.
210 Congaree River Drive, Summerville, SC 29485
MLS# 26025781Listed by: OPENDOOR BROKERAGE, LLC - New
 $346,000Active3 beds 3 baths1,852 sq. ft.
100 Towering Pine Drive, Ladson, SC 29456
MLS# 26025765Listed by: ISLAND HOUSE REAL ESTATE - New
 $275,000Active3 beds 1 baths1,032 sq. ft.
221 Barshay Drive, Summerville, SC 29483
MLS# 26025778Listed by: REALTY ONE GROUP COASTAL - New
 $594,765Active4 beds 4 baths3,012 sq. ft.
223 Terrace View Drive, Summerville, SC 29486
MLS# 26025763Listed by: D R HORTON INC - New
 $355,000Active3 beds 3 baths1,947 sq. ft.
124 Dahlberg Street, Summerville, SC 29483
MLS# 26025720Listed by: CAROLINA ONE REAL ESTATE - New
 $624,000Active4 beds 4 baths3,585 sq. ft.
224 Crosswick Street, Summerville, SC 29483
MLS# 26025716Listed by: CAROLINA ONE REAL ESTATE - New
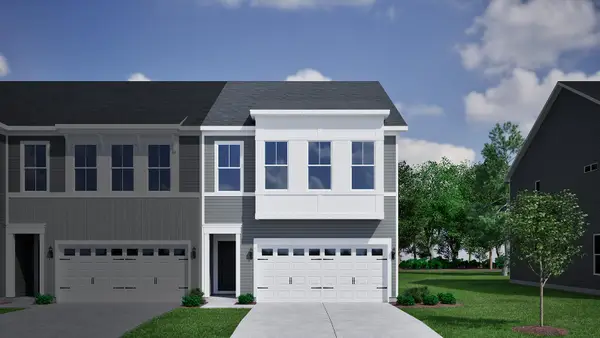 $379,000Active3 beds 3 baths1,968 sq. ft.
130 Dahlberg Street, Summerville, SC 29483
MLS# 26025718Listed by: CAROLINA ONE REAL ESTATE


Protect your home and budget from life's surprises with an Assurant Home Warranty, backed by a partner that supports you through every step of homeownership. Explore Plans.
©2026 Century 21 Real Estate LLC. All rights reserved. CENTURY 21®, the CENTURY 21 Logo and C21® are service marks owned by Century 21 Real Estate LLC. Century 21 Real Estate LLC fully supports the principles of the Fair Housing Act and the Equal Opportunity Act. Each office is independently owned and operated. Listing information is deemed reliable but not guaranteed accurate.