
103 Scrapbook Lane, Summerville, SC 29483
Local realty services provided by:CENTURY 21 The Harrelson Group
Listed by: melissa pugh, shaelyn pugh
Office: realty one group coastal
MLS#:26025805
Source:SC_CTAR
103 Scrapbook Lane,Summerville, SC 29483
$360,000
- 4 Beds
- 3 Baths
- 2,167 sq. ft.
- Single family
- Active
Price summary
- Price:$360,000
- Price per sq. ft.:$166.13
About this home
Welcome to a home that truly has it all! This spacious three-story Summerville home offers 4 bedrooms, 2.5 baths, beautiful finishes and an abundance of indoor and outdoor living space.From the moment you arrive, the inviting front porch sets the tone for this warm and welcoming home. Inside, gorgeous wood flooring flows throughout much of the main living areas, complemented by a cozy wood-burning fireplace that creates the perfect gathering space.The heart of the home is the beautifully updated kitchen, featuring an impressive amount of soft close cabinets, quartz countertops, a large center island with bar seating and not one, but TWO pantries. Whether you're preparing a quiet family dinner or entertaining a crowd, this kitchen offers both style and functionality.Upstairs, the spacious primary suite provides a peaceful retreat with its own private balcony. Both the primary and guest bathrooms feature double vanities and walk-in showers, while the guest bath also offers a luxurious soaking tub. The oversized fourth bedroom on the third floor provides endless possibilities and could easily serve as a guest suite, home office, media room or flex space!
Outdoor living is a true highlight with three distinct spaces to enjoy, the welcoming front porch, the private primary bedroom balcony, and the three seasons room connecting the home to the garage. This unique space is perfect for relaxing, entertaining or enjoying the outdoors without sacrificing comfort throughout the summer or winter months!
Practical features make this home even more appealing, including a NEW ROOF, HVAC replaced in 2021, and walk-in attic storage that provides plenty of room for all your storage needs.
Located in a welcoming community with a clubhouse, swimming pool, playground, and dedicated boat/camper parking, you'll have plenty of opportunities to enjoy everything the neighborhood has to offer. Plus, you're conveniently close to schools, shopping, dining, and just a short drive from the charm and excitement of downtown Summerville.
Spacious, stylish, and designed for the way you live, this is a home you'll want to see in person!...
Contact an agent
Home facts
- Year built:2008
- Subdivision & Development:Reminisce
- Listing ID #:26025805
- Added:1 day(s) ago
- Updated:September 15, 2026 at 02:27 AM
Rooms and interior
- Bedrooms:4
- Total bathrooms:3
- Full bathrooms:2
- Half bathrooms:1
- Flooring:Ceramic Tile, Wood
- Bathrooms Description:Garden Tub/Shower
- Living area:2,167 sq. ft.
Heating and cooling
- Cooling:Central Air
- Central air:Yes
Structure and exterior
- Year built:2008
- Building area:2,167 sq. ft.
- Lot area:0.15 Acres
- Lot Features:0 - .5 Acre
- Architectural Style:Traditional
- Foundation Description:Slab
- Levels:3 Story
Schools
- High school:Summerville
- Middle school:Dubose
- Elementary school:Knightsville
Utilities
- Water:Public
- Sewer:Public Sewer
Finances and disclosures
- Price:$360,000
- Price per sq. ft.:$166.13
Features and amenities
- Laundry features:Laundry Room
- Amenities:Ceiling Fan(s), Ceiling Smooth, High Ceilings
Parking
- Total parking spaces:2
- Parking description:2 Car Garage
- Garage:Yes
- Garage spaces:2
New listings near 103 Scrapbook Lane
- Coming Soon
 $275,000Coming Soon3 beds 1 baths1,032 sq. ft.
221 Barshay Drive, Summerville, SC 29483
MLS# 26025778Listed by: REALTY ONE GROUP COASTAL - New
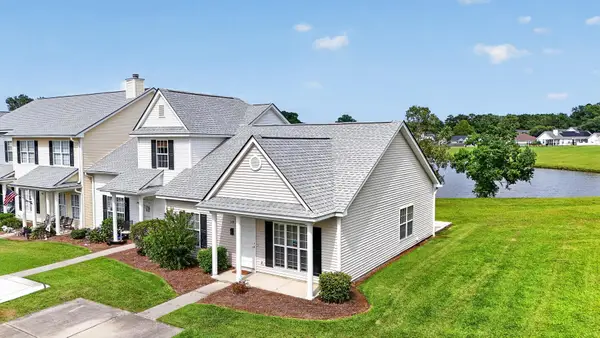 $225,000Active2 beds 2 baths1,120 sq. ft.
118 Lake Jogassee Drive, Summerville, SC 29485
MLS# 26025803Listed by: CAROLINA ONE REAL ESTATE - New
 $219,000Active2 beds 3 baths1,144 sq. ft.
210 Congaree River Drive, Summerville, SC 29485
MLS# 26025781Listed by: OPENDOOR BROKERAGE, LLC - New
 $346,000Active3 beds 3 baths1,852 sq. ft.
100 Towering Pine Drive, Ladson, SC 29456
MLS# 26025765Listed by: ISLAND HOUSE REAL ESTATE - New
 $594,765Active4 beds 4 baths3,012 sq. ft.
223 Terrace View Drive, Summerville, SC 29486
MLS# 26025763Listed by: D R HORTON INC - New
 $355,000Active3 beds 3 baths1,947 sq. ft.
124 Dahlberg Street, Summerville, SC 29483
MLS# 26025720Listed by: CAROLINA ONE REAL ESTATE - New
 $624,000Active4 beds 4 baths3,585 sq. ft.
224 Crosswick Street, Summerville, SC 29483
MLS# 26025716Listed by: CAROLINA ONE REAL ESTATE - New
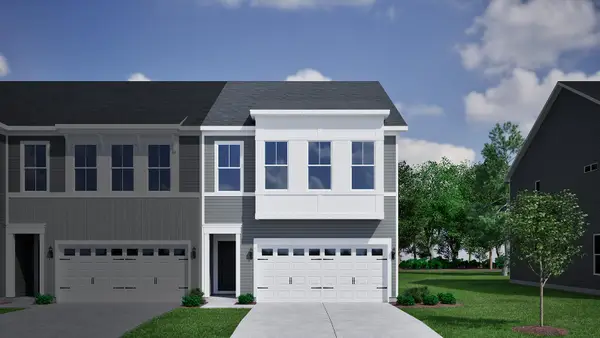 $379,000Active3 beds 3 baths1,968 sq. ft.
130 Dahlberg Street, Summerville, SC 29483
MLS# 26025718Listed by: CAROLINA ONE REAL ESTATE - New
 $349,000Active3 beds 3 baths1,933 sq. ft.
128 Dahlberg Street, Summerville, SC 29483
MLS# 26025719Listed by: CAROLINA ONE REAL ESTATE


Protect your home and budget from life's surprises with an Assurant Home Warranty, backed by a partner that supports you through every step of homeownership. Explore Plans.
©2026 Century 21 Real Estate LLC. All rights reserved. CENTURY 21®, the CENTURY 21 Logo and C21® are service marks owned by Century 21 Real Estate LLC. Century 21 Real Estate LLC fully supports the principles of the Fair Housing Act and the Equal Opportunity Act. Each office is independently owned and operated. Listing information is deemed reliable but not guaranteed accurate.