
130 Medford Street, Summerville, SC 29486
Local realty services provided by:CENTURY 21 Triangle Group
Listed by: jennifer patterson843-779-8660
Office: carolina one real estate
MLS#:26021807
Source:SC_CTAR
Price summary
- Price:$619,000
- Price per sq. ft.:$199.04
About this home
WHY WAIT TO BUILD WHEN THE UPGRADES, SPACE, AND LIFESTYLE YOU WANT ARE ALREADY HERE?Welcome to 130 Medford Street in Carnes Crossroads--recently named the Nation's #1 Residential Community of the Year. This beautifully finished, nearly new home offers the opportunity to skip the construction timeline and step right into 3,110 square feet of thoughtfully designed living space, designer upgrades, and one of Summerville's most sought-after lifestyles.With 5 bedrooms and 4 full baths, this highly desirable floor plan delivers flexibility where it matters most. Two bedrooms and two full baths are located on the main level, including a luxurious primary suite with a custom walk-in closet and spa-inspired bath featuring dual vanities, a soaking tub, and separate walk-in shower. Soaring ceilings and impressive 8-foot interior doors add a sense of scale and elegance throughout the home.
At the heart of the home, the kitchen opens seamlessly to the dining and family rooms, creating an inviting space for everyday living and entertaining. Quartz countertops, a gas range, oversized walk-in pantry, upgraded lighting, and a generous center island combine style with function.
Upstairs, three additional bedrooms surround a spacious loft, offering plenty of room for guests, a media space, playroom, or home office. Step outside onto the private covered balcony for morning coffee or a quiet place to unwind at the end of the day.
And the upgrades continue outside. A screened porch overlooks the fully fenced backyard, extending the living space outdoors, while the widened driveway with pavers provides additional parking and added curb appeal. Custom top-down/bottom-up window shades throughout the home provide privacy without sacrificing natural light.
Beyond the front door is everything that makes Carnes Crossroads such a special place to call home. Carolyn Lewis School is just a short walk away, and the award-winning amenity center is less than a mile from the home, offering a resort-style pool with water slide, tennis and pickleball courts, basketball courts, a state-of-the-art fitness center, playgrounds, and miles of scenic walking and biking trails.
One of the community's most distinctive features is its nationally recognized Agrihood, bringing a unique farm-to-table element to neighborhood life through community gardens, seasonal produce, events, and agricultural programming.
Built in late 2022 and meticulously maintained, 130 Medford Street offers what new construction can't always deliver: a beautifully finished home with the upgrades already completed, the yard already fenced, and the opportunity to start enjoying it all from day one.
This is more than a home--it's a place to truly love where you live. Use Seller's Preferred Lender to buy this home and receive an incentive towards your closing costs or rate buydown....
Contact an agent
Home facts
- Year built:2022
- Subdivision & Development:Carnes Crossroads
- Listing ID #:26021807
- Added:85 day(s) ago
- Updated:October 24, 2026 at 04:14 PM
Rooms and interior
- Bedrooms:5
- Total bathrooms:4
- Full bathrooms:4
- Flooring:Ceramic Tile
- Kitchen Description:Eat-in Kitchen, Kitchen Island, Pantry
- Living area:3,110 sq. ft.
Heating and cooling
- Cooling:Central Air
- Central air:Yes
Structure and exterior
- Year built:2022
- Building area:3,110 sq. ft.
- Lot area:0.17 Acres
- Lot Features:0 - .5 Acre
- Architectural Style:Traditional
- Foundation Description:Slab
- Levels:2 Story
Schools
- High school:Cane Bay High School
- Middle school:Carolyn Lewis
- Elementary school:Carolyn Lewis
Utilities
- Water:Public
- Sewer:Public Sewer
Finances and disclosures
- Price:$619,000
- Price per sq. ft.:$199.04
Features and amenities
- Laundry features:Laundry Room
- Amenities:Ceiling Fan(s), Ceiling Smooth, High Ceilings
Parking
- Total parking spaces:2
- Parking description:2 Car Garage, Garage Door Opener
- Garage:Yes
- Garage spaces:2
New listings near 130 Medford Street
- New
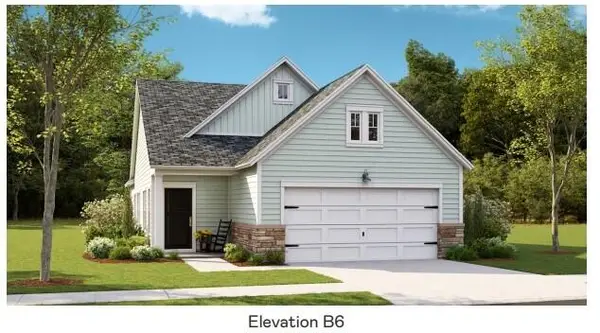 $301,500Active2 beds 2 baths1,559 sq. ft.
1003 White Egret Run, Summerville, SC 29485
MLS# 26029117Listed by: LENNAR SALES CORP. - New
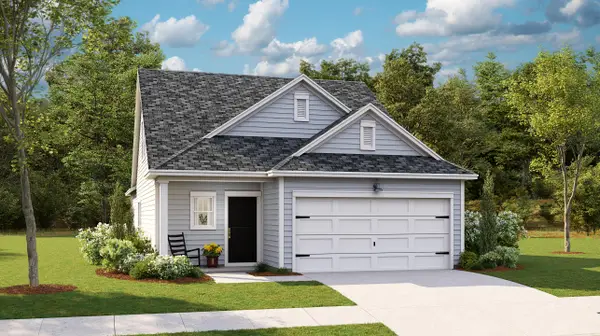 $284,500Active3 beds 2 baths1,435 sq. ft.
1017 Razor Clam Way, Summerville, SC 29485
MLS# 26029118Listed by: LENNAR SALES CORP. - New
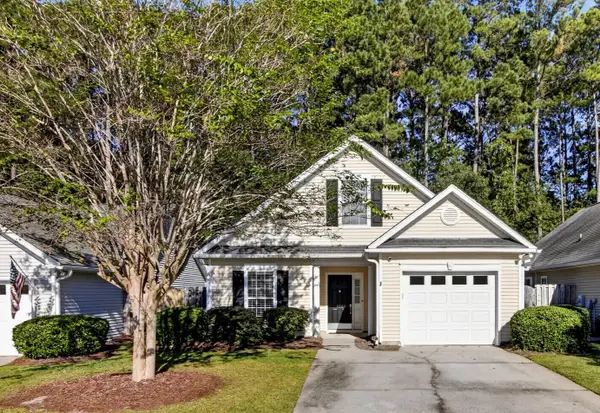 $330,000Active3 beds 2 baths1,344 sq. ft.
4865 Carnoustie, Summerville, SC 29485
MLS# 26029079Listed by: CAROLINA ONE REAL ESTATE - New
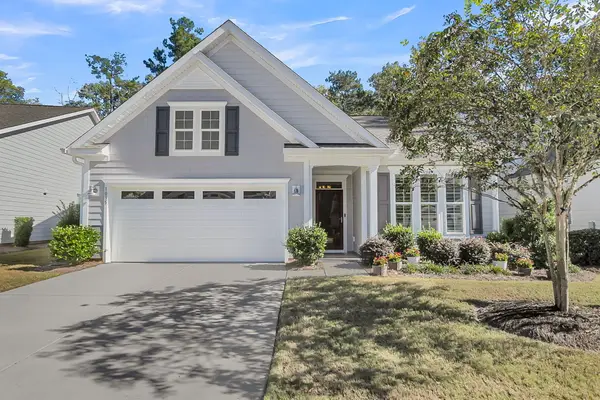 $470,000Active2 beds 2 baths1,600 sq. ft.
1035 Old Field Drive, Summerville, SC 29483
MLS# 26029054Listed by: CAROLINA ONE REAL ESTATE - Open Sun, 12 to 3pmNew
 $449,000Active5 beds 3 baths2,628 sq. ft.
131 Willowbend Lane, Summerville, SC 29485
MLS# 26029056Listed by: DUNES PROPERTIES OF CHAS INC - New
 $364,000Active3 beds 2 baths1,716 sq. ft.
1088 Razor Clam Way, Summerville, SC 29485
MLS# 26029027Listed by: LENNAR SALES CORP. - New
 $383,000Active3 beds 2 baths1,919 sq. ft.
1076 Razor Clam Way, Summerville, SC 29485
MLS# 26029031Listed by: LENNAR SALES CORP. - New
 $383,000Active3 beds 2 baths1,919 sq. ft.
1072 Razor Clam Way, Summerville, SC 29485
MLS# 26029032Listed by: LENNAR SALES CORP. - New
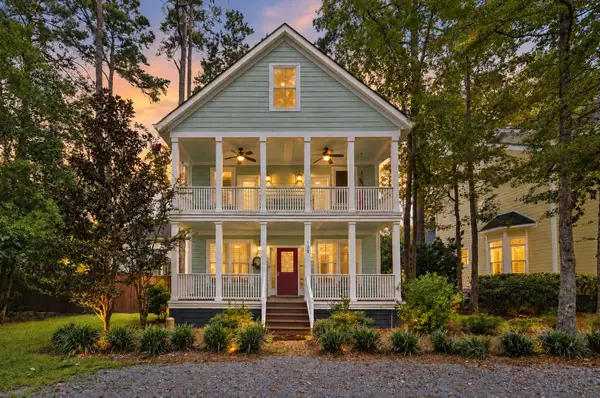 $799,000Active5 beds 4 baths3,534 sq. ft.
108 Lowndes Lane, Summerville, SC 29483
MLS# 26029002Listed by: REALTY ONE GROUP COASTAL - New
 $270,000Active3 beds 2 baths1,008 sq. ft.
170 Braly Drive, Summerville, SC 29485
MLS# 26028995Listed by: COLDWELL BANKER REALTY


Protect your home and budget from life's surprises with an Assurant Home Warranty, backed by a partner that supports you through every step of homeownership. Explore Plans.
©2026 Century 21 Real Estate LLC. All rights reserved. CENTURY 21®, the CENTURY 21 Logo and C21® are service marks owned by Century 21 Real Estate LLC. Century 21 Real Estate LLC fully supports the principles of the Fair Housing Act and the Equal Opportunity Act. Each office is independently owned and operated. Listing information is deemed reliable but not guaranteed accurate.